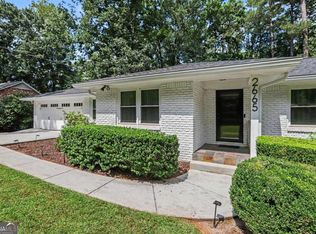
Welcome to 2065 Renault Lane a stately Tudor-style residence tucked away on a quiet cul-de-sac in the highly desirable Briarcliff Woods community. Surrounded by mature trees, blooming shrubs, and charming secret garden spaces, this home offers both privacy and timeless curb appeal. This 4-bedroom, 3.5-bathroom home features a main-level primary suite with a beautifully updated bath, complete with a clawfoot tub, separate stone shower, and dual vanities. The light-filled family room flows seamlessly into the kitchen and showcases a brick fireplace and French doors that open to a covered stone patio perfect for indoor-outdoor living. The kitchen is designed for both everyday living and entertaining, offering granite countertops, a large island, bar seating, and a sunny breakfast area. A formal dining room and spacious living room provide additional gathering spaces, all enhanced by abundant natural light. Enjoy relaxing evenings gathered around the firepit in the private backyard. Upstairs, you'll find three additional bedrooms, including one with a private en suite bath, plus a hall bathroom with double vanities. Additional highlights include an extra-long two-car garage with ample storage, a large storage shed, and an impeccably unfinished basement with natural light and high ceilings ideal for a home gym, workshop, or extra storage. New roof installed 3 years ago. Enjoy walkability to the park and playground, along with a prime location just minutes from Emory, the CDC, CHOA, shopping and dining and excellent schools. Convenient access to I-85.
Active
$785,000
2065 Renault Ln, Atlanta, GA 30345
4beds
2,640sqft
Single Family Residence, Residential
Built in 1967
0.46 Acres Lot
$773,200 Zestimate®
$297/sqft
$-- HOA
What's special
Brick fireplaceMain-level primary suiteLarge storage shedLarge islandAbundant natural lightBeautifully updated bathBlooming shrubs
- 12 days
- 659
- 42
Likely to sell faster than
Zillow last checked:
Listing updated:
Listed by:
Kacey Jones,
Atlanta Fine Homes Sotheby's International 770-842-7635
Source: FMLS GA,MLS#: 7846191
Facts & features
Interior
Bedrooms & bathrooms
- Bedrooms: 4
- Bathrooms: 4
- Full bathrooms: 3
- 1/2 bathrooms: 1
- Main level bathrooms: 1
- Main level bedrooms: 1
Rooms
- Room types: Family Room
Primary bedroom
- Features: Master on Main, Roommate Floor Plan
- Level: Master on Main, Roommate Floor Plan
Bedroom
- Features: Master on Main, Roommate Floor Plan
Primary bathroom
- Features: Double Vanity, Separate Tub/Shower, Soaking Tub
Dining room
- Features: Separate Dining Room
Kitchen
- Features: Breakfast Bar, Cabinets Other, Eat-in Kitchen, Kitchen Island, Stone Counters, View to Family Room
Heating
- Central, Natural Gas
Cooling
- Ceiling Fan(s), Central Air, Electric, Zoned
Appliances
- Included: Dishwasher, Disposal, Gas Oven, Gas Range, Microwave, Refrigerator
- Laundry: Laundry Room, Main Level
Features
- Entrance Foyer, Walk-In Closet(s)
- Flooring: Ceramic Tile, Hardwood
- Windows: None
- Basement: Daylight,Exterior Entry,Interior Entry,Partial,Unfinished
- Attic: Pull Down Stairs
- Number of fireplaces: 1
- Fireplace features: Family Room
- Common walls with other units/homes: No Common Walls
Interior area
- Total structure area: 2,640
- Total interior livable area: 2,640 sqft
- Finished area above ground: 2,640
- Finished area below ground: 0
Video & virtual tour
Property
Parking
- Total spaces: 4
- Parking features: Attached, Garage, Garage Faces Rear, Kitchen Level, Level Driveway
- Attached garage spaces: 2
- Has uncovered spaces: Yes
Accessibility
- Accessibility features: None
Features
- Levels: Two
- Stories: 2
- Patio & porch: Covered, Patio
- Exterior features: Courtyard, Garden, Private Yard, No Dock
- Pool features: None
- Spa features: None
- Fencing: Back Yard
- Has view: Yes
- View description: Other
- Waterfront features: None
- Body of water: None
Lot
- Size: 0.46 Acres
- Dimensions: 192x105
- Features: Back Yard, Cul-De-Sac, Front Yard, Landscaped, Private
Details
- Additional structures: Shed(s)
- Parcel number: 18 195 09 060
- Other equipment: None
- Horse amenities: None
Construction
Type & style
- Home type: SingleFamily
- Architectural style: Traditional,Tudor
- Property subtype: Single Family Residence, Residential
Materials
- Brick, Brick 4 Sides, Frame
- Foundation: Concrete Perimeter
- Roof: Composition
Condition
- Resale
- New construction: No
- Year built: 1967
Utilities & green energy
- Electric: None
- Sewer: Public Sewer
- Water: Public
- Utilities for property: Cable Available, Electricity Available, Natural Gas Available, Phone Available, Sewer Available, Water Available
Green energy
- Energy efficient items: Thermostat
- Energy generation: None
Community & HOA
Community
- Features: Near Schools, Near Shopping, Near Trails/Greenway, Park, Playground, Street Lights
- Security: Smoke Detector(s)
- Subdivision: Briarcliff Woods
HOA
- Has HOA: No
Location
- Region: Atlanta
Financial & listing details
- Price per square foot: $297/sqft
- Tax assessed value: $601,500
- Annual tax amount: $6,996
- Date on market: 9/29/2026
- Cumulative days on market: 177 days
- Listing terms: Cash,Conventional
- Ownership: Fee Simple
- Electric utility on property: Yes
- Road surface type: Asphalt
Estimated market value
$773,200
$735,000 - $812,000
$3,945/mo
Price history
| Date | Event | Price |
|---|---|---|
| 9/29/2026 | Listed for sale | $785,000$297/sqft |
Source:  FMLS GA #7846191 Report a problem FMLS GA #7846191 Report a problem | ||
| 9/29/2026 | Listing removed | $785,000$297/sqft |
Source: FMLS GA #7767728 Report a problem | ||
| 7/24/2026 | Price change | $785,000-9.2%$297/sqft |
Source: FMLS GA #7767728 Report a problem | ||
| 7/13/2026 | Price change | $865,000-3.4%$328/sqft |
Source: FMLS GA #7767728 Report a problem | ||
| 6/15/2026 | Price change | $895,000-4.3%$339/sqft |
Source: FMLS GA #7767728 Report a problem | ||
| 5/8/2026 | Listed for sale | $935,000-3.1%$354/sqft |
Source: FMLS GA #7767728 Report a problem | ||
| 5/4/2026 | Listing removed | $965,000$366/sqft |
Source: FMLS GA #7751816 Report a problem | ||
| 4/13/2026 | Listed for sale | $965,000+116.9%$366/sqft |
Source: FMLS GA #7751816 Report a problem | ||
| 12/13/2005 | Sold | $445,000$169/sqft |
Source: Public Record Report a problem | ||
Public tax history
| Year | Property taxes | Tax assessment |
|---|---|---|
| 2025 | $6,996 +18.5% | $240,600 +32.1% |
| 2024 | $5,906 +11.1% | $182,080 |
| 2023 | $5,314 -14.6% | $182,080 -6.9% |
| 2022 | $6,220 +23.3% | $195,600 +32.4% |
| 2021 | $5,045 -10.6% | $147,760 -13.3% |
| 2020 | $5,645 +11.6% | $170,400 +13.8% |
| 2019 | $5,057 -6.9% | $149,680 -9.1% |
| 2018 | $5,434 +1.5% | $164,600 +8% |
| 2017 | $5,352 -11.8% | $152,400 -19.1% |
| 2016 | $6,071 | $188,280 +17.5% |
| 2014 | $6,071 | $160,280 +41.4% |
| 2013 | -- | $113,320 +18.4% |
| 2012 | -- | $95,680 -37.2% |
| 2011 | -- | $152,448 -1% |
| 2010 | $4,876 | $154,000 |
| 2009 | $4,876 +7.2% | $154,000 |
| 2008 | $4,550 -0.9% | $154,000 |
| 2007 | $4,592 | $154,000 |
| 2006 | $4,592 +265.4% | $154,000 +14.2% |
| 2005 | $1,257 +11.5% | $134,800 +6% |
| 2004 | $1,127 +14.5% | $127,200 +7.8% |
| 2003 | $984 +60.3% | $118,000 |
| 2002 | $614 -75.1% | $118,000 |
| 2001 | $2,466 | $118,000 |
Find assessor info on the county website
Monthly payment
Est. payment
Payment breakdown
Explore the cost of this home by adjusting the details. Changes won't be saved.Climate risks
Neighborhood: 30345
Nearby schools
Schools provided by the listing agent
- Elementary: Sagamore Hills
- Middle: Henderson - Dekalb
- High: Lakeside - Dekalb
Source: FMLS GA. This data may not be complete. We recommend contacting the local school district to confirm school assignments for this home.

Similar homes
- $765,0005 bd3 ba3.5k sqft2665 Hawthorne Dr NE, Atlanta, GA 30345Active
 MLS ID #10839050, Sonia Hellen, SRA Signature Realty. GAMLS
 - $749,9004 bd3 ba3k sqft3265 Henderson Creek Rd, Atlanta, GA 30341Active
 MLS ID #10832144, Roman Teyf, Compass. GAMLS
 - $850,0004 bd5 ba3.7k sqft1055 Lee Cir NE, Atlanta, GA 30324Active
 MLS ID #10853717, Ryan Johnston, Compass. GAMLS
 - $849,9004 bd4 ba3.3k sqft3249 Majestic Cir, Avondale Estates, GA 30002Active
 MLS ID #10867388, Rochelle Bradford, BHGRE Metro Brokers. GAMLS
 - $711,0005 bd3 ba2.5k sqft1025 Vistavia Cir, Decatur, GA 30033ActiveMLS ID #10778553, Audrey Morris, Morris Realty Co LLC. GAMLS
- $585,0003 bd2 ba1.9k sqft1590 Knob Hill Dr NE, Atlanta, GA 30329ActiveMLS ID #10847772, Amy Widener, Keller Williams Realty. GAMLS
- $625,0004 bd3 ba3k sqft2245 Winding Woods Dr, Tucker, GA 30084ActiveMLS ID #10846287, Lindsay Levin, BHHS Georgia Properties. GAMLS
- $589,9004 bd2 ba2.3k sqft3053 E Ramble Ln, Decatur, GA 30033ActiveMLS ID #10844668, Bradley Poole, Compass. GAMLS
- $795,0004 bd3 ba2.4k sqft5197 Riverhill Rd NE, Marietta, GA 30068ActiveMLS ID #10839289, Shelly Verner, Keller Williams Realty Atlanta North. GAMLS
- $770,0003 bd3 ba3k sqft1127 Aurora Ct, Dunwoody, GA 30338ActiveMLS ID #10848607, Tanya Pickens, Opendoor Brokerage. GAMLS
- $675,0004 bd3 ba2.3k sqft1792 Moores Mill Rd NW, Atlanta, GA 30318ActiveMLS ID #10842269, Laura Green, Harry Norman Realtors. GAMLS
- $525,0004 bd2 ba2.5k sqft2970 Medinah Ct, Atlanta, GA 30341ActiveMLS ID #10810480, Mark Spain, Mark Spain Real Estate. GAMLS
- $799,0004 bd3 ba2.5k sqft1090 Applecross Dr, Roswell, GA 30075ActiveMLS ID #10839034, Maria Gogolin, Century 21 Results. GAMLS
- $799,0004 bd3 ba2.2k sqft739 Colston Rd SW, Marietta, GA 30064For Sale
 MLS ID #7838509, Elizabeth Denney, Johnny Walker Realty. FMLS GA
 - $749,0004 bd3 ba2.8k sqft4198 Lake Rill Ct, Marietta, GA 30062ActiveMLS ID #10852303, Anna Wagner, Compass. GAMLS
- $739,0004 bd4 ba2.6k sqft1452 Sylvan Cir, Atlanta, GA 30319ActiveMLS ID #10778204, Kristen DiCarlo, Keller Williams Realty. GAMLS
- $500,0004 bd3 ba2.2k sqft3631 Santa Fe Trl, Doraville, GA 30340ActiveMLS ID #10816974, Stefen Ash, Keller Williams Realty Atl. Partners. GAMLS
- $715,0005 bd4 ba3.2k sqft3440 Highcroft Cir, Peachtree Corners, GA 30092ActiveMLS ID #10868661, Madalyn Suits, Keller Williams Realty PeachtreeRoad. GAMLS
- $779,0004 bd3 ba3.3k sqft12110 Lonsdale Ln, Roswell, GA 30075ActiveMLS ID #10848751, Lindsay Lanier, Ansley RE|Christie's Int'l RE. GAMLS
- $745,0005 bd4 ba3k sqft4002 Edgewood Ct, Marietta, GA 30068For SaleMLS ID #7793182, BRENDA BROWN, Dorsey Alston Realtors. FMLS GA
