Beautifully maintained 5 bedroom, 3.5 bath home tucked away on a private cul-de-sac lot in highly sought-after Indian Hills Country Club in East Cobb. Gorgeous hardwood floors and abundant natural light create a warm, inviting atmosphere throughout. The spacious fireside family room and sunroom with a charming wood-burning stove provide multiple spaces for relaxing and entertaining. The well-appointed kitchen features double ovens, an indoor grill, breakfast bar, center island, and an open view to the family room. A separate dining room is perfect for hosting family gatherings and special occasions. Upstairs, the oversized primary suite offers a double vanity, separate tub and shower, and generous closet space, while the secondary bedrooms are equally spacious. The finished daylight basement adds exceptional versatility with a large rec room/media room, fifth bedroom, and full bath. Unwind on the screened porch overlooking the private backyard. Located in a top-rated school district with East Side Elementary School, Dickerson Middle School, and Walton High School. Welcome home!
Active
$745,000
4002 Edgewood Ct, Marietta, GA 30068
5beds
3,044sqft
Single Family Residence, Residential
Built in 1976
0.75 Acres Lot
$724,400 Zestimate®
$245/sqft
$-- HOA
What's special
Finished daylight basementGorgeous hardwood floorsCenter islandPrivate backyardAbundant natural lightSeparate dining roomSpacious fireside family room
- 119 days
- 738
- 50
Zillow last checked:
Listing updated:
Listed by:
BRENDA BROWN,
Dorsey Alston Realtors 404-352-2010,
Paige Woodhouse,
Dorsey Alston Realtors
Source: FMLS GA,MLS#: 7793182
Facts & features
Interior
Bedrooms & bathrooms
- Bedrooms: 5
- Bathrooms: 4
- Full bathrooms: 3
- 1/2 bathrooms: 1
Rooms
- Room types: Attic, Basement, Dining Room, Family Room, Kitchen, Laundry, Sun Room, Workshop
Primary bedroom
- Features: Oversized Master
- Level: Oversized Master
Bedroom
- Features: Oversized Master
Primary bathroom
- Features: Double Vanity, Separate Tub/Shower, Soaking Tub
Dining room
- Features: Seats 12+, Separate Dining Room
Kitchen
- Features: Breakfast Bar, Cabinets Other, Kitchen Island, Solid Surface Counters, View to Family Room
Heating
- Central, Forced Air, Natural Gas, Zoned
Cooling
- Attic Fan, Ceiling Fan(s), Central Air, Electric, Whole House Fan
Appliances
- Included: Dishwasher, Disposal, Double Oven, Electric Oven, Gas Cooktop, Gas Water Heater, Indoor Grill, Microwave, Range Hood, Refrigerator, Self Cleaning Oven
- Laundry: Laundry Room, Main Level
Features
- Bookcases, Crown Molding, Dry Bar, Entrance Foyer, High Speed Internet, His and Hers Closets, Recessed Lighting, Walk-In Closet(s)
- Flooring: Carpet, Ceramic Tile, Hardwood, Wood
- Windows: Double Pane Windows, Insulated Windows, Plantation Shutters
- Basement: Daylight,Exterior Entry,Finished,Finished Bath,Full,Walk-Out Access
- Number of fireplaces: 2
- Fireplace features: Factory Built, Family Room, Gas Starter, Other Room, Wood Burning Stove
- Common walls with other units/homes: No Common Walls
Interior area
- Total structure area: 3,044
- Total interior livable area: 3,044 sqft
Video & virtual tour
Property
Parking
- Total spaces: 2
- Parking features: Driveway, Garage, Garage Door Opener, Garage Faces Front, Kitchen Level
- Garage spaces: 2
- Has uncovered spaces: Yes
Accessibility
- Accessibility features: None
Features
- Levels: Three Or More
- Patio & porch: Deck, Screened
- Exterior features: Courtyard, Private Yard, No Dock
- Pool features: None
- Spa features: None
- Fencing: None
- Has view: Yes
- View description: Trees/Woods
- Waterfront features: None
- Body of water: None
Lot
- Size: 0.75 Acres
- Features: Back Yard, Cul-De-Sac, Front Yard, Private, Wooded
Details
- Additional structures: None
- Parcel number: 16104700350
- Other equipment: None
- Horse amenities: None
Construction
Type & style
- Home type: SingleFamily
- Architectural style: Cape Cod,Craftsman
- Property subtype: Single Family Residence, Residential
Materials
- Blown-In Insulation, Frame, Wood Siding
- Foundation: None
- Roof: Composition,Shingle
Condition
- Resale
- New construction: No
- Year built: 1976
Utilities & green energy
- Electric: Other
- Sewer: Public Sewer
- Water: Public
- Utilities for property: Cable Available, Electricity Available, Natural Gas Available, Phone Available, Sewer Available, Underground Utilities, Water Available
Green energy
- Energy efficient items: None
- Energy generation: None
Community & HOA
Community
- Features: Country Club
- Security: Carbon Monoxide Detector(s), Fire Alarm, Secured Garage/Parking, Smoke Detector(s)
- Subdivision: Indian Hills
HOA
- Has HOA: No
Location
- Region: Marietta
Financial & listing details
- Price per square foot: $245/sqft
- Tax assessed value: $560,680
- Annual tax amount: $5,279
- Date on market: 6/25/2026
- Cumulative days on market: 242 days
- Electric utility on property: Yes
- Road surface type: Asphalt, Paved
Estimated market value
$724,400
$688,000 - $761,000
$3,316/mo
Price history
| Date | Event | Price |
|---|---|---|
| 6/25/2026 | Listed for sale | $745,000-1.3%$245/sqft |
Source:  FMLS GA #7793182 Report a problem FMLS GA #7793182 Report a problem | ||
| 6/14/2026 | Listing removed | $755,000$248/sqft |
Source: FMLS GA #7711117 Report a problem | ||
| 6/5/2026 | Price change | $755,000-1.3%$248/sqft |
Source: FMLS GA #7711117 Report a problem | ||
| 5/18/2026 | Price change | $765,000-1.3%$251/sqft |
Source:  GAMLS #10683232 Report a problem GAMLS #10683232 Report a problem | ||
| 4/30/2026 | Price change | $775,000-1.3%$255/sqft |
Source: FMLS GA #7711117 Report a problem | ||
| 4/18/2026 | Price change | $785,000-1.8%$258/sqft |
Source: FMLS GA #7711117 Report a problem | ||
| 3/24/2026 | Price change | $799,000-3.7%$262/sqft |
Source: FMLS GA #7711117 Report a problem | ||
| 2/12/2026 | Price change | $830,000-1.2%$273/sqft |
Source: FMLS GA #7711117 Report a problem | ||
| 1/29/2026 | Listed for sale | $840,000-13.8%$276/sqft |
Source: FMLS GA #7711117 Report a problem | ||
| 11/6/2025 | Listing removed | $975,000+5.4%$320/sqft |
Source: GAMLS #10593276 Report a problem | ||
| 10/20/2025 | Price change | $925,000-2.6%$304/sqft |
Source: FMLS GA #7637375 Report a problem | ||
| 9/17/2025 | Price change | $950,000-2.6%$312/sqft |
Source: FMLS GA #7637375 Report a problem | ||
| 8/23/2025 | Listed for sale | $975,000+333.3%$320/sqft |
Source: FMLS GA #7637375 Report a problem | ||
| 8/16/2001 | Sold | $225,000$74/sqft |
Source: Public Record Report a problem | ||
Public tax history
| Year | Property taxes | Tax assessment |
|---|---|---|
| 2024 | $5,283 +18.6% | $224,272 +6.3% |
| 2023 | $4,453 -14.6% | $211,020 -3.7% |
| 2022 | $5,213 +18.7% | $219,124 +20.7% |
| 2021 | $4,392 -1% | $181,584 -1.1% |
| 2020 | $4,434 | $183,532 |
| 2019 | $4,434 +13.9% | $183,532 +15.6% |
| 2018 | $3,892 | $158,748 |
| 2017 | $3,892 +15.4% | $158,748 +13.7% |
| 2016 | $3,371 +17.4% | $139,584 +22.2% |
| 2015 | $2,872 -0.7% | $114,192 |
| 2014 | $2,892 -0.7% | $114,192 |
| 2013 | $2,912 +0.9% | $114,192 +1.8% |
| 2012 | $2,887 -0.2% | $112,188 |
| 2011 | $2,892 +4.8% | $112,188 |
| 2010 | $2,759 | $112,188 |
| 2009 | $2,759 +4.5% | $112,188 |
| 2006 | $2,641 +13.1% | $112,188 +14% |
| 2005 | $2,335 | $98,404 |
| 2004 | $2,335 +19.8% | $98,404 +20.6% |
| 2003 | $1,949 -20.1% | $81,607 |
| 2002 | $2,438 -0.5% | $81,607 |
| 2001 | $2,450 +20.2% | $81,607 |
| 2000 | $2,039 | $81,607 |
Find assessor info on the county website
Monthly payment
Est. payment
Payment breakdown
Explore the cost of this home by adjusting the details. Changes won't be saved.Climate risks
Neighborhood: Indian Hills
Nearby schools
Schools provided by the listing agent
- Elementary: East Side
- Middle: Dickerson
- High: Walton
Source: FMLS GA. This data may not be complete. We recommend contacting the local school district to confirm school assignments for this home.


Similar homes
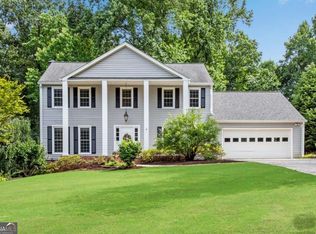
- $865,0005 bd4 ba3.5k sqft4346 Collingham Trce NE, Marietta, GA 30068Active

 MLS ID #10803908, Tara Hurst, Coldwell Banker Realty. GAMLS
 - $795,0004 bd3 ba2.4k sqft5197 Riverhill Rd NE, Marietta, GA 30068Active
 MLS ID #10839289, Shelly Verner, Keller Williams Realty Atlanta North. GAMLS
 - $699,0005 bd4 ba3.9k sqft1899 Barnes Mill Rd, Marietta, GA 30062For Sale
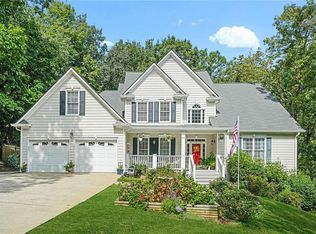
 MLS ID #7850125, Jonathan Boysaw, Century 21 Connect Realty. FMLS GA
 - $849,9004 bd3 ba3.4k sqft1851 Jacksons Creek Dr, Marietta, GA 30068Active
 MLS ID #10801012, John Morris, BHHS Georgia Properties. GAMLS
 - $750,0004 bd4 ba4.4k sqft3873 Beacon St NE, Marietta, GA 30062ActiveMLS ID #10775499, Sue Ann Carroll, BHHS Georgia Properties. GAMLS
- $615,0004 bd3 ba2.7k sqft1586 Greyson Rdg, Marietta, GA 30062ActiveMLS ID #10857360, Alexis Clark, AC Premier Realty, Ltd. Co.. GAMLS
- $749,9994 bd3 ba3.1k sqft2564 Chestea Dr NE, Marietta, GA 30066ActiveMLS ID #10820751, Gregory Goad, Real Broker, LLC. GAMLS
- $770,0003 bd3 ba3k sqft1127 Aurora Ct, Dunwoody, GA 30338ActiveMLS ID #10848607, Tanya Pickens, Opendoor Brokerage. GAMLS
- $565,0003 bd3 ba3.2k sqft4133 Fawn Ct, Marietta, GA 30068ActiveMLS ID #10835149, Susan McNerney, BHHS Georgia Properties. GAMLS
- $625,0004 bd3 ba2.9k sqft573 N Palisades Cir SE, Marietta, GA 30067ActiveMLS ID #10811395, Janice Overbeck, Keller Williams Realty Atlanta North. GAMLS
- $699,0004 bd3 ba2.6k sqft1050 Wiley Bridge Rd, Woodstock, GA 30188ActiveMLS ID #10857235, Ceairra Funk, Atlanta Communities. GAMLS
- $779,0004 bd3 ba3.3k sqft12110 Lonsdale Ln, Roswell, GA 30075ActiveMLS ID #10848751, Lindsay Lanier, Ansley RE|Christie's Int'l RE. GAMLS
- $815,0005 bd5 ba4.3k sqft781 Hardage Farm Dr NW, Marietta, GA 30064ActiveMLS ID #10846622, Brennan Ballard, Keller Williams Realty PeachtreeRoad. GAMLS
- $690,0004 bd4 ba2.8k sqft5475 Hampstead Way, Johns Creek, GA 30097ActiveMLS ID #10875376, Joshua Pickens, Housewell.com Realty. GAMLS
- $750,0005 bd4 ba3.1k sqft453 Cooper Woods Ct SE, Smyrna, GA 30082ActiveMLS ID #10839320, Brandon Scott, eXp Realty. GAMLS
- $749,9005 bd4 ba4.3k sqft264 Spalding Gates Dr, Sandy Springs, GA 30328ActiveMLS ID #10765127, Mohammad Zakir Sikder, Chapman Hall Realtors Professionals. GAMLS
- $700,0004 bd4 ba4k sqft456 Chatfield Pointe NW, Marietta, GA 30064For SaleMLS ID #7812618, Ellen Strife, Atlanta Fine Homes Sotheby's International. FMLS GA
- $730,0004 bd4 ba3.9k sqft1182 Beebe Ln SW, Marietta, GA 30064For SaleMLS ID #7836256, LORA ANN FITZGERALD, Dorsey Alston Realtors. FMLS GA
- $625,0004 bd3 ba3.2k sqft2680 Almont Way, Roswell, GA 30076ActiveMLS ID #10876515, Amiko Tucker, Your Home Sold Guaranteed. GAMLS
