$15,000 PRICE IMPROVEMENT! WELCOME HOME to this METICULOUSLY MAINTAINED John Weiland-built home on a quiet cul-de-sac in East Cobb with 4 bedrooms, 3.5 baths, and finished basement. This home is set on a private wooded lot with a peaceful stream and lush foliage to provide privacy. Beacon Hill has been named one of the Highly Desirable Swim/Tennis communities in Cobb in the sought after Lassiter High school district. The two story foyer welcomes you into the Inviting main level which features hardwood floors. The beautiful updated staircase is flanked by an office with original judge's paneling and custom built in bookshelves and a large formal dining area. The spacious family room with cozy fireplace has gorgeous inland wood flooring and custom shelving to display your books and treasures. Extend your living space through double French doors into a bright sunroom that looks over the mature hardwoods and tranquil stream. The beautifully updated eat-in kitchen with custom cabinetry, and updated appliances including a built in coffee maker, wine cooler and undercounter lighting. The custom pantry has pull out shelving to easily locate your grocery items. Lazy Susan's and pull out shelving optimize the storage in this well appointed kitchen. The deck off the kitchen is perfect for grilling or just relaxing while taking in the gorgeous scenery. The main level half bath can easily be converted to a full bath with plumbing already in place. Upstairs, wood tone laminate flooring flows throughout. The main bedroom has a wall of custom built shelving, trey ceiling and room for a sitting area. The en-suite is beautifully updated with separate vanities, private toilet and shower room, heated towel bars and double closets. Two secondary bedrooms share a bright renovated bath. No carrying laundry up and down stairs as the laundry is located in the upstairs hallway where W/D remain with the home. The FINSISHED BASEMENT adds versatile living space. The large game room is fashioned around a pool/ping pong table that can stay with the home as well as a built in aquarium! The fourth bedroom en-suite is quiet and has an exit door to the large new driveway. The serene outdoor setting has been landscaped with stone retaining walls, thoughtfully placed plantings of ferns, azaleas and maple trees that create a secret garden to enjoy the peaceful stream that runs through the property. You will be hard pressed to find a property of this caliber. This ORIGINAL OWNER has taken pristine care of this property and has updated throughout the years to improve and add value including insulated double pane windows, plantation shutters, replacement of poly pipes, Insulated garage doors and much more! Seller is offering a Home Warranty! Come tour this home and neighborhood and discover all this community has to offer. This SELF MANAGED HOA is very active and has a beautiful clubhouse, pool, tennis court and play ground with the backdrop of lush, mature wooded areas to enjoy the deer that roam here. You can stroll the neighborhood on sidewalks with streetlights. For more walking trails, Mabry Park is just minutes away with picnic areas, a lake and horses! Downtown Roswell and Woodstock offer shopping and dining as well as easy access to Hwy 92, 75 and 400.So many reasons to CALL THIS HOME!
Active
Price cut: $15K (9/3)
$750,000
3873 Beacon St NE, Marietta, GA 30062
4beds
4,456sqft
Single Family Residence
Built in 1989
0.4 Acres Lot
$742,500 Zestimate®
$168/sqft
$112/mo HOA
What's special
Cozy fireplacePeaceful streamBright sunroomHardwood floorsBeautifully updated eat-in kitchenGorgeous inland wood flooringSpacious family room
- 95 days
- 557
- 20
Zillow last checked:
Listing updated:
Listed by:
Sue Ann Carroll 404-786-7607,
BHHS Georgia Properties
Source: GAMLS,MLS#: 10775499
Facts & features
Interior
Bedrooms & bathrooms
- Bedrooms: 4
- Bathrooms: 4
- Full bathrooms: 3
- 1/2 bathrooms: 1
Rooms
- Room types: Family Room, Game Room, Laundry, Office, Sun Room, Foyer
Dining room
- Features: Seats 12+, Separate Room
Kitchen
- Features: Breakfast Bar, Pantry, Breakfast Area, Solid Surface Counters
Heating
- Central
Cooling
- Central Air
Appliances
- Included: Dishwasher, Disposal, Gas Water Heater, Microwave, Stainless Steel Appliance(s), Oven/Range (Combo), Refrigerator, Washer, Dryer, Other
- Laundry: In Hall, Laundry Closet, Upper Level
Features
- Bookcases, Double Vanity, Tray Ceiling(s), Vaulted Ceiling(s), Walk-In Closet(s), High Ceilings, Separate Shower, Tile Bath, Entrance Foyer
- Flooring: Hardwood, Laminate, Tile
- Windows: Double Pane Windows
- Basement: Finished,Interior Entry,Daylight,Bath Finished,Exterior Entry
- Attic: Pull Down Stairs
- Number of fireplaces: 1
- Fireplace features: Family Room, Gas Starter, Gas Log
- Common walls with other units/homes: No Common Walls
Interior area
- Total structure area: 4,456
- Total interior livable area: 4,456 sqft
- Finished area above ground: 3,722
- Finished area below ground: 734
Video & virtual tour
Property
Parking
- Total spaces: 2
- Parking features: Attached, Basement, Garage, Garage Door Opener
- Has attached garage: Yes
Features
- Levels: Three Or More
- Stories: 3
- Patio & porch: Deck, Porch
- Exterior features: Balcony
- On waterfront: Yes
- Waterfront features: Creek, Stream
Lot
- Size: 0.4 Acres
- Features: Cul-De-Sac, Waterfall, Other
- Residential vegetation: Wooded, Grassed
Details
- Parcel number: 16032000390
- Special conditions: Covenants/Restrictions
Construction
Type & style
- Home type: SingleFamily
- Architectural style: Traditional,Colonial
- Property subtype: Single Family Residence
Materials
- Stucco, Concrete, Block
- Foundation: Block
- Roof: Composition
Condition
- Resale
- New construction: No
- Year built: 1989
Details
- Warranty included: Yes
Utilities & green energy
- Electric: 220 Volts
- Sewer: Public Sewer
- Water: Public
- Utilities for property: Natural Gas Available, Phone Available, Sewer Available, Underground Utilities, Water Available, High Speed Internet
Green energy
- Energy efficient items: Appliances, Windows, Thermostat, Water Heater, Roof
- Water conservation: Low-Flow Fixtures
Community & HOA
Community
- Features: Clubhouse, Playground, Pool, Sidewalks, Tennis Court(s), Street Lights
- Security: Smoke Detector(s), Carbon Monoxide Detector(s)
- Subdivision: BEACON HILL
HOA
- Has HOA: Yes
- Services included: Reserve Fund, Tennis, Trash, Maintenance Grounds, Swimming
- HOA fee: $1,340 annually
Location
- Region: Marietta
Financial & listing details
- Price per square foot: $168/sqft
- Annual tax amount: $1,346
- Date on market: 6/4/2026
- Cumulative days on market: 95 days
- Listing agreement: Exclusive Right To Sell
- Listing terms: Cash,Conventional,FHA
Estimated market value
$742,500
$705,000 - $780,000
$4,282/mo
Price history
| Date | Event | Price |
|---|---|---|
| 9/3/2026 | Price change | $750,000-2%$168/sqft |
Source:  FMLS GA #7779822 Report a problem FMLS GA #7779822 Report a problem | ||
| 6/4/2026 | Listed for sale | $765,000$172/sqft |
Source:  GAMLS #10775499 Report a problem GAMLS #10775499 Report a problem | ||
Public tax history
Tax history is unavailable.
Monthly payment
Est. payment
Payment breakdown
Explore the cost of this home by adjusting the details. Changes won't be saved.Climate risks
Neighborhood: 30062
Nearby schools
Schools provided by the listing agent
- Elementary: Garrison Mill
- Middle: Mabry
- High: Lassiter
Source: GAMLS. This data may not be complete. We recommend contacting the local school district to confirm school assignments for this home.
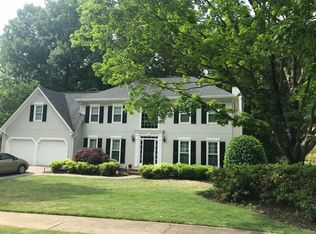
Similar homes
- $900,0004 bd5 ba4.3k sqft4441 Freeman Rd, Marietta, GA 30062Active

 MLS ID #10806198, Amy Pedersen, Compass. GAMLS
 - $795,0004 bd3 ba2.4k sqft5197 Riverhill Rd NE, Marietta, GA 30068Active
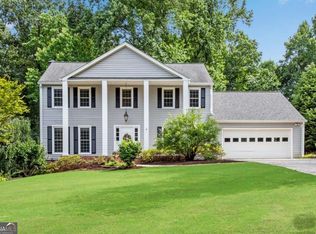 MLS ID #10839289, Shelly Verner, Keller Williams Realty Atlanta North. GAMLS
 - $675,0004 bd3 ba2.8k sqft4326 Arbor Bridge Dr, Marietta, GA 30066Active
 MLS ID #10764175, Libby Bramlett, Keller Williams Realty Atlanta North. GAMLS
 - $698,8884 bd4 ba3.5k sqft11690 Highland Colony Dr, Roswell, GA 30075Active
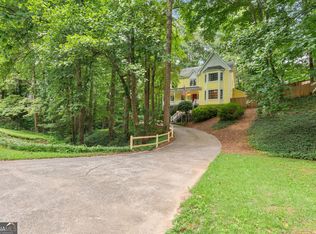 MLS ID #10760689, Mary Ellen Macke, Harry Norman Realtors. GAMLS
 - $619,0004 bd3 ba2.3k sqft1303 Partridge Way, Marietta, GA 30062Active Under ContractMLS ID #10802167, John C White, Bolst, Inc.. GAMLS
- $725,0004 bd5 ba3.7k sqft14170 Old Course Dr, Roswell, GA 30075ActiveMLS ID #10760705, Heather Kromer, Keller Williams Realty Consultants. GAMLS
- $635,0004 bd3 ba3.2k sqft2057 Tully Wren NE, Marietta, GA 30066ActiveMLS ID #10765671, Rhonda Duffy, Duffy Realty. GAMLS
- $741,9005 bd5 ba4.1k sqft210 River Laurel Way, Woodstock, GA 30188ActiveMLS ID #10777231, Mark Spain, Mark Spain Real Estate. GAMLS
- $670,0004 bd4 ba2.8k sqft325 Farm Trak, Roswell, GA 30075Active Under ContractMLS ID #10832517, Christin Pulver Coffin, Engel & V?lkers Atlanta. GAMLS
- $1,099,9995 bd6 ba5.3k sqft3173 Hamlet Way, Marietta, GA 30062ActiveMLS ID #10797601, Trisha Cunningham, Atlanta Communities. GAMLS
- $699,0004 bd4 ba3.6k sqft491 Timberlea Lake Dr SE, Marietta, GA 30067ActiveMLS ID #10791705, Debbie S Freeman, Atlanta Communities. GAMLS
- $895,0004 bd4 ba4.2k sqft4850 Grandview Trce NE, Roswell, GA 30075ActiveMLS ID #10806971, Elizabeth Carr, Keller Williams Realty Atlanta North. GAMLS
- $695,0004 bd4 ba3.4k sqft130 Farm Hill Cir, Roswell, GA 30075ActiveMLS ID #10740797, Sarah Terrell, RE/MAX Town & Country. GAMLS
- $889,9004 bd5 ba3.9k sqft990 Lake Charles Dr, Roswell, GA 30075Active Under ContractMLS ID #10808581, Scott Davenport, 1% Lists Greater Atlanta. GAMLS
- $750,0004 bd4 ba3.6k sqft5270 Cameron Forest Pkwy, Johns Creek, GA 30022ActiveMLS ID #10789389, Melissa Morgan, BHHS Georgia Properties. GAMLS
- $920,0004 bd4 ba4.1k sqft4512 Woodhaven NE, Marietta, GA 30067ActiveMLS ID #10833727, Brian Southworth, Keller Williams Chattahoochee. GAMLS
- $769,5004 bd5 ba5.2k sqft49 Old Mountain Rd NW, Powder Springs, GA 30127ActiveMLS ID #10833830, Wendy R Bunch, RE/MAX Pure. GAMLS
- $845,0004 bd3 ba3.3k sqft12555 Crabapple Chase Dr, Alpharetta, GA 30004ActiveMLS ID #10832395, Kelly Finley, BHHS Georgia Properties. GAMLS
- $589,0005 bd3 ba2.9k sqft2351 Netherstone Dr NE, Marietta, GA 30066ActiveMLS ID #10759366, Lauren Zgutowicz, Compass. GAMLS
- $745,0006 bd5 ba4.6k sqft3976 Palisades Main NW, Kennesaw, GA 30144ActiveMLS ID #10820567, LME Realty, Keller Williams Realty. GAMLS
