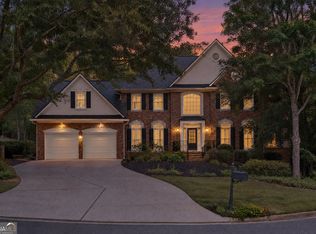
A rare find with Roswell address, East Cobb schools and taxes! Welcome home to a truly one-of-a-kind floor plan - the only one of its kind in this sought-after swim/tennis community! Priced BELOW APPRAISED VALUE, and buyer incentives offered with a strong offer. Lovingly maintained by its original owners, this home shines with thoughtful updates throughout. The stunning kitchen features leathered quartzite counters, a high-end induction range, oversized island, and abundant cabinet space, perfect for gathering. Just off the kitchen, a rare bonus space, perfect as an office, sitting room, or keeping room and offers flexibility you won't find in other homes in the neighborhood. Main-level laundry room adds everyday convenience! Retreat to the spa-inspired primary suite with custom tile work, quartz counters, a garden tub, and generous custom closets for effortless organization, plus custom closets in the secondary bedrooms too. Enjoy double-paned windows (2019) with interior wood shutters, new carpet throughout, and a sunroom addition (2019) with walls of windows and attached deck that is ideal for grilling and entertaining. The expansive basement offers incredible storage, living space, a full bath, and backyard access. Landscaped yard with irrigation system and prime cul-de-sac location! Spectacular move-in opportunity!
Active
$825,000
4850 Grandview Trce NE, Roswell, GA 30075
4beds
4,287sqft
Single Family Residence
Built in 1994
0.71 Acres Lot
$813,000 Zestimate®
$192/sqft
$88/mo HOA
What's special
Prime cul-de-sac locationOversized islandCustom tile workNew carpet throughoutAbundant cabinet spaceQuartz countersStunning kitchen
- 1 day
- 578
- 35
Zillow last checked:
Listing updated:
Listed by:
Elizabeth Carr 404-273-4379,
Keller Williams Realty Atlanta North
Source: GAMLS,MLS#: 10870965
Facts & features
Interior
Bedrooms & bathrooms
- Bedrooms: 4
- Bathrooms: 4
- Full bathrooms: 3
- 1/2 bathrooms: 1
Rooms
- Room types: Family Room, Office, Sun Room
Dining room
- Features: Seats 12+, Separate Room
Kitchen
- Features: Kitchen Island, Pantry
Heating
- Central, Natural Gas
Cooling
- Central Air, Ceiling Fan(s), Electric
Appliances
- Included: Dishwasher, Disposal, Gas Water Heater, Microwave, Refrigerator, Stainless Steel Appliance(s), Cooktop, Oven
- Laundry: Other
Features
- Bookcases, Double Vanity, Tray Ceiling(s), Vaulted Ceiling(s), Walk-In Closet(s), Tile Bath
- Flooring: Carpet, Hardwood
- Windows: Double Pane Windows
- Basement: Full,Daylight,Exterior Entry,Finished,Interior Entry,Bath Finished
- Number of fireplaces: 1
- Fireplace features: Family Room, Gas Log, Gas Starter
- Common walls with other units/homes: No Common Walls
Interior area
- Total structure area: 4,287
- Total interior livable area: 4,287 sqft
- Finished area above ground: 3,377
- Finished area below ground: 910
Video & virtual tour
Property
Parking
- Total spaces: 2
- Parking features: Garage, Garage Door Opener, Kitchen Level
- Has garage: Yes
Accessibility
- Accessibility features: Other
Features
- Levels: Two
- Stories: 2
- Patio & porch: Deck
- Exterior features: Gas Grill
- Has spa: Yes
- Spa features: Bath
- Fencing: Other
- Has view: Yes
- View description: Seasonal View
- Waterfront features: No Dock Rights
Lot
- Size: 0.71 Acres
- Features: Cul-De-Sac, Private
Details
- Parcel number: 01010400690
- Special conditions: Covenants/Restrictions
Construction
Type & style
- Home type: SingleFamily
- Architectural style: Traditional
- Property subtype: Single Family Residence
Materials
- Brick, Other
- Roof: Composition
Condition
- Resale
- New construction: No
- Year built: 1994
Utilities & green energy
- Sewer: Public Sewer
- Water: Private
- Utilities for property: Cable Available, Electricity Available, Natural Gas Available, Phone Available, Underground Utilities
Green energy
- Energy efficient items: Windows
Community & HOA
Community
- Features: Clubhouse, Playground, Pool, Street Lights, Tennis Court(s)
- Security: Smoke Detector(s)
- Subdivision: Carriage Park
HOA
- Has HOA: Yes
- Services included: Reserve Fund, Tennis, Swimming, Other
- HOA fee: $1,050 annually
Location
- Region: Roswell
Financial & listing details
- Price per square foot: $192/sqft
- Tax assessed value: $697,380
- Annual tax amount: $1,587
- Date on market: 10/11/2026
- Listing agreement: Exclusive Right To Sell
- Listing terms: Cash,Conventional,FHA,VA Loan
- Electric utility on property: Yes
Estimated market value
$813,000
$772,000 - $854,000
$4,633/mo
Price history
| Date | Event | Price |
|---|---|---|
| 10/11/2026 | Listed for sale | $825,000$192/sqft |
Source:  GAMLS #10870965 Report a problem GAMLS #10870965 Report a problem | ||
| 10/11/2026 | Listing removed | $825,000$192/sqft |
Source: GAMLS #10806971 Report a problem | ||
| 9/30/2026 | Price change | $825,000-4.6%$192/sqft |
Source: GAMLS #10806971 Report a problem | ||
| 9/10/2026 | Price change | $865,000-3.4%$202/sqft |
Source: GAMLS #10806971 Report a problem | ||
| 8/5/2026 | Price change | $895,000-1.6%$209/sqft |
Source: GAMLS #10806971 Report a problem | ||
| 7/16/2026 | Listed for sale | $910,000+234.6%$212/sqft |
Source: GAMLS #10806971 Report a problem | ||
| 2/26/1997 | Sold | $272,000+4.2%$63/sqft |
Source: Public Record Report a problem | ||
| 1/13/1994 | Sold | $261,000+3.8%$61/sqft |
Source: Public Record Report a problem | ||
| 6/2/1993 | Sold | $251,500$59/sqft |
Source: Public Record Report a problem | ||
Public tax history
| Year | Property taxes | Tax assessment |
|---|---|---|
| 2024 | $1,593 +20.3% | $278,952 +8.2% |
| 2023 | $1,323 -2.4% | $257,820 +29% |
| 2022 | $1,356 +3.5% | $199,876 +8.3% |
| 2021 | $1,310 | $184,576 |
| 2020 | $1,310 | $184,576 |
| 2019 | $1,310 | $184,576 |
| 2018 | $1,310 | $184,576 +3.4% |
| 2017 | $1,310 +12.3% | $178,540 |
| 2016 | $1,167 -1% | $178,540 +12% |
| 2015 | $1,179 -1.5% | $159,460 |
| 2014 | $1,197 -1.5% | $159,460 |
| 2013 | $1,215 -1.5% | $159,460 |
| 2012 | $1,233 | $159,460 |
| 2011 | $1,233 +13.1% | $159,460 -7.4% |
| 2010 | $1,090 | $172,132 |
| 2009 | $1,090 +16.3% | $172,132 +29.2% |
| 2006 | $938 -1.4% | $133,192 |
| 2005 | $951 -70.8% | $133,192 |
| 2004 | $3,260 +14.2% | $133,192 +15.2% |
| 2003 | $2,855 -0.1% | $115,592 |
| 2002 | $2,856 +10.7% | $115,592 +16% |
| 2001 | $2,581 +0.6% | $99,668 |
| 2000 | $2,565 | $99,668 |
Find assessor info on the county website
Monthly payment
Est. payment
Payment breakdown
Explore the cost of this home by adjusting the details. Changes won't be saved.Climate risks
Neighborhood: 30075
Nearby schools
Schools provided by the listing agent
- Elementary: Tritt
- Middle: Hightower Trail
- High: Pope
Source: GAMLS. This data may not be complete. We recommend contacting the local school district to confirm school assignments for this home.

Similar homes
- $779,0004 bd3 ba3.3k sqft12110 Lonsdale Ln, Roswell, GA 30075Active

 MLS ID #10848751, Lindsay Lanier, Ansley RE|Christie's Int'l RE. GAMLS
 - $1,100,0005 bd5 ba5.3k sqft3955 Inverness Xing, Roswell, GA 30075Active
 MLS ID #10858301, June S Erickson, June Erickson Real Estate. GAMLS
 - $890,0004 bd5 ba4.3k sqft4441 Freeman Rd, Marietta, GA 30062Active
 MLS ID #10806198, Amy Pedersen, Compass. GAMLS
 - $850,0005 bd4 ba3.2k sqft12105 Walnut Ter, Alpharetta, GA 30004Active Under Contract
 MLS ID #10843704, Amy Knauf, Austin Patrick and Associates. GAMLS
 - $975,0005 bd4 ba4.5k sqft235 Meissen Ct, Johns Creek, GA 30022ActiveMLS ID #10867660, Marci Saunders, Northside Realty Partners. GAMLS
- $870,0005 bd5 ba5.2k sqft1964 Fields Pond Dr, Marietta, GA 30068ActiveMLS ID #10770740, Ronnie E Knighton, Maximum One Community Realty. GAMLS
- $825,0005 bd3 ba3.7k sqft1150 Timberline Pl, Alpharetta, GA 30005ActiveMLS ID #10854338, Amy Pedersen, Compass. GAMLS
- $750,0004 bd3 ba3.9k sqft750 Combee Way, Roswell, GA 30076ActiveMLS ID #10777396, Christin Pulver Coffin, Engel & Völkers Atlanta. GAMLS
- $839,0004 bd3 ba3.1k sqft6350 N Hampton Dr, Sandy Springs, GA 30328ActiveMLS ID #10834556, Donna Waggoner, Bluebird Realty. GAMLS
- $925,0005 bd5 ba4.2k sqft625 Briars Bnd, Alpharetta, GA 30004ActiveMLS ID #10858078, Irina Averyanov, Keller Williams Realty North Atlanta. GAMLS
- $815,0006 bd3 ba3.8k sqft12200 Stevens Creek Dr, Johns Creek, GA 30005ActiveMLS ID #10857237, Mark Spain, Mark Spain Real Estate. GAMLS
- $650,0004 bd3 ba2.8k sqft4326 Arbor Bridge Dr, Marietta, GA 30066For Sale
 MLS ID #7847101, Andria Bellman, Atlanta Fine Homes Sotheby's International. FMLS GA
 - $675,0005 bd4 ba3.9k sqft4217 N Mountain Rd NE, Marietta, GA 30066ActiveMLS ID #10832012, Mark Spain, Mark Spain Real Estate. GAMLS
- $699,0004 bd4 ba3k sqft5511 Waters Edge Trl, Roswell, GA 30075ActiveMLS ID #10833081, Trenna L Gordon, BHHS Georgia Properties. GAMLS
- $900,0004 bd4 ba4.1k sqft4512 Woodhaven NE, Marietta, GA 30067ActiveMLS ID #10833727, Brian Southworth, Keller Williams Chattahoochee. GAMLS
- $749,9994 bd3 ba3.1k sqft2564 Chestea Dr NE, Marietta, GA 30066ActiveMLS ID #10820751, Gregory Goad, Real Broker, LLC. GAMLS
- $875,0006 bd4 ba4k sqft5142 Corners Dr, Dunwoody, GA 30338ActiveMLS ID #10856380, Lindsay Levin, BHHS Georgia Properties. GAMLS
- $950,0006 bd5 ba6.2k sqft2175 River Cliff Dr, Roswell, GA 30076For SaleMLS ID #7829856, Sarah Simmons, EXP Realty, LLC.. FMLS GA
- $775,0004 bd3 ba2.8k sqft2590 Grassview Dr, Milton, GA 30004ActiveMLS ID #10834935, Alix Nadi, REMAX Around Atlanta. GAMLS
- $859,9005 bd4 ba4.1k sqft10565 Cauley Creek Dr, Johns Creek, GA 30097ActiveMLS ID #10794246, Blair Anderson, Keller Williams Realty Atl. Partners. GAMLS
