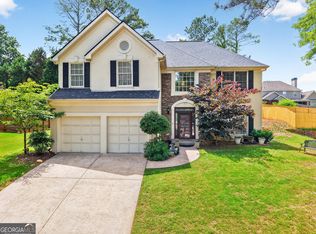
Huge price improvement!!! Seller motivated, come quick. Sought after Johns Creek location to trailways and walkable to Cauley Creek Park---- Parkside subdivision in top ranked Northview high school district. The home is larger than it appears and is an updated 5BR/4BA home offers with rare space and privacy. The main level features a renovated kitchen overlooking family room, added pantry/mudroom and oversize deck, two story foyer entry, an office office/guest bedroom with full bath on main. Primary oversize bed/bath is up and with separate added sitting area (perfect for another office or nursery) Primary bath has been recently updated with double vanities, new walk-in shower, separate soaking tub. Walk in closet, vaulted ceilings. Three more large bedrooms up with shared full bath. Full finished basement provides multiple entertaining areas, a full bath, possible 6th bedroom too as well and great storage. As mentioned before, enjoy walkability to Cauley Creek Park which also has miles of trails, turf fields, and sports courts. Parkside subdivision too offers great swim/tennis and also has a walking trail/basketball court and play gym amenities. Subdivision is well located to all the schools and is just minutes to Johns Creek tech park, hospital, shopping, dining... Brick front with Hardie Plank siding (just been painted), side entry garage and many more updates throughout including a wraparound deck that offers many options and overlooks a large private fenced yard. Must see inside. Many updates throughout, see disclosures for details. Appointment only showing, pets. Tax record incorrect does not include mud room and sitting room off square footage addition.
Active
Price cut: $35.1K (8/11)
$859,900
10565 Cauley Creek Dr, Johns Creek, GA 30097
5beds
4,126sqft
Single Family Residence
Built in 1994
0.34 Acres Lot
$833,100 Zestimate®
$208/sqft
$121/mo HOA
What's special
Large private fenced yardSide entry garageTwo story foyer entryAdded mudroomVaulted ceilingsSeparate soaking tubGreat storage
- 62 days
- 1,314
- 68
Likely to sell faster than
Zillow last checked:
Listing updated:
Listed by:
Blair Anderson 678-427-7225,
Keller Williams Realty Atl. Partners
Source: GAMLS,MLS#: 10794246
Facts & features
Interior
Bedrooms & bathrooms
- Bedrooms: 5
- Bathrooms: 4
- Full bathrooms: 4
- Main level bathrooms: 1
- Main level bedrooms: 1
Rooms
- Room types: Den, Family Room, Foyer, Laundry
Dining room
- Features: Separate Room
Kitchen
- Features: Breakfast Room, Pantry, Walk-in Pantry
Heating
- Central, Forced Air, Natural Gas, Zoned
Cooling
- Ceiling Fan(s), Central Air, Zoned
Appliances
- Included: Dishwasher, Disposal, Double Oven, Gas Water Heater, Ice Maker, Microwave, Refrigerator, Stainless Steel Appliance(s)
- Laundry: Upper Level
Features
- Bookcases, Separate Shower, Soaking Tub, Tile Bath, Tray Ceiling(s), Entrance Foyer, Vaulted Ceiling(s), Walk-In Closet(s)
- Flooring: Carpet, Hardwood, Tile
- Windows: Double Pane Windows, Window Treatments
- Basement: Bath Finished,Finished,Full
- Attic: Pull Down Stairs
- Number of fireplaces: 1
- Fireplace features: Factory Built, Family Room, Gas Log, Gas Starter
- Common walls with other units/homes: No Common Walls
Interior area
- Total structure area: 4,126
- Total interior livable area: 4,126 sqft
- Finished area above ground: 3,167
- Finished area below ground: 959
Video & virtual tour
Property
Parking
- Total spaces: 2
- Parking features: Attached, Garage, Garage Door Opener, Kitchen Level, Side/Rear Entrance, Storage
- Has attached garage: Yes
Features
- Levels: Three Or More
- Stories: 3
- Patio & porch: Deck
- Exterior features: Sprinkler System
- Fencing: Back Yard,Fenced
Lot
- Size: 0.34 Acres
- Features: Level, Private
- Residential vegetation: Partially Wooded
Details
- Parcel number: 11 119104330241
Construction
Type & style
- Home type: SingleFamily
- Architectural style: Brick Front,Traditional
- Property subtype: Single Family Residence
Materials
- Brick, Concrete
- Foundation: Pillar/Post/Pier
- Roof: Composition
Condition
- Resale
- New construction: No
- Year built: 1994
Utilities & green energy
- Sewer: Public Sewer
- Water: Public
- Utilities for property: Cable Available, Electricity Available, High Speed Internet, Natural Gas Available, Phone Available, Sewer Connected, Underground Utilities, Water Available
Community & HOA
Community
- Features: Park, Playground, Pool, Sidewalks, Street Lights, Tennis Court(s), Walk To Schools
- Security: Smoke Detector(s)
- Subdivision: Parkside
HOA
- Has HOA: Yes
- Services included: Swimming, Tennis, Trash
- HOA fee: $1,450 annually
Location
- Region: Johns Creek
Financial & listing details
- Price per square foot: $208/sqft
- Tax assessed value: $755,300
- Annual tax amount: $7,825
- Date on market: 6/28/2026
- Cumulative days on market: 63 days
- Listing agreement: Exclusive Right To Sell
- Listing terms: Conventional
- Electric utility on property: Yes
Estimated market value
$833,100
$791,000 - $875,000
$4,207/mo
Price history
| Date | Event | Price |
|---|---|---|
| 8/11/2026 | Price change | $859,900-3.9%$208/sqft |
Source:  GAMLS #10794246 Report a problem GAMLS #10794246 Report a problem | ||
| 7/16/2026 | Price change | $895,000-3.2%$217/sqft |
Source: GAMLS #10794246 Report a problem | ||
| 6/28/2026 | Listed for sale | $925,000+251.3%$224/sqft |
Source:  FMLS GA #7795227 Report a problem FMLS GA #7795227 Report a problem | ||
| 2/23/2000 | Sold | $263,300+16.3%$64/sqft |
Source: Public Record Report a problem | ||
| 3/21/1995 | Sold | $226,400$55/sqft |
Source: Public Record Report a problem | ||
Public tax history
| Year | Property taxes | Tax assessment |
|---|---|---|
| 2025 | $4,848 +2.9% | $302,120 +15.9% |
| 2024 | $4,712 +16.9% | $260,720 +14.4% |
| 2023 | $4,032 -10.4% | $227,880 +22.6% |
| 2022 | $4,502 +1% | $185,840 +16.3% |
| 2021 | $4,458 -8.4% | $159,800 -7.4% |
| 2020 | $4,868 +3% | $172,480 +1.8% |
| 2019 | $4,727 | $169,440 +2.4% |
| 2018 | $4,727 | $165,480 +14% |
| 2017 | $4,727 +6.5% | $145,120 |
| 2016 | $4,439 +1% | $145,120 |
| 2015 | $4,393 -2.6% | $145,120 |
| 2014 | $4,513 +30.7% | $145,120 +26.7% |
| 2013 | $3,452 -0.3% | $114,520 |
| 2012 | $3,463 | $114,520 -16.5% |
| 2011 | -- | $137,080 |
| 2010 | $4,098 +2% | $137,080 |
| 2009 | $4,020 | $137,080 |
| 2008 | -- | $137,080 -0.1% |
| 2007 | $3,828 | $137,160 +16.5% |
| 2005 | -- | $117,760 +3.6% |
| 2004 | $3,340 +2.2% | $113,640 +3.8% |
| 2003 | $3,267 +2.5% | $109,440 +5.5% |
| 2002 | $3,187 -1.3% | $103,720 +4% |
| 2001 | $3,228 | $99,720 |
Find assessor info on the county website
Monthly payment
Est. payment
Payment breakdown
Explore the cost of this home by adjusting the details. Changes won't be saved.Climate risks
Neighborhood: 30097
Nearby schools
Schools provided by the listing agent
- Elementary: Shakerag
- Middle: River Trail
- High: Northview
Source: GAMLS. This data may not be complete. We recommend contacting the local school district to confirm school assignments for this home.
- $---- bd-- ba-- sqft10555 Cauley Creek Dr, Duluth, GA 30097Off Market
- $738,5004 bd3 ba3.4k sqft10555 Cauley Creek Dr, Johns Creek, GA 30097Off Market

- $748,6004 bd4 ba3.2k sqft10575 Cauley Creek Dr, Johns Creek, GA 30097Off Market
- $722,8005 bd4 ba2.3k sqft115 Cauley Club Ct, Johns Creek, GA 30097Off Market
Similar homes
- $875,0006 bd5 ba4.8k sqft5490 Hampstead Way, Johns Creek, GA 30097Active

 MLS ID #10798809, Home With Sherry Team, Compass. GAMLS
 - $850,0005 bd5 ba4k sqft5535 Grove Point Rd, Johns Creek, GA 30022Active
 MLS ID #10826479, Kim Condella, Keller Williams Chattahoochee. GAMLS
 - $739,0004 bd4 ba2.7k sqft7670 Bellemont Rdg, Johns Creek, GA 30097For Sale

 MLS ID #7797400, CJ Wilson, ATL Rental Management, LLC. FMLS GA
 - $744,0004 bd3 ba2.9k sqft11370 Quailbrook Chase, Johns Creek, GA 30097Active
 MLS ID #10764497, Vinita Rai, Keller Williams Realty North Atlanta. GAMLS
 - $875,0005 bd4 ba4.5k sqft610 Fawn Run, Alpharetta, GA 30005ActiveMLS ID #10793676, Modern Traditions Realty Group, RE/MAX Center. GAMLS
- $855,0005 bd4 ba3.1k sqft5443 Spey Ct, Johns Creek, GA 30022ActiveMLS ID #10780723, Kristal Elam, Elated Real Estate. GAMLS
- $739,9005 bd4 ba3.6k sqft540 Sheringham Ln, Johns Creek, GA 30005ActiveMLS ID #10776588, Jay Voorhees, REMAX Around Atlanta. GAMLS
- $875,0005 bd4 ba4.3k sqft5104 Davis Love Dr, Cumming, GA 30041ActiveMLS ID #10813203, Stephanie Patterson, Real Broker, LLC. GAMLS
- $835,0004 bd4 ba3.4k sqft285 Windrift Ct, Roswell, GA 30076ActiveMLS ID #10789023, Robin Martin, Robin Martin & Associates. GAMLS
- $899,0005 bd5 ba5.2k sqft2564 Bagley Rd, Cumming, GA 30041ActiveMLS ID #10783664, Wendi Ligas, Keller Williams Realty Atl. Partners. GAMLS
- $615,0004 bd3 ba2.7k sqft3415 Legacy Trce, Johns Creek, GA 30022ActiveMLS ID #10833115, Dawn Hobby, Harry Norman Realtors. GAMLS
- $920,0006 bd5 ba4.8k sqft3725 Horizon Ct, Cumming, GA 30041ActiveMLS ID #10790380, Wendi Ligas, Keller Williams Realty Atl. Partners. GAMLS
- $800,0006 bd5 ba5.5k sqft4294 Balmoral Glen Dr, Berkeley Lake, GA 30092ActiveMLS ID #10811640, Mark Spain, Mark Spain Real Estate. GAMLS
- $825,0006 bd5 ba4.8k sqft272 Lostwood Trl, Buford, GA 30518ActiveMLS ID #10761388, Stacy DeRogatis, Keller Williams Realty Atl. Partners. GAMLS
- $775,0005 bd4 ba5.1k sqft1430 Chadberry Way, Lawrenceville, GA 30043ActiveMLS ID #10801240, Linde Bors, Keller Williams Realty First Atlanta. GAMLS
- $850,0006 bd6 ba5.4k sqft302 Beech Tree Hollow, Sugar Hill, GA 30518ActiveMLS ID #10773848, Stacy DeRogatis, Keller Williams Realty Atl. Partners. GAMLS
- $799,9004 bd5 ba4.5k sqft2059 Sugar Springs Dr, Lawrenceville, GA 30043ActiveMLS ID #10815256, Kate Le, Virtual Properties Realty.Net. GAMLS
- $824,5005 bd5 ba5.4k sqft5304 Davenport Mnr, Cumming, GA 30041ActiveMLS ID #10809843, Stephanie Patterson, Real Broker, LLC. GAMLS
- $850,0004 bd4 ba4.2k sqft1236 Riversound Ct, Marietta, GA 30068Active Under ContractMLS ID #10824656, Alison Belknap, Compass. GAMLS
- $1,049,9005 bd5 ba5.3k sqft4215 Little Falls Dr, Cumming, GA 30041ActiveMLS ID #10830875, Stephanie Patterson, Real Broker, LLC. GAMLS
