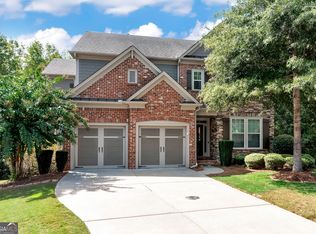
Classic brick home in one of the area's most sought-after communities and award winning schools. Wild Timber and North Gwinnett schools are the perfect combination for your next home. This spacious 6-bedroom, 5-bath home offers timeless appeal, an exceptional floor plan, and fully finished basement. A brand-new roof, new windows and exterior paint in 2025 provide peace of mind for the buyer. Beautiful wood floors span the entire main level. The dramatic two-story foyer welcomes you inside, flowing into a stunning two-story family room flooded with natural light from expansive windows. Generous living spaces throughout offer flexibility for entertaining, working from home, or multi-generational living. The spacious primary bedroom has a sitting room and large bath, offering a lovely retreat upstairs. Additionally, there are three more bedrooms upstairs; one with an ensuite bathroom and two more that share a Jack and Jill bath. A private guest suite on the main opens to a renovated, full bath. The finished basement has a bedroom, full bath, bar, office and crafting space, recreation and flex space. There's plenty of great storage space, including a separate outdoor storage room for lawn care equipment and yard toys. This home has commanding curb appeal and is ideally situated on a quiet cul-de-sac street, just steps from resort style amenities. ATTENTION BUYERS!!! Contact Todd Littlejohn, Southeast Mortgage, listing broker's preferred lender is offering discounted rates with ZERO origination fees and ZERO points for this property
Active
Price cut: $25K (6/15)
$825,000
272 Lostwood Trl, Buford, GA 30518
6beds
4,835sqft
Single Family Residence
Built in 2000
0.44 Acres Lot
$797,500 Zestimate®
$171/sqft
$98/mo HOA
What's special
Generous living spaces throughoutClassic brick homeDramatic two-story foyerCommanding curb appealFully finished basement
- 123 days
- 298
- 13
Zillow last checked:
Listing updated:
Listed by:
Stacy DeRogatis 678-597-5826,
Keller Williams Realty Atl. Partners,
Patrick M Derogatis 770-622-4674,
Keller Williams Realty Atl. Partners
Source: GAMLS,MLS#: 10761388
Facts & features
Interior
Bedrooms & bathrooms
- Bedrooms: 6
- Bathrooms: 5
- Full bathrooms: 5
- Main level bathrooms: 1
- Main level bedrooms: 1
Rooms
- Room types: Family Room, Laundry, Office
Dining room
- Features: Separate Room
Kitchen
- Features: Breakfast Room, Kitchen Island, Pantry
Heating
- Natural Gas
Cooling
- Ceiling Fan(s), Central Air
Appliances
- Included: Cooktop, Dishwasher, Disposal, Double Oven, Microwave, Oven
- Laundry: Other
Features
- Double Vanity, High Ceilings, Tile Bath, Tray Ceiling(s), Vaulted Ceiling(s), Walk-In Closet(s), Wet Bar
- Flooring: Carpet, Hardwood, Tile
- Basement: Bath Finished,Daylight,Exterior Entry,Finished,Full,Interior Entry
- Number of fireplaces: 1
- Fireplace features: Family Room
Interior area
- Total structure area: 4,835
- Total interior livable area: 4,835 sqft
- Finished area above ground: 4,835
- Finished area below ground: 0
Property
Parking
- Total spaces: 2
- Parking features: Attached, Garage, Garage Door Opener
- Has attached garage: Yes
Features
- Levels: Two
- Stories: 2
Lot
- Size: 0.44 Acres
- Features: Cul-De-Sac, Private
Details
- Parcel number: R7345 048
Construction
Type & style
- Home type: SingleFamily
- Architectural style: Brick Front
- Property subtype: Single Family Residence
Materials
- Brick
- Roof: Composition
Condition
- Resale
- New construction: No
- Year built: 2000
Utilities & green energy
- Sewer: Public Sewer
- Water: Public
- Utilities for property: Cable Available, Electricity Available, High Speed Internet, Natural Gas Available, Phone Available, Sewer Connected, Underground Utilities, Water Available
Community & HOA
Community
- Features: Clubhouse, Park, Playground, Pool, Swim Team, Tennis Court(s), Tennis Team
- Subdivision: Wild Timber
HOA
- Has HOA: Yes
- Services included: Maintenance Grounds, Swimming, Tennis
- HOA fee: $1,178 annually
Location
- Region: Buford
Financial & listing details
- Price per square foot: $171/sqft
- Tax assessed value: $933,200
- Annual tax amount: $12,863
- Date on market: 5/9/2026
- Cumulative days on market: 123 days
- Listing agreement: Exclusive Right To Sell
- Electric utility on property: Yes
Estimated market value
$797,500
$758,000 - $837,000
$4,219/mo
Price history
| Date | Event | Price |
|---|---|---|
| 6/15/2026 | Price change | $825,000-2.9%$171/sqft |
Source:  GAMLS #10761388 Report a problem GAMLS #10761388 Report a problem | ||
| 5/9/2026 | Listed for sale | $850,000+88.9%$176/sqft |
Source:  FMLS GA #7768057 Report a problem FMLS GA #7768057 Report a problem | ||
| 12/16/2016 | Sold | $450,000-3.2%$93/sqft |
Source:  FMLS GA #5762049 Report a problem FMLS GA #5762049 Report a problem | ||
| 12/14/2016 | Pending sale | $465,000$96/sqft |
Source: Keller Williams - Atlanta - North Gwinnett #8084030 Report a problem | ||
| 12/8/2016 | Listed for sale | $465,000$96/sqft |
Source: Keller Williams - Atlanta - North Gwinnett #8084030 Report a problem | ||
| 12/2/2016 | Pending sale | $465,000$96/sqft |
Source: Keller Williams - Atlanta - North Gwinnett #8084030 Report a problem | ||
| 10/20/2016 | Price change | $465,000-2.1%$96/sqft |
Source: Keller Williams - Atlanta - North Gwinnett #8084030 Report a problem | ||
| 10/14/2016 | Listed for sale | $475,000+46.2%$98/sqft |
Source: KELLER WILLIAMS REALTY ATL PART #5762049 Report a problem | ||
| 3/3/2005 | Sold | $325,000-13.2%$67/sqft |
Source: Public Record Report a problem | ||
| 8/24/2004 | Sold | $374,371+25.3%$77/sqft |
Source: Public Record Report a problem | ||
| 8/3/2001 | Sold | $298,700+21.9%$62/sqft |
Source: Public Record Report a problem | ||
| 8/31/2000 | Sold | $245,000+432.6%$51/sqft |
Source: Public Record Report a problem | ||
| 8/17/1999 | Sold | $46,000$10/sqft |
Source: Public Record Report a problem | ||
Public tax history
| Year | Property taxes | Tax assessment |
|---|---|---|
| 2025 | $10,277 -3.9% | $373,280 +21.9% |
| 2024 | $10,689 -0.3% | $306,280 |
| 2023 | $10,720 +15.9% | $306,280 +15.9% |
| 2022 | $9,246 +32.1% | $264,160 +34.8% |
| 2021 | $6,997 -10.8% | $196,000 |
| 2020 | $7,845 +15.6% | $196,000 -5.1% |
| 2019 | $6,785 | $206,440 +14.7% |
| 2018 | $6,785 +9.1% | $180,000 +7.6% |
| 2016 | $6,221 -1.1% | $167,360 |
| 2015 | $6,291 | $167,360 +7.2% |
| 2014 | $6,291 +7.9% | $156,160 +2.1% |
| 2013 | $5,833 | $152,960 |
| 2012 | -- | $152,960 |
| 2011 | -- | $152,960 |
| 2010 | -- | $152,960 |
| 2009 | -- | $152,960 -6% |
| 2007 | -- | $162,640 |
| 2006 | -- | $162,640 +13.4% |
| 2005 | -- | $143,360 |
| 2004 | $4,554 -0.1% | $143,360 |
| 2003 | $4,557 +17.6% | $143,360 +19.1% |
| 2002 | $3,875 -10.6% | $120,360 |
| 2001 | $4,337 | $120,360 |
Find assessor info on the county website
Monthly payment
Est. payment
Payment breakdown
Explore the cost of this home by adjusting the details. Changes won't be saved.Climate risks
Neighborhood: 30518
Nearby schools
Schools provided by the listing agent
- Elementary: Riverside
- Middle: North Gwinnett
- High: North Gwinnett
Source: GAMLS. This data may not be complete. We recommend contacting the local school district to confirm school assignments for this home.

Similar homes
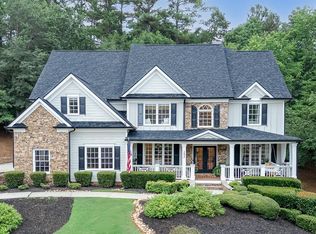
- $869,9996 bd5 ba4.8k sqft6011 Lost Maple Ln, Buford, GA 30518Active
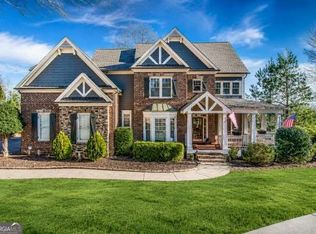
 MLS ID #10798666, Angela Blackwell, eXp Realty. GAMLS
 - $750,0005 bd3 ba4.2k sqft5939 Grand Loop Rd, Sugar Hill, GA 30518Active
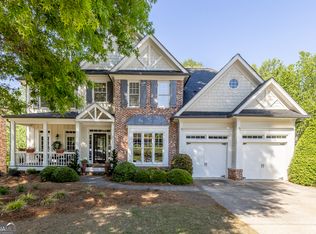 MLS ID #10740128, Stacy DeRogatis, Keller Williams Realty Atl. Partners. GAMLS
 - $699,9004 bd4 ba3.3k sqft6034 Nature Path Ln, Sugar Hill, GA 30518Active
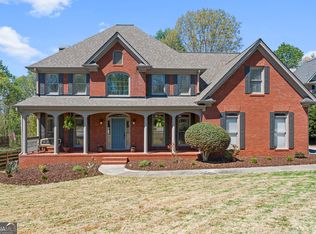 MLS ID #10719069, Laura Latham, Keller Williams Realty Atlanta North. GAMLS
 - $750,0006 bd6 ba4.9k sqft3990 Sweeting St, Cumming, GA 30041Active
 MLS ID #10842069, Brian K Smith, Keller Williams Realty North Atlanta. GAMLS
 - $885,0007 bd5 ba4.5k sqft1010 River Mist Dr, Suwanee, GA 30024ActiveMLS ID #10795660, Cheryl Bridges, Keller Williams Realty North Atlanta. GAMLS
- $824,5005 bd5 ba5.4k sqft5304 Davenport Mnr, Cumming, GA 30041ActiveMLS ID #10809843, Stephanie Patterson, Real Broker, LLC. GAMLS
- $859,0007 bd5 ba3.3k sqft1620 Alvecote Ct, Cumming, GA 30041ActiveMLS ID #10815371, The Rains Team, PEND Realty, LLC. GAMLS
- $793,0007 bd4 ba4k sqft3180 Caney Creek Ln, Cumming, GA 30041ActiveMLS ID #10729473, Brittany Peck, Bolst. GAMLS
- $715,0005 bd4 ba4k sqft455 Hillcrest View Dr, Suwanee, GA 30024ActiveMLS ID #10836735, Yan Zhao, Crye-Leike Commercial, Inc.. GAMLS
- $719,0006 bd5 ba4.8k sqft3856 Creekview Ridge Dr NE, Buford, GA 30518ActiveMLS ID #10814711, Thomas J Whitehead, BHHS Georgia Properties. GAMLS
- $724,0005 bd4 ba4.4k sqft2470 Bexford Vw, Cumming, GA 30041ActiveMLS ID #10804936, Tina Caldwell, Virtual Properties Realty.com. GAMLS
- $1,099,0004 bd5 ba5.5k sqft136 Riverview Dr, Suwanee, GA 30024Active Under ContractMLS ID #10788950, Jennifer Anderson, Keller Williams Lanier Partners. GAMLS
- $875,0005 bd4 ba4.5k sqft610 Fawn Run, Alpharetta, GA 30005ActiveMLS ID #10793676, Modern Traditions Realty Group, RE/MAX Center. GAMLS
- $789,9006 bd5 ba4.6k sqft6750 Scottsfield Trce, Cumming, GA 30028ActiveMLS ID #10834292, John R Cook, Keller Williams North GA Partners. GAMLS
- $859,9005 bd4 ba4.1k sqft10565 Cauley Creek Dr, Johns Creek, GA 30097ActiveMLS ID #10794246, Blair Anderson, Keller Williams Realty Atl. Partners. GAMLS
- $769,9005 bd5 ba3.3k sqft4850 Haydens Walk Dr, Johns Creek, GA 30022ActiveMLS ID #10840966, Latonya Koweh, HomeSmart. GAMLS
- $750,0006 bd5 ba4.8k sqft5980 Wilmington Ct, Cumming, GA 30040ActiveMLS ID #10817260, John Foster, Keller Williams Realty Atl. Partners. GAMLS
- $699,5005 bd5 ba4k sqft5218 Davis Love Dr, Cumming, GA 30041ActiveMLS ID #10787789, Stephanie Patterson, Real Broker, LLC. GAMLS
- $825,0004 bd5 ba5.8k sqft8555 Berringer Point Dr, Gainesville, GA 30506ActiveMLS ID #10813703, Matt T Thaxton, Keller Williams Community Partners. GAMLS
- $850,0005 bd5 ba4k sqft5535 Grove Point Rd, Johns Creek, GA 30022ActiveMLS ID #10826479, Kim Condella, Keller Williams Chattahoochee. GAMLS
