SHOWSTOPPER is NOW over $40K below Appraisal+LAKE WILDWOOD VIEWS+TERRACE with Bar & Coffered ceilings+NEW APPLIANCES+UPDATED KITCHEN+CULDESAC Welcome to one of Wild Timber's most coveted cul-de-sac properties, offering year-round lake views, an incredible finished terrace level, freshly painted in neutral greige, and a lifestyle that is second to none. Perfectly situated on a premium lot, this exceptional brick and stacked stone home combines luxury, privacy, and outdoor living with a sprawling backyard featuring lush grassy areas, established perennial gardens, a fire pit, wooded privacy, and a private trail leading directly to beautiful Lake Wildwood. This home offers 5 bedrooms plus a bonus room, 5 full baths, a charming wraparound front porch, rich hardwood floors, two fireplaces, and a beautifully updated chef's kitchen complete with a massive granite island, double ovens, Butler's pantry, walk-in pantry, and picturesque views of the expansive backyard. A guest suite and full bath on the main level provide ideal accommodations for family and visitors. The luxurious owner's suite is a true retreat, featuring generous proportions, a spa-inspired bath with tiled shower, jetted soaking tub, dual vanities, and oversized his-and-her walk-in closets. The finished terrace level is truly spectacular and was designed for entertaining, showcasing coffered ceilings, a custom stacked stone bar, media/theater room, additional bedroom, beautifully updated full bath with tiled shower, and abundant flexible living space. Outdoor enjoyment continues with two rear decks, including one that spans nearly the entire width of the home, creating seamless indoor-outdoor living. An invisible pet fence is also included. From your own backyard, stroll down private wooded steps to Lake Wildwood or enjoy the scenic lakeside sidewalk leading to Wild Timber's outstanding resort-style amenities. Wild Timber is one of North Gwinnett's premier communities, offering an unmatched lifestyle for those who love the outdoors. Residents enjoy miles of wooded hiking and nature trails, a picturesque half-mile stocked lake, direct resident access to the Chattahoochee River, five lighted tennis courts, sand volleyball, a large playground, expansive recreation field, and a spectacular resort-style pool complete with a thrilling waterslide. Boating enthusiasts will appreciate the close proximity to Lake Lanier, while nature lovers will treasure the community's bordering National Parklands. The neighborhood is also known for its vibrant sense of community, hosting year-round social events, one of Gwinnett County's premier summer swim teams-Wild Timber Team Extreme-and offering residents exclusive access to a beautiful rustic log clubhouse available for private gatherings and special events. Located within the highly acclaimed North Gwinnett school district, including Riverside Elementary and North Gwinnett High School, this extraordinary property offers not just a home, but a lifestyle. Homes with year-round lake views, private access to Lake Wildwood, and this exceptional combination of luxury, recreation, and natural beauty rarely become available. Schedule your private tour today and experience the Wild Timber lifestyle you've been dreaming of.
Active
Price cut: $20K (10/1)
$850,000
6011 Lost Maple Ln, Buford, GA 30518
6beds
4,845sqft
Single Family Residence
Built in 2004
0.54 Acres Lot
$832,600 Zestimate®
$175/sqft
$97/mo HOA
What's special
Invisible pet fenceLake wildwood viewsRich hardwood floorsUpdated kitchenAbundant flexible living spaceCharming wraparound front porchCustom stacked stone bar
- 99 days
- 979
- 60
Zillow last checked:
Listing updated:
Listed by:
Angela Blackwell 404-922-8321,
eXp Realty
Source: GAMLS,MLS#: 10798666
Facts & features
Interior
Bedrooms & bathrooms
- Bedrooms: 6
- Bathrooms: 5
- Full bathrooms: 5
- Main level bathrooms: 1
- Main level bedrooms: 1
Rooms
- Room types: Bonus Room, Family Room, Foyer, Game Room, Media Room, Other
Kitchen
- Features: Breakfast Area, Breakfast Bar, Kitchen Island, Solid Surface Counters, Walk-in Pantry
Heating
- Central, Forced Air, Natural Gas
Cooling
- Ceiling Fan(s), Central Air
Appliances
- Included: Dishwasher, Disposal, Double Oven, Microwave
- Laundry: Common Area, In Hall, Upper Level
Features
- Beamed Ceilings, Bookcases, Double Vanity, In-Law Floorplan, Tray Ceiling(s), Walk-In Closet(s)
- Flooring: Carpet, Hardwood, Tile
- Windows: Bay Window(s), Double Pane Windows, Window Treatments
- Basement: Bath Finished,Daylight,Exterior Entry,Finished,Full,Interior Entry
- Number of fireplaces: 2
- Fireplace features: Family Room, Masonry
- Common walls with other units/homes: No Common Walls
Interior area
- Total structure area: 4,845
- Total interior livable area: 4,845 sqft
- Finished area above ground: 3,523
- Finished area below ground: 1,322
Video & virtual tour
Property
Parking
- Total spaces: 4
- Parking features: Attached, Garage, Garage Door Opener, Kitchen Level, Side/Rear Entrance
- Has attached garage: Yes
Features
- Levels: Three Or More
- Stories: 3
- Patio & porch: Deck, Patio, Porch
- Exterior features: Garden
- Fencing: Other
- Has view: Yes
- View description: Lake, Seasonal View
- Has water view: Yes
- Water view: Lake
- Waterfront features: Lake
- Body of water: Lake Wildwood
Lot
- Size: 0.54 Acres
- Features: Cul-De-Sac, Private
- Residential vegetation: Cleared, Grassed, Partially Wooded
Details
- Parcel number: R7345 037
- Special conditions: Covenants/Restrictions
- Other equipment: Home Theater
Construction
Type & style
- Home type: SingleFamily
- Architectural style: Traditional
- Property subtype: Single Family Residence
Materials
- Brick, Concrete
- Foundation: Block
- Roof: Composition
Condition
- Resale
- New construction: No
- Year built: 2004
Details
- Warranty included: Yes
Utilities & green energy
- Sewer: Public Sewer
- Water: Public
- Utilities for property: Cable Available, Electricity Available, High Speed Internet, Natural Gas Available, Sewer Available, Water Available
Green energy
- Energy efficient items: Appliances, Thermostat, Windows
Community & HOA
Community
- Features: Clubhouse, Lake, Park, Playground, Pool, Sidewalks, Street Lights, Swim Team, Tennis Court(s), Tennis Team
- Security: Security System
- Subdivision: WILD TIMBER
HOA
- Has HOA: Yes
- Services included: Maintenance Grounds, Other, Swimming, Tennis
- HOA fee: $1,162 annually
Location
- Region: Buford
Financial & listing details
- Price per square foot: $175/sqft
- Tax assessed value: $889,900
- Annual tax amount: $7,881
- Date on market: 7/10/2026
- Cumulative days on market: 99 days
- Listing agreement: Exclusive Right To Sell
- Listing terms: Cash,Conventional,VA Loan
- Electric utility on property: Yes
Estimated market value
$832,600
$791,000 - $874,000
$4,154/mo
Price history
| Date | Event | Price |
|---|---|---|
| 10/1/2026 | Price change | $850,000-2.3%$175/sqft |
Source:  FMLS GA #7797675 Report a problem FMLS GA #7797675 Report a problem | ||
| 8/13/2026 | Price change | $869,999-0.6%$180/sqft |
Source:  GAMLS #10798666 Report a problem GAMLS #10798666 Report a problem | ||
| 7/31/2026 | Price change | $875,000-1.1%$181/sqft |
Source: GAMLS #10798666 Report a problem | ||
| 7/10/2026 | Listed for sale | $885,000+64.2%$183/sqft |
Source: GAMLS #10798666 Report a problem | ||
| 9/5/2019 | Listing removed | $539,000$111/sqft |
Source: RE/MAX Center #8617643 Report a problem | ||
| 7/6/2019 | Price change | $539,000-1.6%$111/sqft |
Source: RE/MAX Center #6580074 Report a problem | ||
| 6/1/2019 | Price change | $548,000-2%$113/sqft |
Source: RE/MAX Center #8521069 Report a problem | ||
| 4/17/2019 | Price change | $559,000-0.9%$115/sqft |
Source: RE/MAX Center #8521069 Report a problem | ||
| 3/18/2019 | Price change | $564,000-0.9%$116/sqft |
Source: RE/MAX Center #8521069 Report a problem | ||
| 2/1/2019 | Price change | $569,000+0.4%$117/sqft |
Source: RE/MAX Center #6126566 Report a problem | ||
| 11/5/2018 | Listed for sale | $567,000+32.8%$117/sqft |
Source: RE/MAX Center #6096467 Report a problem | ||
| 6/28/2013 | Sold | $427,000-3%$88/sqft |
Source:  FMLS GA #5115078 Report a problem FMLS GA #5115078 Report a problem | ||
| 2/27/2013 | Listed for sale | $440,000+11.7%$91/sqft |
Source: Keller Williams Realty Atlanta Partners - North Gwinnett #07057694 Report a problem | ||
| 2/25/2013 | Listing removed | $2,500$1/sqft |
Source: Owner Report a problem | ||
| 12/27/2012 | Listed for rent | $2,500$1/sqft |
Source: Owner Report a problem | ||
| 12/31/2008 | Sold | $394,000-11.9%$81/sqft |
Source: Public Record Report a problem | ||
| 1/19/2005 | Sold | $447,400+186.8%$92/sqft |
Source: Public Record Report a problem | ||
| 9/4/2003 | Sold | $156,000$32/sqft |
Source: Public Record Report a problem | ||
Public tax history
| Year | Property taxes | Tax assessment |
|---|---|---|
| 2026 | -- | $355,960 +15.4% |
| 2025 | $7,881 -2.4% | $308,440 |
| 2024 | $8,078 +21.2% | $308,440 |
| 2023 | $6,664 -7.7% | $308,440 +16.2% |
| 2022 | $7,221 +18.6% | $265,480 +30.2% |
| 2021 | $6,091 -13% | $203,920 |
| 2020 | $6,999 +2.6% | $203,920 |
| 2019 | $6,823 | $203,920 +4.6% |
| 2018 | $6,823 +12.4% | $194,880 +12.6% |
| 2016 | $6,068 -1% | $173,120 |
| 2015 | $6,127 | $173,120 +7.1% |
| 2014 | $6,127 +17.5% | $161,680 +18.6% |
| 2013 | $5,217 | $136,320 |
| 2012 | -- | $136,320 -8.7% |
| 2011 | -- | $149,360 |
| 2010 | -- | $149,360 |
| 2009 | -- | $149,360 -4% |
| 2007 | -- | $155,640 |
| 2006 | -- | $155,640 +8.6% |
| 2005 | -- | $143,280 +390.7% |
| 2004 | -- | $29,200 |
| 2003 | -- | $29,200 +34.9% |
| 2002 | $773 -0.8% | $21,640 |
| 2001 | $780 | $21,640 |
Find assessor info on the county website
Monthly payment
Est. payment
Payment breakdown
Explore the cost of this home by adjusting the details. Changes won't be saved.Climate risks
Neighborhood: 30518
Nearby schools
Schools provided by the listing agent
- Elementary: Riverside
- Middle: North Gwinnett
- High: North Gwinnett
Source: GAMLS. This data may not be complete. We recommend contacting the local school district to confirm school assignments for this home.
Similar homes
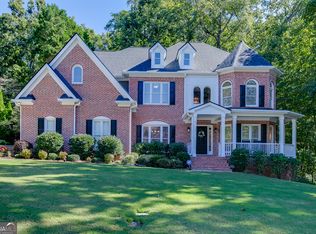
- $840,0005 bd5 ba4.9k sqft345 Big Bend Trl, Buford, GA 30518Active
 MLS ID #10867648, Stacy DeRogatis, Keller Williams Realty Atl. Partners. GAMLS
 - $819,0006 bd5 ba4.8k sqft272 Lostwood Trl, Buford, GA 30518Active
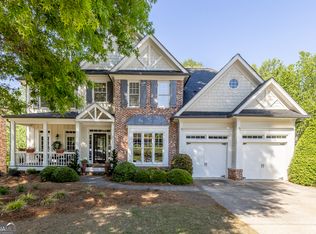
 MLS ID #10761388, Stacy DeRogatis, Keller Williams Realty Atl. Partners. GAMLS
 - $750,0005 bd3 ba4.2k sqft5939 Grand Loop Rd, Sugar Hill, GA 30518Active
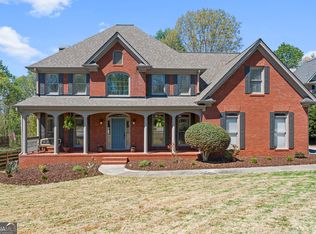
 MLS ID #10740128, Stacy DeRogatis, Keller Williams Realty Atl. Partners. GAMLS
 - $699,9004 bd4 ba3.3k sqft6034 Nature Path Ln, Sugar Hill, GA 30518Active
 MLS ID #10855656, Laura Latham, Keller Williams Realty Atlanta North. GAMLS
 - $875,0005 bd4 ba4.1k sqft230 Rivergate Dr, Suwanee, GA 30024ActiveMLS ID #10857013, Teri Frye, The Rezerve. GAMLS
- $875,0004 bd5 ba5.2k sqft2634 Ivy Plantation Dr, Buford, GA 30519ActiveMLS ID #10870129, Amy Wade Potgieter, Reynolds Realty LLC. GAMLS
- $889,0005 bd4 ba4k sqft3815 Stanford Dr, Cumming, GA 30041ActiveMLS ID #10868580, Stephanie Patterson, Real Broker, LLC. GAMLS
- $824,5005 bd5 ba5.4k sqft5304 Davenport Mnr, Cumming, GA 30041ActiveMLS ID #10809843, Stephanie Patterson, Real Broker, LLC. GAMLS
- $854,0007 bd5 ba3.3k sqft1620 Alvecote Ct, Cumming, GA 30041ActiveMLS ID #10815371, The Rains Team, PEND Realty, LLC. GAMLS
- $874,9005 bd5 ba4.2k sqft4726 Quailwood Dr, Flowery Branch, GA 30542ActiveMLS ID #10871582, Tristen Adams, eXp Realty. GAMLS
- $925,0005 bd5 ba4.6k sqft3480 Camellia Ln, Suwanee, GA 30024ActiveMLS ID #10770233, Amy Agee, Century 21 Results. GAMLS
- $748,0005 bd4 ba3.7k sqft3505 Silver Vista Ct, Cumming, GA 30041ActiveMLS ID #10841527, Sarah Staton, HomeSmart. GAMLS
- $859,9005 bd4 ba4.1k sqft10565 Cauley Creek Dr, Johns Creek, GA 30097ActiveMLS ID #10794246, Blair Anderson, Keller Williams Realty Atl. Partners. GAMLS
- $900,0006 bd6 ba6k sqft2768 Clearwater Springs Dr, Buford, GA 30519ActiveMLS ID #10840973, Kelley Williams, Byer Realty. GAMLS
- $1,024,9995 bd5 ba4.9k sqft1145 River Laurel Dr, Suwanee, GA 30024ActiveMLS ID #10790750, Charla Williams, RE/MAX Center. GAMLS
- $1,099,0006 bd5 ba4.1k sqft5085 Laurel Ridge Dr, Cumming, GA 30040ActiveMLS ID #10874660, Stefanie Bloom, Keller Williams Community Partners. GAMLS
- $699,5005 bd5 ba4k sqft5218 Davis Love Dr, Cumming, GA 30041ActiveMLS ID #10787789, Stephanie Patterson, Real Broker, LLC. GAMLS
- $749,9996 bd5 ba4.8k sqft5980 Wilmington Ct, Cumming, GA 30040ActiveMLS ID #10817260, John Foster, Keller Williams Realty Atl. Partners. GAMLS
- $690,0005 bd4 ba4k sqft455 Hillcrest View Dr, Suwanee, GA 30024ActiveMLS ID #10836735, Yan Zhao, Crye-Leike Commercial, Inc.. GAMLS
- $899,0006 bd5 ba4.9k sqft1349 Woodtrace Ln, Auburn, GA 30011ActiveMLS ID #10814205, Derek Spain, eXp Realty. GAMLS
