Southern Grace Meets Cape Cod Charm in this beautiful home located in the gated River Laurel community nestled in the heart of Suwanee. Exuding timeless elegance, this extraordinary residence invites you into a world of refined comfort & effortless sophistication. Step through the double door entry & discover a home for entertaining & serene everyday living as you are welcomed into the 2-story foyer flanked by the formal dining room & home office - continue into the expansive 2-story family room featuring a dramatic wall of windows that bathes the home with sunlight & is highlighted by the fireplace & built-ins. The expansive chef's kitchen's highlight is the huge center island with breakfast bar & features custom cabinetry, double ovens, walk-in pantry, & bayed breakfast area, all opening to the warm, inviting fireside keeping room where family and friends will love to gather. The primary suite on the main level is a private sanctuary-complete with spa-inspired bath, whirlpool tub, large shower, his-and-hers vanities & closets with pocket doors. Upstairs, three bedrooms & two baths (one ensuite & 2 sharing a true jack & bill bath) provide comfort & privacy for family & guests & also features a loft home planning/study center. The terrace level transforms everyday living into an entertaining retreat, offering a game room complete with a pool table, media room, additional bedroom & full bath, plus tons of storage space. Every detail of this home speaks to quality & craftsmanship. Located minutes to Suwanee Town Center with great shopping & dining, great parks & top-rated schools & easy access to main highways. This Suwanee gem checks all the boxes-don't miss out!!
Active
Price cut: $75K (8/5)
$1,024,999
1145 River Laurel Dr, Suwanee, GA 30024
5beds
4,981sqft
Single Family Residence
Built in 2002
0.44 Acres Lot
$995,000 Zestimate®
$206/sqft
$196/mo HOA
What's special
Home officePrivate sanctuaryWalk-in pantryGated river laurel communityBayed breakfast areaDouble door entryLarge shower
- 120 days
- 547
- 21
Zillow last checked:
Listing updated:
Listed by:
Charla Williams 404-218-1318,
RE/MAX Center
Source: GAMLS,MLS#: 10790750
Facts & features
Interior
Bedrooms & bathrooms
- Bedrooms: 5
- Bathrooms: 5
- Full bathrooms: 4
- 1/2 bathrooms: 1
- Main level bathrooms: 1
- Main level bedrooms: 1
Rooms
- Room types: Bonus Room, Exercise Room, Family Room, Foyer, Keeping Room, Office, Other
Dining room
- Features: Seats 12+, Separate Room
Kitchen
- Features: Breakfast Area, Breakfast Bar, Breakfast Room, Solid Surface Counters, Walk-in Pantry
Heating
- Central, Forced Air, Natural Gas, Zoned
Cooling
- Ceiling Fan(s), Central Air, Electric
Appliances
- Included: Cooktop, Dishwasher, Disposal, Double Oven, Gas Water Heater, Microwave, Other, Oven, Stainless Steel Appliance(s)
- Laundry: Other
Features
- Bookcases, Double Vanity, High Ceilings, In-Law Floorplan, Master On Main Level, Rear Stairs, Separate Shower, Tile Bath, Tray Ceiling(s), Entrance Foyer, Vaulted Ceiling(s), Walk-In Closet(s)
- Flooring: Carpet, Hardwood, Tile
- Basement: Bath Finished,Concrete,Daylight,Exterior Entry,Finished,Full,Interior Entry
- Number of fireplaces: 2
- Fireplace features: Factory Built, Family Room, Gas Log, Gas Starter, Other
- Common walls with other units/homes: No Common Walls
Interior area
- Total structure area: 4,981
- Total interior livable area: 4,981 sqft
- Finished area above ground: 3,668
- Finished area below ground: 1,313
Property
Parking
- Total spaces: 3
- Parking features: Garage, Garage Door Opener, Kitchen Level, Side/Rear Entrance
- Has garage: Yes
Features
- Levels: Two
- Stories: 2
- Patio & porch: Deck, Patio
- Exterior features: Other, Sprinkler System
- Has view: Yes
- View description: Seasonal View
- Body of water: None
Lot
- Size: 0.44 Acres
- Features: Other, Private
- Residential vegetation: Wooded
Details
- Parcel number: R7250 382
Construction
Type & style
- Home type: SingleFamily
- Architectural style: Brick/Frame,Traditional
- Property subtype: Single Family Residence
Materials
- Wood Siding
- Roof: Composition
Condition
- Resale
- New construction: No
- Year built: 2002
Utilities & green energy
- Sewer: Public Sewer
- Water: Public
- Utilities for property: High Speed Internet, Other
Community & HOA
Community
- Features: Gated, Playground, Pool, Street Lights, Walk To Schools, Near Shopping
- Security: Gated Community, Security System, Smoke Detector(s)
- Subdivision: River Laurel
HOA
- Has HOA: Yes
- Services included: Other
- HOA fee: $2,350 annually
Location
- Region: Suwanee
Financial & listing details
- Price per square foot: $206/sqft
- Tax assessed value: $1,039,300
- Annual tax amount: $11,622
- Date on market: 6/22/2026
- Cumulative days on market: 121 days
- Listing agreement: Exclusive Right To Sell
- Listing terms: 1031 Exchange,Cash,Conventional
Estimated market value
$995,000
$945,000 - $1.04M
$4,422/mo
Price history
| Date | Event | Price |
|---|---|---|
| 8/5/2026 | Price change | $1,024,999-6.8%$206/sqft |
Source:  FMLS GA #7792582 Report a problem FMLS GA #7792582 Report a problem | ||
| 6/22/2026 | Listed for sale | $1,100,000$221/sqft |
Source:  GAMLS #10790750 Report a problem GAMLS #10790750 Report a problem | ||
| 6/8/2026 | Listing removed | $1,100,000$221/sqft |
Source: GAMLS #10632287 Report a problem | ||
| 4/8/2026 | Price change | $1,100,000-4.3%$221/sqft |
Source: FMLS GA #7672236 Report a problem | ||
| 10/27/2025 | Listed for sale | $1,150,000+106.5%$231/sqft |
Source: GAMLS #10632287 Report a problem | ||
| 8/8/2006 | Sold | $557,000+6.6%$112/sqft |
Source: Public Record Report a problem | ||
| 1/22/2003 | Sold | $522,600$105/sqft |
Source: Public Record Report a problem | ||
Public tax history
| Year | Property taxes | Tax assessment |
|---|---|---|
| 2026 | -- | $415,720 -0.2% |
| 2025 | $11,622 +1.5% | $416,680 +4.9% |
| 2024 | $11,456 +19.7% | $397,160 +21% |
| 2023 | $9,569 +1.9% | $328,360 +10.3% |
| 2022 | $9,390 +13.6% | $297,640 +26% |
| 2021 | $8,268 -0.7% | $236,200 |
| 2020 | $8,325 +3.5% | $236,200 |
| 2019 | $8,045 | $236,200 +6.6% |
| 2018 | $8,045 +17.9% | $221,640 +16.7% |
| 2016 | $6,822 -1.2% | $190,000 |
| 2015 | $6,906 | $190,000 +6.9% |
| 2014 | $6,906 -4.5% | $177,786 -10% |
| 2013 | $7,233 | $197,640 |
| 2012 | -- | $197,640 |
| 2011 | -- | $197,640 -10% |
| 2010 | -- | $219,600 |
| 2009 | -- | $219,600 |
| 2007 | -- | $219,600 -6.4% |
| 2006 | -- | $234,640 +12.1% |
| 2005 | -- | $209,360 |
| 2004 | $3,157 -5.9% | $209,360 |
| 2003 | $3,355 -44.3% | $209,360 +10.7% |
| 2002 | $6,026 +565.4% | $189,080 +571.4% |
| 2001 | $906 | $28,160 |
Find assessor info on the county website
Monthly payment
Est. payment
Payment breakdown
Explore the cost of this home by adjusting the details. Changes won't be saved.Climate risks
Neighborhood: 30024
Nearby schools
Schools provided by the listing agent
- Elementary: Level Creek
- Middle: North Gwinnett
- High: North Gwinnett
Source: GAMLS. This data may not be complete. We recommend contacting the local school district to confirm school assignments for this home.
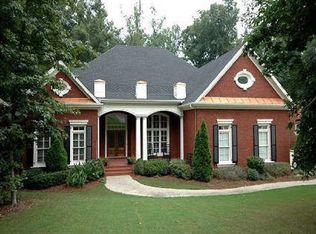
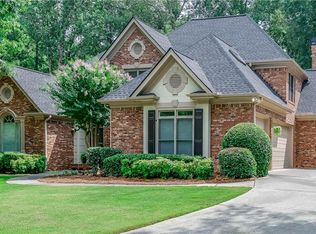
Similar homes
- $1,000,0004 bd4 ba4.2k sqft1071 Moores Walk Ln, Suwanee, GA 30024Active

 MLS ID #10835072, Laura Smith, Keller Williams Chattahoochee. GAMLS
 - $995,0006 bd5 ba5.9k sqft870 Grand Reserve Dr, Suwanee, GA 30024Active
 MLS ID #10843093, Gianna Whisler-Amneteg, Ansley RE|Christie's Int'l RE. GAMLS
 - $875,0005 bd4 ba4.1k sqft230 Rivergate Dr, Suwanee, GA 30024Active
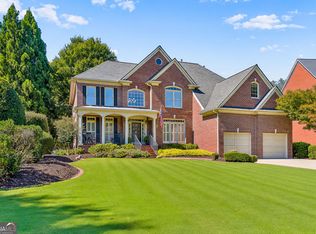 MLS ID #10857013, Teri Frye, The Rezerve. GAMLS
 - $1,075,0006 bd5 ba5.7k sqft1710 Bramble Bush Way, Suwanee, GA 30024Active
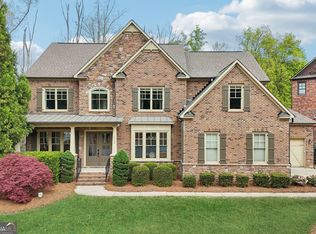 MLS ID #10811999, John Foster, Keller Williams Realty Atl. Partners. GAMLS
 - $925,0005 bd5 ba4.6k sqft3480 Camellia Ln, Suwanee, GA 30024ActiveMLS ID #10770233, Amy Agee, Century 21 Results. GAMLS
- $1,050,0005 bd5 ba5.1k sqft1213 Edenham Ln, Cumming, GA 30041ActiveMLS ID #10842632, Home With Sherry Team, Compass. GAMLS
- $1,325,0006 bd5 ba6.8k sqft348 Aviemore Ln, Suwanee, GA 30024ActiveMLS ID #10832962, Susan S Edwards, Triumph Realty of Georgia LLC. GAMLS
- $1,119,0005 bd5 ba5.3k sqft7735 Little Aston Way, Duluth, GA 30097ActiveMLS ID #10831588, Donna L Taylor, SD - Sharon Dover & Associates. GAMLS
- $690,0005 bd4 ba4k sqft455 Hillcrest View Dr, Suwanee, GA 30024ActiveMLS ID #10836735, Yan Zhao, Crye-Leike Commercial, Inc.. GAMLS
- $840,0005 bd5 ba4.9k sqft345 Big Bend Trl, Buford, GA 30518ActiveMLS ID #10867648, Stacy DeRogatis, Keller Williams Realty Atl. Partners. GAMLS
- $1,298,0006 bd5 ba6k sqft6195 Read Rd, Suwanee, GA 30024ActiveMLS ID #10800470, Toth Family Real Estate, Compass. GAMLS
- $559,9004 bd3 ba3.2k sqft4634 Camber Well Ln, Suwanee, GA 30024ActiveMLS ID #10834552, Ryan Assad, Keller Williams Realty Atl. Partners. GAMLS
- $850,0006 bd5 ba4.8k sqft6011 Lost Maple Ln, Buford, GA 30518ActiveMLS ID #10798666, Angela Blackwell, eXp Realty. GAMLS
- $875,0004 bd5 ba5.2k sqft2634 Ivy Plantation Dr, Buford, GA 30519ActiveMLS ID #10870129, Amy Wade Potgieter, Reynolds Realty LLC. GAMLS
- $1,099,0006 bd5 ba4.1k sqft5085 Laurel Ridge Dr, Cumming, GA 30040ActiveMLS ID #10874660, Stefanie Bloom, Keller Williams Community Partners. GAMLS
- $1,100,0004 bd5 ba4.5k sqft3765 Horizon Ct, Cumming, GA 30041ActiveMLS ID #10844067, Wendi Ligas, Keller Williams Realty Atl. Partners. GAMLS
- $859,9005 bd4 ba4.1k sqft10565 Cauley Creek Dr, Johns Creek, GA 30097ActiveMLS ID #10794246, Blair Anderson, Keller Williams Realty Atl. Partners. GAMLS
- $889,0005 bd4 ba4k sqft3815 Stanford Dr, Cumming, GA 30041ActiveMLS ID #10868580, Stephanie Patterson, Real Broker, LLC. GAMLS
- $819,0006 bd5 ba4.8k sqft272 Lostwood Trl, Buford, GA 30518ActiveMLS ID #10761388, Stacy DeRogatis, Keller Williams Realty Atl. Partners. GAMLS
- $1,250,0006 bd5 ba6.2k sqft5735 Seven Oaks Pkwy, Johns Creek, GA 30005ActiveMLS ID #10868773, Aliaa Alsafadi, Keller Williams Realty Atl. Partners. GAMLS
