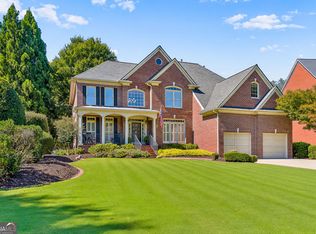
Welcome to this beautifully maintained home in the highly sought-after Reserve at Settles Bridge, where timeless elegance meets modern comfort in the heart of Suwanee. From the moment you enter the inviting foyer, you'll appreciate the thoughtful floor plan featuring a formal dining room and a main-level guest suite with full bath access --perfect for visitors or multigenerational living.Designed for both everyday living and entertaining, the spacious great room showcases custom built-in bookcases surrounding a stunning stone fireplace, creating a warm and welcoming gathering space. The chef-inspired kitchen serves as the heart of the home, offering rich wood cabinetry, granite countertops, stainless steel appliances, and a hidden walk-in pantry. The adjacent breakfast area flows seamlessly into a sun-filled keeping room and out to the expansive deck, providing the ideal setting for morning coffee, outdoor dining, and weekend gatherings.Upstairs, the luxurious primary suite is a true retreat, complete with a private sitting area, spa-like bath, and oversized walk-in closet. Three additional bedrooms, each with bathroom access, provide exceptional comfort and privacy for family and guests alike.The finished terrace level offers endless possibilities, featuring a large open recreation space ideal for a home theater, game room, or entertainment area, along with a dedicated space ready to become the bar of your dreams. A sixth bedroom, full bath, abundant storage, and walkout access to the backyard complete this versatile lower level.Ideally located near top-rated schools, shopping, dining, and major commuter routes including I-85, GA-400, and I-985, residents enjoy convenient access to Lake Lanier and all that Suwanee has to offer. This exceptional home combines space, style, and an unbeatable location --ready to welcome you home.
Active
Price cut: $25.1K (10/21)
$969,900
870 Grand Reserve Dr, Suwanee, GA 30024
6beds
5,932sqft
Single Family Residence
Built in 2014
0.36 Acres Lot
$941,200 Zestimate®
$164/sqft
$58/mo HOA
What's special
Stunning stone fireplaceLuxurious primary suiteExpansive deckSixth bedroomCustom built-in bookcasesStainless steel appliancesSun-filled keeping room
- 62 days
- 720
- 40
Zillow last checked:
Listing updated:
Listed by:
Gianna Whisler-Amneteg 470-865-9887,
Ansley RE|Christie's Int'l RE,
Gay Donnelly 205-807-5314,
Ansley RE|Christie's Int'l RE
Source: GAMLS,MLS#: 10843093
Facts & features
Interior
Bedrooms & bathrooms
- Bedrooms: 6
- Bathrooms: 5
- Full bathrooms: 5
- Main level bathrooms: 1
- Main level bedrooms: 1
Rooms
- Room types: Bonus Room, Foyer, Great Room, Keeping Room, Loft
Dining room
- Features: Seats 12+, Separate Room
Kitchen
- Features: Breakfast Bar, Kitchen Island, Solid Surface Counters, Walk-in Pantry
Heating
- Common, Natural Gas, Zoned
Cooling
- Central Air, Electric, Zoned
Appliances
- Included: Cooktop, Dishwasher, Disposal, Double Oven, Microwave, Oven, Stainless Steel Appliance(s)
- Laundry: Upper Level
Features
- Double Vanity, High Ceilings, Separate Shower, Soaking Tub, Tray Ceiling(s), Vaulted Ceiling(s), Walk-In Closet(s)
- Flooring: Carpet, Hardwood
- Basement: Bath Finished,Concrete,Daylight,Finished,Full
- Attic: Pull Down Stairs
- Has fireplace: Yes
- Fireplace features: Factory Built, Family Room, Master Bedroom
- Common walls with other units/homes: No Common Walls
Interior area
- Total structure area: 5,932
- Total interior livable area: 5,932 sqft
- Finished area above ground: 4,282
- Finished area below ground: 1,650
Property
Parking
- Parking features: Attached, Garage, Garage Door Opener
- Has attached garage: Yes
Features
- Levels: Three Or More
- Stories: 3
- Patio & porch: Deck
- Fencing: Back Yard
- Body of water: None
Lot
- Size: 0.36 Acres
- Features: Cul-De-Sac, Other
Details
- Parcel number: 204 408
Construction
Type & style
- Home type: SingleFamily
- Architectural style: Brick 3 Side,Traditional
- Property subtype: Single Family Residence
Materials
- Other
- Roof: Composition
Condition
- Resale
- New construction: No
- Year built: 2014
Utilities & green energy
- Sewer: Public Sewer
- Water: Public
- Utilities for property: Other
Green energy
- Energy efficient items: Appliances, Thermostat, Windows
Community & HOA
Community
- Features: Walk To Schools
- Security: Smoke Detector(s)
- Subdivision: Reserve At Settles Bridge
HOA
- Has HOA: Yes
- Services included: Insurance
- HOA fee: $700 annually
Location
- Region: Suwanee
Financial & listing details
- Price per square foot: $164/sqft
- Tax assessed value: $973,360
- Annual tax amount: $8,139
- Date on market: 9/10/2026
- Cumulative days on market: 62 days
- Listing agreement: Exclusive Right To Sell
- Listing terms: Cash,Conventional,VA Loan
Estimated market value
$941,200
$894,000 - $988,000
$5,237/mo
Price history
| Date | Event | Price |
|---|---|---|
| 10/21/2026 | Price change | $969,900-2.5%$164/sqft |
Source:  GAMLS #10843093 Report a problem | ||
| 9/10/2026 | Listed for sale | $995,000$168/sqft |
Source: GAMLS #10843093 Report a problem | ||
| 9/10/2026 | Listing removed | $995,000$168/sqft |
Source:  FMLS GA #7792378 Report a problem | ||
| 8/12/2026 | Price change | $995,000-2.9%$168/sqft |
Source: GAMLS #10790484 Report a problem | ||
| 7/16/2026 | Price change | $1,024,900-2.4%$173/sqft |
Source: GAMLS #10790484 Report a problem | ||
| 6/22/2026 | Listed for sale | $1,050,000+115%$177/sqft |
Source: GAMLS #10790484 Report a problem | ||
| 7/15/2014 | Sold | $488,420$82/sqft |
Source:  FMLS GA #5246571 Report a problem | ||
Public tax history
| Year | Property taxes | Tax assessment |
|---|---|---|
| 2025 | $8,139 +8.6% | $389,344 +7.8% |
| 2024 | $7,498 +0.4% | $361,032 -4.2% |
| 2023 | $7,469 +14.1% | $376,860 +39% |
| 2022 | $6,544 +13.4% | $271,204 +22.9% |
| 2021 | $5,771 +0.6% | $220,616 +0.7% |
| 2020 | $5,738 +4.3% | $219,044 +5.7% |
| 2019 | $5,501 +0.7% | $207,148 +1.6% |
| 2017 | $5,463 +26% | $203,924 +8.8% |
| 2016 | $4,334 | $187,444 -4.1% |
| 2015 | $4,334 +411.6% | $195,368 +510.5% |
| 2014 | $847 | $32,000 |
Find assessor info on the county website
Monthly payment
Est. payment
Payment breakdown
Explore the cost of this home by adjusting the details. Changes won't be saved.Climate risks
Neighborhood: 30024
Nearby schools
Schools provided by the listing agent
- Elementary: Settles Bridge
- Middle: Riverwatch
- High: Lambert
Source: GAMLS. This data may not be complete. We recommend contacting the local school district to confirm school assignments for this home.
Similar homes
- $750,0006 bd6 ba4.9k sqft3990 Sweeting St, Cumming, GA 30041Active

 MLS ID #10887361, Bala Panchapakesan, Atlanta Communities. GAMLS
- $860,0005 bd4 ba4.1k sqft230 Rivergate Dr, Suwanee, GA 30024Active
 MLS ID #10857013, Teri Frye, The Rezerve. GAMLS
- $975,0005 bd5 ba3.8k sqft2125 Marcia Overlook Dr, Cumming, GA 30041Active
 MLS ID #10886616, Holli Clem, Keller Williams Realty Atl. Partners. GAMLS
- $789,0004 bd5 ba4.1k sqft1870 Apollo Dr, Suwanee, GA 30024Active
 MLS ID #10876527, Jingtao Earwood, Keller Williams Realty Atl. Partners. GAMLS
- $998,0006 bd5 ba5.3k sqft460 Brookwood Estates Dr, Alpharetta, GA 30005ActiveMLS ID #10869606, Céline Higgins Evans, Simply List. GAMLS
- $889,0005 bd4 ba4k sqft3815 Stanford Dr, Cumming, GA 30041ActiveMLS ID #10868580, Stephanie Patterson, Real Broker, LLC. GAMLS
- $819,0006 bd5 ba4.8k sqft272 Lostwood Trl, Buford, GA 30518ActiveMLS ID #10761388, Stacy DeRogatis, Keller Williams Realty Atl. Partners. GAMLS
- $799,0004 bd4 ba3.2k sqft3980 Sweeting St, Cumming, GA 30041ActiveMLS ID #10833623, Home With Sherry Team, Compass. GAMLS
- $695,0005 bd3 ba3.4k sqft231 Saint Martin Dr, Suwanee, GA 30024ActiveMLS ID #10875025, Nora M O'Donnell, Crye-Leike, Realtors. GAMLS
- $1,298,0006 bd5 ba6k sqft6195 Read Rd, Suwanee, GA 30024ActiveMLS ID #10800470, Toth Family Real Estate, Compass. GAMLS
- $825,0005 bd5 ba4.9k sqft345 Big Bend Trl, Sugar Hill, GA 30518ActiveMLS ID #10867648, Stacy DeRogatis, Keller Williams Realty Atl. Partners. GAMLS
- $1,100,0004 bd5 ba4.5k sqft3765 Horizon Ct, Cumming, GA 30041ActiveMLS ID #10844067, Wendi Ligas, Keller Williams Realty Atl. Partners. GAMLS
- $795,0005 bd5 ba5.4k sqft5304 Davenport Mnr, Cumming, GA 30041ActiveMLS ID #10809843, Stephanie Patterson, Real Broker, LLC. GAMLS
- $1,220,0006 bd6 ba6.3k sqft2005 Granbury Ct, Cumming, GA 30041For Sale
 MLS ID #7817074, Erin Olivier, Atlanta Fine Homes Sotheby's International. FMLS GA
- $965,0005 bd4 ba4.3k sqft5980 Roxboro Ct, Cumming, GA 30040ActiveMLS ID #10857945, Karim Laljikanji, Chapman Hall Realtors. GAMLS
- $989,0007 bd7 ba7.2k sqft2559 Sagebrush Trl, Buford, GA 30519ActiveMLS ID #10834646, Kenyon T Irvin, First United Realty, Inc.. GAMLS
- $675,0005 bd3 ba3.8k sqft3700 Creek Mist Lndg, Suwanee, GA 30024ActiveMLS ID #10844782, Travis Grubb, Knapp Realty. GAMLS
- $1,039,9006 bd6 ba5.1k sqft2052 Stonewater Ct, Hoschton, GA 30548ActiveMLS ID #10882142, Tamra J Wade, Re/Max Tru, Inc.. GAMLS
- $999,0005 bd5 ba4.7k sqft1836 Heritage Pass, Milton, GA 30004ActiveMLS ID #10812292, Tanya Pickens, Opendoor Brokerage. GAMLS
- $887,0006 bd6 ba6k sqft1373 Mountain Lake Dr, Auburn, GA 30011ActiveMLS ID #10885676, Bonds Realty Group, Keller Williams Realty Atl. Partners. GAMLS
