Cul-de-sac living in South Forsyth's Gables at Stoney Point: this 5-bedroom traditional with 4 full baths and 1 half bath offers 3,889 sq ft, a rare 4-CAR GARAGE, and a screened rear porch overlooking a fenced, level backyard, all minutes from GA-400 and Peachtree Parkway. A covered front porch and three-sided brick exterior open to hardwood floors on the main level. The great room centers on a stone fireplace with built-ins, and the large dining room is finished with a coffered ceiling. The eat-in chef's kitchen is the heart of the home - white cabinetry, stone counters, an island with breakfast bar, gas cooktop, double wall ovens, a large walk-in pantry, and a breakfast area that flows into the keeping room with its own stone fireplace and 14.5-foot vaulted ceiling. Also on the main: a private office, a guest bedroom with full bath, a powder room, and a mud room with cubbies. Upstairs, the oversized primary suite has a spa bath with walk-in shower, garden tub, and double vanity. A large media/bonus room, three more bedrooms (one ensuite, two sharing a Jack-and-Jill bath), and a second-floor laundry room with built-ins complete the level. Outside, the screened porch and patio open to the fenced backyard on a landscaped cul-de-sac lot with a 6-zone irrigation system. The 4-car garage (two front-entry and two side-entry bays) adds built-in cabinets and overhead storage racks. Peace-of-mind details include a 2015 roof, 2021 water heater, water purification system, and a transferable termite repair and retreat bond through February 2027. Gables at Stoney Point offers a clubhouse, swimming pool, and sidewalks, with quick GA-400 access via Exit 13 and Peachtree Parkway to The Collection at Forsyth, Halcyon, and the planned Gathering at South Forsyth, plus an easy run south to Alpharetta and metro Atlanta. Zoned for Shiloh Point Elementary, Piney Grove Middle, and Denmark High in the Forsyth County School District. Room to spread out, space to park everything, and a cul-de-sac address in the middle of South Forsyth - the combination most homes only get close to.
Active
$975,000
2125 Marcia Overlook Dr, Cumming, GA 30041
5beds
3,889sqft
Single Family Residence
Built in 2014
0.31 Acres Lot
$941,100 Zestimate®
$251/sqft
$125/mo HOA
What's special
Private officeCovered front porchIsland with breakfast barLarge walk-in pantryThree-sided brick exteriorWhite cabinetryMud room with cubbies
- 8 days
- 805
- 79
Zillow last checked:
Listing updated:
Listed by:
Holli Clem 678-846-2373,
Keller Williams Realty Atl. Partners
Source: GAMLS,MLS#: 10886616
Facts & features
Interior
Bedrooms & bathrooms
- Bedrooms: 5
- Bathrooms: 5
- Full bathrooms: 4
- 1/2 bathrooms: 1
- Main level bathrooms: 1
- Main level bedrooms: 1
Rooms
- Room types: Bonus Room, Foyer, Great Room, Laundry, Media Room, Office
Dining room
- Features: Separate Room
Kitchen
- Features: Breakfast Area, Breakfast Bar, Kitchen Island, Solid Surface Counters, Walk-in Pantry
Heating
- Central, Electric
Cooling
- Ceiling Fan(s), Central Air, Electric
Appliances
- Included: Cooktop, Dishwasher, Disposal, Double Oven, Microwave, Oven, Refrigerator, Stainless Steel Appliance(s)
- Laundry: Upper Level
Features
- Bookcases, Double Vanity, High Ceilings, Separate Shower, Soaking Tub, Tile Bath, Vaulted Ceiling(s), Walk-In Closet(s)
- Flooring: Carpet, Hardwood
- Windows: Double Pane Windows, Window Treatments
- Basement: None
- Attic: Pull Down Stairs
- Number of fireplaces: 2
- Fireplace features: Gas Starter, Living Room, Other
Interior area
- Total structure area: 3,889
- Total interior livable area: 3,889 sqft
- Finished area above ground: 3,889
- Finished area below ground: 0
Video & virtual tour
Property
Parking
- Total spaces: 4
- Parking features: Attached, Garage, Garage Door Opener, Kitchen Level, Side/Rear Entrance, Storage
- Has attached garage: Yes
Features
- Levels: Two
- Stories: 2
- Patio & porch: Patio, Porch, Screened
- Exterior features: Sprinkler System
- Fencing: Back Yard
Lot
- Size: 0.31 Acres
- Features: Cul-De-Sac, Level, Private
Details
- Parcel number: 109 333
Construction
Type & style
- Home type: SingleFamily
- Architectural style: Traditional
- Property subtype: Single Family Residence
Materials
- Brick, Other
- Foundation: Slab
- Roof: Composition
Condition
- Resale
- New construction: No
- Year built: 2014
Utilities & green energy
- Sewer: Public Sewer
- Water: Public
- Utilities for property: Cable Available, Electricity Available, High Speed Internet, Natural Gas Available, Phone Available, Sewer Connected, Underground Utilities, Water Available
Community & HOA
Community
- Features: Clubhouse, Pool, Sidewalks, Street Lights
- Security: Smoke Detector(s)
- Subdivision: Gables at Stoney Point
HOA
- Has HOA: Yes
- Services included: Swimming
- HOA fee: $1,500 annually
Location
- Region: Cumming
Financial & listing details
- Price per square foot: $251/sqft
- Tax assessed value: $938,130
- Annual tax amount: $7,125
- Date on market: 11/6/2026
- Cumulative days on market: 8 days
- Listing agreement: Exclusive Right To Sell
- Electric utility on property: Yes
Estimated market value
$941,100
$894,000 - $988,000
$4,002/mo
Price history
| Date | Event | Price |
|---|---|---|
| 11/6/2026 | Listed for sale | $975,000+86.3%$251/sqft |
Source:  FMLS GA #7863836 Report a problem | ||
| 2/19/2015 | Sold | $523,332+3.2%$135/sqft |
Source:  FMLS GA #5361290 Report a problem | ||
| 12/31/2014 | Pending sale | $506,950$130/sqft |
Source: LULLWATER REALTY INC. #5361290 Report a problem | ||
| 10/31/2014 | Listed for sale | $506,950$130/sqft |
Source: LULLWATER REALTY INC. #5361290 Report a problem | ||
Public tax history
| Year | Property taxes | Tax assessment |
|---|---|---|
| 2025 | $7,800 +2.7% | $375,252 +5% |
| 2024 | $7,598 +8.8% | $357,232 +4.9% |
| 2023 | $6,985 +6.7% | $340,440 +29.3% |
| 2022 | $6,548 +2.8% | $263,344 +8.9% |
| 2021 | $6,366 +14% | $241,808 +17.7% |
| 2020 | $5,582 -2.6% | $205,428 -2.4% |
| 2019 | $5,730 -5.2% | $210,568 -6.1% |
| 2017 | $6,044 +5.6% | $224,288 +7.2% |
| 2016 | $5,722 | $209,308 +67.3% |
| 2015 | $5,722 +575.4% | $125,088 +290.9% |
| 2014 | $847 -0.2% | $32,000 |
| 2013 | $849 -0.2% | $32,000 |
| 2012 | $850 -0.2% | $32,000 |
| 2011 | $852 | $32,000 |
| 2010 | -- | -- |
| 2009 | -- | -- |
| 2008 | -- | -- |
Find assessor info on the county website
Monthly payment
Est. payment
Payment breakdown
Explore the cost of this home by adjusting the details. Changes won't be saved.Climate risks
Neighborhood: Gables at Stoney Point
Nearby schools
Schools provided by the listing agent
- Elementary: Shiloh Point
- Middle: Piney Grove
- High: Denmark
Source: GAMLS. This data may not be complete. We recommend contacting the local school district to confirm school assignments for this home.
- $826,1005 bd4 ba3.7k sqft2115 Marcia Overlook Dr, Cumming, GA 30041Off Market
- $938,4005 bd4 ba3.8k sqft2135 Marcia Overlook Dr, Cumming, GA 30041Off Market
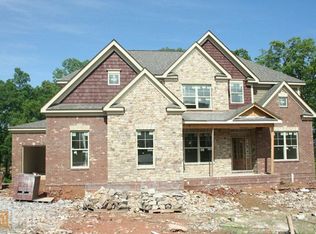
- $929,9005 bd4 ba3.4k sqft2130 Marcia Overlook Dr, Cumming, GA 30041Off Market
- $930,9005 bd4 ba3.4k sqft2120 Marcia Overlook Dr, Cumming, GA 30041Off Market
Similar homes
- $925,0004 bd5 ba5.1k sqft1390 Rogers Mill Ln, Cumming, GA 30041Active

 MLS ID #10840090, Premier Realty Group, Keller Williams Realty Atl. Partners. GAMLS
- $1,050,0006 bd5 ba5.2k sqft3055 Annapolis Way, Cumming, GA 30041Active
 MLS ID #10842572, Trenna L Gordon, BHHS Georgia Properties. GAMLS
- $1,100,0004 bd5 ba4.5k sqft3765 Horizon Ct, Cumming, GA 30041Active
 MLS ID #10844067, Wendi Ligas, Keller Williams Realty Atl. Partners. GAMLS
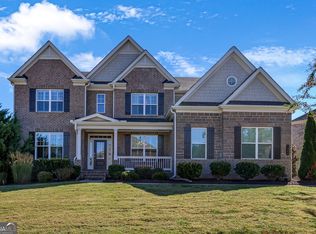
- $965,0005 bd4 ba4.3k sqft5980 Roxboro Ct, Cumming, GA 30040Active
 MLS ID #10857945, Karim Laljikanji, Chapman Hall Realtors. GAMLS
- $795,0005 bd5 ba5.4k sqft5304 Davenport Mnr, Cumming, GA 30041ActiveMLS ID #10809843, Stephanie Patterson, Real Broker, LLC. GAMLS
- $998,0006 bd5 ba5.3k sqft460 Brookwood Estates Dr, Alpharetta, GA 30005ActiveMLS ID #10869606, Céline Higgins Evans, Simply List. GAMLS
- $1,099,0006 bd5 ba4.1k sqft5085 Laurel Ridge Dr, Cumming, GA 30040ActiveMLS ID #10874660, Stefanie Bloom, Keller Williams Community Partners. GAMLS
- $1,020,0004 bd4 ba3.5k sqft5850 Rogers Rd, Cumming, GA 30040ActiveMLS ID #10830973, Stephanie Patterson, Real Broker, LLC. GAMLS
- $700,0005 bd4 ba3.4k sqft7495 Brookwood Way, Cumming, GA 30041ActiveMLS ID #10866506, Kaye Little, Keller Williams Realty North Atlanta. GAMLS
- $839,0008 bd6 ba5.3k sqft4235 Isabelline Blf, Cumming, GA 30040ActiveMLS ID #10884100, Daniel D LaBossiere, Century 21 Results. GAMLS
- $789,9004 bd4 ba3.2k sqft3980 Sweeting St, Cumming, GA 30041ActiveMLS ID #10833623, Home With Sherry Team, Compass. GAMLS
- $699,5005 bd5 ba4k sqft5218 Davis Love Dr, Cumming, GA 30041ActiveMLS ID #10787789, Stephanie Patterson, Real Broker, LLC. GAMLS
- $975,0006 bd6 ba5.2k sqft6051 Wade Orr Rd, Flowery Branch, GA 30542ActiveMLS ID #10887004, Mark McMinn, Sperry Brokerage Services. GAMLS
- $699,0006 bd4 ba3.8k sqft2780 Lansing Ln, Cumming, GA 30041ActiveMLS ID #10814928, Coleman Group, Maximum One Premier Realtors. GAMLS
- $999,0005 bd5 ba4.7k sqft1836 Heritage Pass, Milton, GA 30004ActiveMLS ID #10812292, Tanya Pickens, Opendoor Brokerage. GAMLS
- $800,0005 bd5 ba5.1k sqft6695 Canyon Cv, Cumming, GA 30028ActiveMLS ID #10888567, Minna Keum, Keller Williams Realty Atl. Partners. GAMLS
- $950,0005 bd5 ba4.5k sqft4801 Belle Estates Rd, Suwanee, GA 30024ActiveMLS ID #10833923, Shannon Sandler, Redfin Corporation. GAMLS
- $860,0005 bd4 ba4.1k sqft230 Rivergate Dr, Suwanee, GA 30024ActiveMLS ID #10857013, Teri Frye, The Rezerve. GAMLS
- $725,0006 bd5 ba4.8k sqft5980 Wilmington Ct, Cumming, GA 30040ActiveMLS ID #10817260, John Foster, Keller Williams Realty Atl. Partners. GAMLS
- $980,0006 bd5 ba3.2k sqft3351 Keenland Rd, Marietta, GA 30062ActiveMLS ID #10876758, Brenda Beshara, Compass. GAMLS
