Discover this beautiful six-bedroom home in Marietta's New Kent community, offering an updated gourmet kitchen, light-filled living areas, a finished basement, and an inviting outdoor retreat with a stone fireplace. Expansive windows bring abundant natural light into the family room, creating a bright and welcoming atmosphere, while the kitchen features high-end appliances that enhance the home's everyday functionality. The finished basement adds valuable living area, including a bedroom and full bathroom, an additional mutliuse room, a full bar, wine closet and plenty of storage, providing more room to accommodate a variety of household needs. Outdoor living is a standout feature, with a charming front porch for enjoying morning coffee and a custom patio with a stone fireplace, perfect for relaxing on cooler evenings or gathering to watch the game. Additional improvements include a roof replaced in 2019, an updated main-level guest bedroom and bathroom, and an expanded driveway with an additional parking pad. Situated on approximately one-third of an acre, the property also enjoys a convenient location directly across the street from the neighborhood pool and tennis courts. With thoughtful improvements, comfortable indoor and outdoor living areas, and community amenities just steps away, this home offers an appealing combination of features in an established Marietta neighborhood. Clearwave fiber optic internet cable is currently being installed in the neighborhood, which also hosts two ALTA tennis teams: Mixed and Senior Mixed.
Active
$980,000
3351 Keenland Rd, Marietta, GA 30062
6beds
3,289sqft
Single Family Residence
Built in 2003
0.34 Acres Lot
$957,700 Zestimate®
$298/sqft
$94/mo HOA
What's special
Finished basementCharming front porchHigh-end appliancesSix-bedroom homeUpdated gourmet kitchenFull barPlenty of storage
- 27 days
- 1,537
- 144
Zillow last checked:
Listing updated:
Listed by:
Brenda Beshara 678-337-3185,
Compass
Source: GAMLS,MLS#: 10876758
Facts & features
Interior
Bedrooms & bathrooms
- Bedrooms: 6
- Bathrooms: 5
- Full bathrooms: 5
- Main level bathrooms: 1
- Main level bedrooms: 1
Rooms
- Room types: Exercise Room, Great Room
Dining room
- Features: Separate Room
Heating
- Central, Forced Air, Natural Gas
Cooling
- Ceiling Fan(s), Central Air, Zoned
Appliances
- Included: Convection Oven, Cooktop, Dishwasher, Disposal, Double Oven, Gas Water Heater, Ice Maker, Microwave, Oven/Range (Combo), Oven
- Laundry: Other
Features
- Bookcases, Double Vanity, High Ceilings, Separate Shower, Soaking Tub, Tray Ceiling(s), Walk-In Closet(s), Wet Bar
- Flooring: Carpet, Hardwood
- Basement: Bath Finished,Daylight,Exterior Entry,Finished,Full
- Attic: Pull Down Stairs
- Number of fireplaces: 2
- Fireplace features: Factory Built, Gas Starter, Outside
- Common walls with other units/homes: No Common Walls
Interior area
- Total structure area: 3,289
- Total interior livable area: 3,289 sqft
- Finished area above ground: 3,289
- Finished area below ground: 0
Property
Parking
- Total spaces: 2
- Parking features: Garage, Garage Door Opener, Kitchen Level, Side/Rear Entrance
- Has garage: Yes
Features
- Levels: Two
- Stories: 2
- Has spa: Yes
- Spa features: Bath
Lot
- Size: 0.34 Acres
- Features: Corner Lot, Level
Details
- Parcel number: 16038900420
Construction
Type & style
- Home type: SingleFamily
- Architectural style: Traditional
- Property subtype: Single Family Residence
Materials
- Brick, Wood Siding
- Roof: Composition
Condition
- Resale
- New construction: No
- Year built: 2003
Details
- Warranty included: Yes
Utilities & green energy
- Sewer: Public Sewer
- Water: Public
- Utilities for property: Cable Available, Electricity Available, Natural Gas Available, Phone Available, Sewer Available, Underground Utilities, Water Available
Community & HOA
Community
- Features: Clubhouse, Pool, Tennis Court(s)
- Subdivision: New Kent
HOA
- Has HOA: Yes
- Services included: Swimming, Tennis, Trash
- HOA fee: $1,125 annually
Location
- Region: Marietta
Financial & listing details
- Price per square foot: $298/sqft
- Tax assessed value: $724,180
- Annual tax amount: $7,303
- Date on market: 10/22/2026
- Cumulative days on market: 27 days
- Listing agreement: Exclusive Right To Sell
- Electric utility on property: Yes
Estimated market value
$957,700
$910,000 - $1.01M
$3,878/mo
Price history
| Date | Event | Price |
|---|---|---|
| 10/22/2026 | Listed for sale | $980,000+151.3%$298/sqft |
Source:  GAMLS #10876758 Report a problem | ||
| 4/8/2003 | Sold | $390,000$119/sqft |
Source: Public Record Report a problem | ||
Public tax history
| Year | Property taxes | Tax assessment |
|---|---|---|
| 2024 | $7,308 +8% | $289,672 |
| 2023 | $6,766 +14.6% | $289,672 +29.9% |
| 2022 | $5,905 | $222,984 |
| 2021 | $5,905 +1.2% | $222,984 +1.4% |
| 2020 | $5,837 | $219,904 |
| 2019 | $5,837 +6.4% | $219,904 +7.9% |
| 2018 | $5,484 | $203,792 |
| 2017 | $5,484 +15% | $203,792 +12.5% |
| 2016 | $4,768 -2.3% | $181,192 |
| 2015 | $4,879 -0.8% | $181,192 |
| 2014 | $4,917 +14% | $181,192 +18.6% |
| 2013 | $4,314 -0.8% | $152,836 |
| 2012 | $4,351 -0.2% | $152,836 |
| 2011 | $4,358 +5.4% | $152,836 |
| 2010 | $4,136 -11.5% | $152,836 -13.7% |
| 2009 | $4,671 +1.1% | $177,088 |
| 2006 | $4,618 +12.9% | $177,088 +15.5% |
| 2005 | $4,090 | $153,312 |
| 2004 | $4,090 +226.1% | $153,312 +265% |
| 2003 | $1,255 | $42,000 |
| 2002 | $1,255 | $42,000 |
Find assessor info on the county website
Monthly payment
Est. payment
Payment breakdown
Explore the cost of this home by adjusting the details. Changes won't be saved.Climate risks
Neighborhood: 30062
Nearby schools
Schools provided by the listing agent
- Elementary: Mountain View
- Middle: Hightower Trail
- High: Pope
Source: GAMLS. This data may not be complete. We recommend contacting the local school district to confirm school assignments for this home.
Similar homes
- $925,0005 bd4 ba4.1k sqft1128 Promontory Dr, Marietta, GA 30062Active
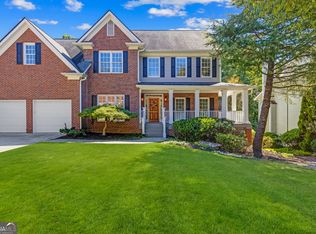
 MLS ID #10846740, Mst Forkana Noor, Keller Williams Realty Atlanta North. GAMLS
- $599,0005 bd3 ba3.1k sqft1773 Millhouse Run, Marietta, GA 30066Active
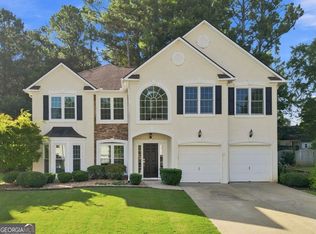 MLS ID #10841687, Javier Diaz, Bolst. GAMLS
- $800,0004 bd4 ba3k sqft905 Forest Pond Dr, Marietta, GA 30068Active
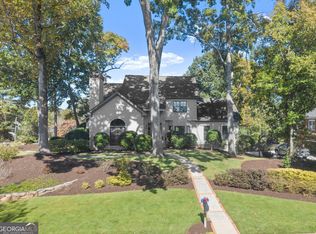 MLS ID #10881202, Shelley Cheever, Keller Williams Realty Atlanta North. GAMLS
- $850,0005 bd5 ba3.7k sqft1816 Yorkshire Dr, Woodstock, GA 30189Active
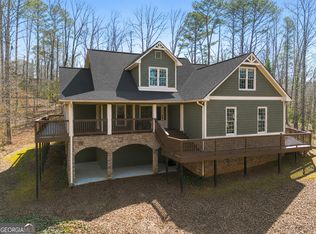 MLS ID #10773334, Marie Torrance, REMAX Around Atlanta. GAMLS
- $975,0005 bd5 ba3.8k sqft2125 Marcia Overlook Dr, Cumming, GA 30041ActiveMLS ID #10886616, Holli Clem, Keller Williams Realty Atl. Partners. GAMLS
- $1,100,0006 bd4 ba4.6k sqft2710 Bolton Abbey Dr SW, Marietta, GA 30064ActiveMLS ID #10885143, EmpowerHome Team Atlanta, Keller Williams Realty First Atlanta. GAMLS
- $749,9955 bd5 ba3.9k sqft3060 Burlingame Dr, Roswell, GA 30075ActiveMLS ID #10871272, Charles Benton, Unlock Realty Group. GAMLS
- $675,0005 bd5 ba4.3k sqft121 N Lakeside Dr NW, Kennesaw, GA 30144ActiveMLS ID #10882535, Brenda Chambers, Keller Williams Realty Atlanta North. GAMLS
- $899,0005 bd3 ba2.8k sqft1850 Canmont Dr, Atlanta, GA 30319ActiveMLS ID #10882088, Staci Woulfin, Keller Williams Realty First Atlanta. GAMLS
- $995,0006 bd5 ba4.5k sqft1003 Wescott Ln, Sandy Springs, GA 30319ActiveMLS ID #10828481, Kenya Edwards, 14th & Luxe Realty. GAMLS
- $824,9006 bd4 ba4.1k sqft2105 N Bethany Creek Dr, Milton, GA 30004ActiveMLS ID #10880752, Sasha Brummer, Georgia Mountain Living Realty. GAMLS
- $849,0005 bd5 ba4.2k sqft210 Sandridge Ct, Alpharetta, GA 30022ActiveMLS ID #10869517, My-Asia Beard, eXp Realty. GAMLS
- $725,0006 bd6 ba4.8k sqft3048 Lawson Dr, Marietta, GA 30064ActiveMLS ID #10883410, Brett Bennett, Bennett Realty Partners. GAMLS
- $965,0005 bd4 ba4.3k sqft5980 Roxboro Ct, Cumming, GA 30040ActiveMLS ID #10857945, Karim Laljikanji, Chapman Hall Realtors. GAMLS
- $839,0004 bd3 ba3.1k sqft6350 N Hampton Dr, Sandy Springs, GA 30328ActiveMLS ID #10834556, Donna Waggoner, Bluebird Realty. GAMLS
- $859,9005 bd4 ba4.1k sqft10565 Cauley Creek Dr, Johns Creek, GA 30097ActiveMLS ID #10794246, Blair Anderson, Keller Williams Realty Atl. Partners. GAMLS
- $1,050,0006 bd5 ba4.8k sqft2093 Wrights Mill Cir NE, Atlanta, GA 30324ActiveMLS ID #10853233, Joshua Scheib, Compass. GAMLS
- $800,0006 bd4 ba3.7k sqft605 Williston Way, Johns Creek, GA 30005ActiveMLS ID #10838238, Julie Meinert, Keller Williams Realty North Atlanta. GAMLS
- $1,020,0004 bd4 ba3.5k sqft5850 Rogers Rd, Cumming, GA 30040ActiveMLS ID #10830973, Stephanie Patterson, Real Broker, LLC. GAMLS
- $870,0005 bd4 ba4k sqft5785 Millwick Dr, Johns Creek, GA 30005ActiveMLS ID #10837362, April MacManus, Keller Williams Chattahoochee. GAMLS
