Exquisite luxury living in a prestigious gated community! This exceptional move-in ready all-brick home features 6 bedrooms and 5 full bathrooms with sophisticated design, refined finishes, and effortless elegance throughout. The thoughtfully designed open-concept floor plan is ideal for both grand entertaining and everyday living, anchored by a stunning chef's kitchen featuring premium appliances, custom cabinetry, designer finishes throughout, and an impressive oversized marble waterfall island with view to family room. Expansive living spaces are enhanced by abundant natural light and seamless flow. The luxurious owner's retreat showcases a beautifully renovated spa-inspired bath, creating a private sanctuary. The finished terrace level offers a state-of-the-art media room, an additional bedroom, and a full bath, providing exceptional flexibility for guests, multigenerational living, or a private executive office. Enjoy outdoor living on the spacious deck overlooking a private, low-maintenance backyard. Ideally situated on the Sandy Springs/Brookhaven border with convenient access to Buckhead, Perimeter, GA-400, I-285, premier shopping, fine dining, parks, and major employment centers. An exceptional opportunity to experience luxury, comfort, and an unparalleled lifestyle.
Active
Price cut: $25K (9/23)
$995,000
1003 Wescott Ln, Sandy Springs, GA 30319
6beds
4,500sqft
Single Family Residence
Built in 2000
5,227 Square Feet Lot
$-- Zestimate®
$221/sqft
$-- HOA
What's special
All-brick homeDesigner finishes throughoutEffortless elegance throughoutRefined finishesSpacious deckView to family roomAbundant natural light
- 29 days
- 1,407
- 90
Zillow last checked:
Listing updated:
Listed by:
Kenya Edwards 404-316-1042,
14th & Luxe Realty
Source: GAMLS,MLS#: 10828481
Facts & features
Interior
Bedrooms & bathrooms
- Bedrooms: 6
- Bathrooms: 5
- Full bathrooms: 5
- Main level bathrooms: 1
- Main level bedrooms: 1
Rooms
- Room types: Exercise Room, Game Room, Laundry, Media Room, Office
Dining room
- Features: Separate Room
Kitchen
- Features: Kitchen Island, Pantry, Solid Surface Counters
Heating
- Central, Natural Gas
Cooling
- Ceiling Fan(s), Central Air
Appliances
- Included: Dishwasher, Disposal, Dryer, Gas Water Heater, Microwave, Oven/Range (Combo), Refrigerator, Stainless Steel Appliance(s), Washer
- Laundry: In Hall, Laundry Closet, Upper Level
Features
- Bookcases, Double Vanity, High Ceilings, Roommate Plan, Separate Shower, Soaking Tub, Tray Ceiling(s), Vaulted Ceiling(s), Walk-In Closet(s)
- Flooring: Carpet, Hardwood, Tile, Vinyl
- Basement: Bath Finished,Daylight,Exterior Entry,Finished,Full,Interior Entry
- Attic: Pull Down Stairs
- Number of fireplaces: 1
Interior area
- Total structure area: 4,500
- Total interior livable area: 4,500 sqft
- Finished area above ground: 4,500
- Finished area below ground: 0
Video & virtual tour
Property
Parking
- Total spaces: 4
- Parking features: Attached, Garage, Garage Door Opener, Kitchen Level
- Has attached garage: Yes
Features
- Levels: Three Or More
- Stories: 3
- Patio & porch: Deck, Patio, Porch
- Has spa: Yes
- Spa features: Bath
- Fencing: Back Yard
- Has view: Yes
- View description: City
Lot
- Size: 5,227 Square Feet
- Features: Level, Private
- Residential vegetation: Grassed
Details
- Parcel number: 17 0015 LL1006
Construction
Type & style
- Home type: SingleFamily
- Architectural style: Brick 4 Side
- Property subtype: Single Family Residence
Materials
- Brick
- Roof: Composition
Condition
- Resale
- New construction: No
- Year built: 2000
Utilities & green energy
- Sewer: Public Sewer
- Water: Public
- Utilities for property: Cable Available, Electricity Available, High Speed Internet, Natural Gas Available, Phone Available, Sewer Available, Sewer Connected, Water Available
Community & HOA
Community
- Features: Gated, Street Lights, Near Public Transport, Walk To Schools, Near Shopping
- Security: Gated Community, Security System, Smoke Detector(s)
- Subdivision: Wescott
HOA
- Has HOA: Yes
- Services included: None
Location
- Region: Sandy Springs
Financial & listing details
- Price per square foot: $221/sqft
- Tax assessed value: $842,700
- Annual tax amount: $10,028
- Date on market: 9/12/2026
- Cumulative days on market: 29 days
- Listing agreement: Exclusive Right To Sell
- Electric utility on property: Yes
Estimated market value
Not available
Estimated sales range
Not available
$5,942/mo
Price history
| Date | Event | Price |
|---|---|---|
| 9/23/2026 | Price change | $995,000-2.5%$221/sqft |
Source:  GAMLS #10828481 Report a problem GAMLS #10828481 Report a problem | ||
| 9/8/2026 | Listed for sale | $1,020,000+53.4%$227/sqft |
Source: GAMLS #10828481 Report a problem | ||
| 8/4/2021 | Sold | $665,000-2.1%$148/sqft |
Source: Public Record Report a problem | ||
| 12/12/2019 | Listing removed | $679,000$151/sqft |
Source: Berkshire Hathaway HomeServices Georgia Properties - Alpharetta / North Fulton #8602384 Report a problem | ||
| 8/12/2019 | Price change | $679,000-3%$151/sqft |
Source: Berkshire Hathaway HomeServices Georgia Properties - Alpharetta / North Fulton #8602384 Report a problem | ||
| 6/13/2019 | Listed for sale | $699,900+30.3%$156/sqft |
Source: Berkshire Hathaway HomeServices Georgia Properties #6568904 Report a problem | ||
| 6/27/2013 | Sold | $537,000-2.4%$119/sqft |
Source:  FMLS GA #5143817 Report a problem FMLS GA #5143817 Report a problem | ||
| 5/24/2013 | Pending sale | $550,000$122/sqft |
Source: Keller Williams Realty First Atlanta #5143817 Report a problem | ||
| 5/13/2013 | Price change | $550,000-4.3%$122/sqft |
Source: Keller Williams Realty First Atlanta #5143817 Report a problem | ||
| 5/7/2013 | Listed for sale | $575,000+5%$128/sqft |
Source: Keller Williams Realty First Atlanta #5143817 Report a problem | ||
| 9/26/2005 | Sold | $547,500+4.6%$122/sqft |
Source: Public Record Report a problem | ||
| 6/8/2004 | Sold | $523,400+7.6%$116/sqft |
Source: Public Record Report a problem | ||
| 11/9/2001 | Sold | $486,500$108/sqft |
Source: Public Record Report a problem | ||
Public tax history
| Year | Property taxes | Tax assessment |
|---|---|---|
| 2025 | $10,028 +11.8% | $337,080 -1.5% |
| 2024 | $8,969 -15.2% | $342,040 |
| 2023 | $10,576 +33.6% | $342,040 +34.1% |
| 2022 | $7,915 +18.9% | $255,000 +15.2% |
| 2021 | $6,657 -4.9% | $221,440 -10.7% |
| 2020 | $6,998 +0% | $247,920 +1.8% |
| 2019 | $6,996 | $243,520 +2.4% |
| 2018 | $6,996 | $237,800 +12.8% |
| 2017 | $6,996 +5.4% | $210,840 |
| 2016 | $6,638 +0.3% | $210,840 |
| 2015 | $6,617 -1% | $210,840 +4.4% |
| 2014 | $6,685 +4% | $201,960 |
| 2013 | $6,425 -0.1% | $201,960 +0.2% |
| 2012 | $6,430 | $201,480 |
| 2011 | -- | $201,480 |
| 2010 | $6,437 +2.4% | $201,480 |
| 2009 | $6,289 | $201,480 |
| 2008 | -- | $201,480 |
| 2007 | $6,203 +1.7% | $201,480 +3.7% |
| 2004 | $6,097 +2.1% | $194,200 +4% |
| 2003 | $5,970 -8.3% | $186,800 -4.3% |
| 2002 | $6,507 | $195,200 |
Find assessor info on the county website
Monthly payment
Est. payment
Payment breakdown
Explore the cost of this home by adjusting the details. Changes won't be saved.Climate risks
Neighborhood: High Point
Nearby schools
Schools provided by the listing agent
- Elementary: High Point
- Middle: Ridgeview
- High: Riverwood
Source: GAMLS. This data may not be complete. We recommend contacting the local school district to confirm school assignments for this home.


Similar homes
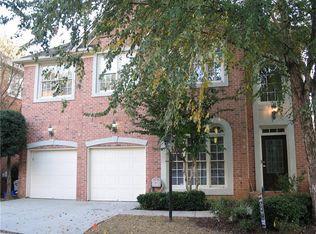
- $1,350,0005 bd5 ba5.6k sqft545 Greenland Rd, Atlanta, GA 30342Active

 MLS ID #10867423, Jennifer Barnes, Keller Williams Realty PeachtreeRoad. GAMLS
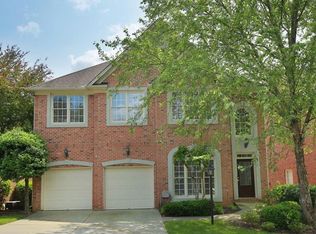
 - $975,0005 bd4 ba4.5k sqft235 Meissen Ct, Johns Creek, GA 30022Active
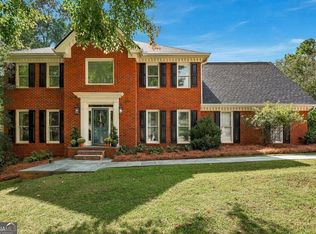 MLS ID #10867660, Marci Saunders, Northside Realty Partners. GAMLS
 - $1,050,0006 bd5 ba4.8k sqft2093 Wrights Mill Cir NE, Atlanta, GA 30324Active
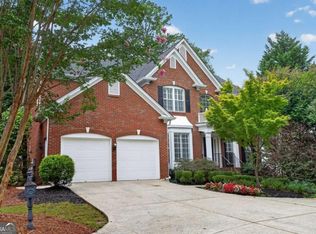 MLS ID #10853233, Joshua Scheib, Compass. GAMLS
 - $925,0005 bd4 ba4.3k sqft2024 Gramercy Cir, Chamblee, GA 30341Active
 MLS ID #10835624, Ted Morris, Keller Williams Realty Buckhead. GAMLS
 - $949,9004 bd4 ba4.9k sqft3866 Sidestreet, Chamblee, GA 30341ActiveMLS ID #10695284, Ernest Turner, Atlanta Realtors. GAMLS
- $839,0004 bd3 ba3.1k sqft6350 N Hampton Dr, Sandy Springs, GA 30328ActiveMLS ID #10834556, Donna Waggoner, Bluebird Realty. GAMLS
- $1,100,0006 bd5 ba5.2k sqft6201 Indian River Dr, Peachtree Corners, GA 30092ActiveMLS ID #10854019, Miriam Carreras, Prestige Real Estate. GAMLS
- $965,0005 bd5 ba3.6k sqft2045 River Falls Dr, Roswell, GA 30076ActiveMLS ID #10847754, Natalie Blalock, The Rezerve. GAMLS
- $995,0005 bd5 ba5k sqft651 Vinings Estates Dr SE, Mableton, GA 30126ActiveMLS ID #10826535, Merrill C Johnson Jr, Keller Williams West Atlanta. GAMLS
- $1,100,0005 bd5 ba5.3k sqft3955 Inverness Xing, Roswell, GA 30075ActiveMLS ID #10858301, June S Erickson, June Erickson Real Estate. GAMLS
- $950,0006 bd5 ba6.2k sqft2175 River Cliff Dr, Roswell, GA 30076For Sale
 MLS ID #7829856, Sarah Simmons, EXP Realty, LLC.. FMLS GA
 - $925,0005 bd5 ba4.2k sqft625 Briars Bnd, Alpharetta, GA 30004ActiveMLS ID #10858078, Irina Averyanov, Keller Williams Realty North Atlanta. GAMLS
- $950,0005 bd6 ba5.7k sqft4343 Big House Rd, Peachtree Corners, GA 30092ActiveMLS ID #10834659, Sandy Hippeli, Keller Williams Realty Atl. Partners. GAMLS
- $899,0005 bd5 ba5k sqft265 Carriage Station Cir, Roswell, GA 30075ActiveMLS ID #10807615, Monarch Realty Partners, Real Broker, LLC. GAMLS
- $925,0006 bd5 ba5.6k sqft640 Garden Wilde Pl, Roswell, GA 30075Active Under ContractMLS ID #10836298, The Key Group, Keller Williams Realty North Atlanta. GAMLS
- $975,0005 bd6 ba4.9k sqft1265 Promontory Ln, Marietta, GA 30062ActiveMLS ID #10857681, Nino A DiFiore, Keller Williams Chattahoochee. GAMLS
- $1,180,0006 bd5 ba5k sqft2718 Henderson Smt, Tucker, GA 30084ActiveMLS ID #10735143, Kristen White, Bolst. GAMLS
- $650,0004 bd4 ba2.8k sqft3780 Ashford Creek Ave NE, Atlanta, GA 30319Active Under ContractMLS ID #10794189, Giuliana C Enriquez, BHGRE Metro Brokers. GAMLS
- $825,0004 bd5 ba3.8k sqft410 Ellis Meadow Ct SW, Marietta, GA 30064ActiveMLS ID #10870163, Norm Kennedy, Coldwell Banker Realty. GAMLS
- $895,0005 bd4 ba4k sqft5785 Millwick Dr, Johns Creek, GA 30005ActiveMLS ID #10837362, April MacManus, Keller Williams Chattahoochee. GAMLS
