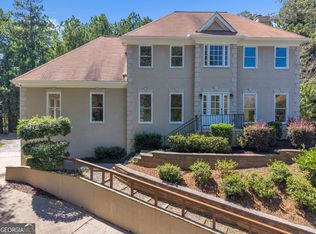
Welcome home to one of the **best values in sought-after Edenwilde**, offering an exceptional amount of space, a hard-to-find floor plan, thoughtful updates and resort-style amenities in one of Roswell's most beloved communities. Beautiful natural light fills the home, creating a warm and cheerful atmosphere throughout. Designed for flexibility at every stage of life, the **main level features the primary suite plus two additional bedrooms**, providing a rare opportunity for mostly one-level living. Upstairs, two more spacious bedrooms share a Jack-and-Jill bath, ideal for family, guests or private work-from-home space. The heart of the home is a bright, spacious eat-in kitchen that flows easily into the living areas and out to a peaceful screened porch and newly expanded deck, creating wonderful spaces for everyday living and entertaining. A separate dining room and additional living room provide even more places to gather. The primary suite is a true retreat, complete with a cozy fireplace and tranquil bath featuring an oversized tub and updated shower. The terrace level is essentially a second home under one roof. Complete with its own kitchenette, media room, bedroom and full bath, wine storage, large laundry room and multiple additional flex spaces, this level offers incredible possibilities for extended family, long-term guests, recreation, hobbies, home offices and more. Beyond its impressive size, this home offers tremendous value because many of the big-ticket items have already been taken care of. The roof is less than a year old, the lower-level heat pump is brand new and the main-level HVAC is approximately five years old. Additional improvements include a newer oven, dishwasher and beverage cooler. There are two separate water heaters, a recently updated irrigation system and control box, and a whole-house vacuum system. The home has been exceptionally maintained, giving its next owner the opportunity to focus on personalizing the finishes and making it their own. Life in Edenwilde is about much more than the house. Known for its strong sense of community and opportunities for neighbors of all ages to gather and connect, Edenwilde offers outstanding amenities including an Olympic-sized pool, six tennis courts, two pickleball courts, basketball court, playground, lakeside dock, clubhouse and more. Highly rated schools are just steps away. With its remarkable square footage, versatile multigenerational floor plan, extensive amenities, major system updates and coveted Roswell location, this home offers the space, flexibility and value that are increasingly hard to find in Edenwilde.
Active
$925,000
640 Garden Wilde Pl, Roswell, GA 30075
6beds
5,661sqft
Single Family Residence
Built in 1999
0.28 Acres Lot
$899,200 Zestimate®
$163/sqft
$82/mo HOA
What's special
Mostly one-level livingNewly expanded deckMultiple additional flex spacesSeparate dining roomJack-and-jill bathPeaceful screened porchBright spacious eat-in kitchen
- 11 days
- 1,325
- 48
Zillow last checked:
Listing updated:
Listed by:
The Key Group 770-289-9490,
Keller Williams Realty North Atlanta
Source: GAMLS,MLS#: 10836298
Facts & features
Interior
Bedrooms & bathrooms
- Bedrooms: 6
- Bathrooms: 5
- Full bathrooms: 4
- 1/2 bathrooms: 1
- Main level bathrooms: 2
- Main level bedrooms: 3
Rooms
- Room types: Bonus Room, Den, Foyer, Laundry, Media Room, Office
Kitchen
- Features: Breakfast Area, Second Kitchen, Solid Surface Counters, Walk-in Pantry
Heating
- Central, Heat Pump
Cooling
- Central Air
Appliances
- Included: Dishwasher, Disposal, Gas Water Heater, Refrigerator
- Laundry: In Basement
Features
- Bookcases, Central Vacuum, Double Vanity, In-Law Floorplan, Master On Main Level, Rear Stairs, Split Bedroom Plan, Wine Cellar
- Flooring: Carpet, Hardwood, Tile
- Windows: Double Pane Windows
- Basement: Bath Finished,Daylight,Finished,Full
- Number of fireplaces: 3
- Fireplace features: Basement, Gas Log, Gas Starter, Master Bedroom
- Common walls with other units/homes: No Common Walls
Interior area
- Total structure area: 5,661
- Total interior livable area: 5,661 sqft
- Finished area above ground: 3,389
- Finished area below ground: 2,272
Property
Parking
- Total spaces: 2
- Parking features: Attached, Garage, Kitchen Level, Side/Rear Entrance
- Has attached garage: Yes
Features
- Levels: Two
- Stories: 2
- Patio & porch: Deck, Screened
- Fencing: Back Yard,Privacy,Wood
- Body of water: None
Lot
- Size: 0.28 Acres
- Features: Level
Details
- Parcel number: 22 373012372061
- Other equipment: Home Theater
Construction
Type & style
- Home type: SingleFamily
- Architectural style: Brick 3 Side,Traditional
- Property subtype: Single Family Residence
Materials
- Brick, Concrete
- Roof: Composition
Condition
- Resale
- New construction: No
- Year built: 1999
Utilities & green energy
- Sewer: Public Sewer
- Water: Public
- Utilities for property: Cable Available, Electricity Available, Natural Gas Available, Phone Available, Sewer Available, Underground Utilities, Water Available
Green energy
- Energy efficient items: Thermostat
Community & HOA
Community
- Features: Clubhouse, Playground, Pool, Street Lights, Tennis Court(s), Walk To Schools
- Security: Security System, Smoke Detector(s)
- Subdivision: Edenwilde
HOA
- Has HOA: Yes
- Services included: Maintenance Grounds, Swimming, Tennis
- HOA fee: $985 annually
Location
- Region: Roswell
Financial & listing details
- Price per square foot: $163/sqft
- Tax assessed value: $910,800
- Annual tax amount: $6,346
- Date on market: 8/29/2026
- Cumulative days on market: 11 days
- Listing agreement: Exclusive Right To Sell
- Electric utility on property: Yes
Estimated market value
$899,200
$854,000 - $944,000
$6,503/mo
Price history
| Date | Event | Price |
|---|---|---|
| 8/29/2026 | Listed for sale | $925,000-4.1%$163/sqft |
Source:  FMLS GA #7827562 Report a problem FMLS GA #7827562 Report a problem | ||
| 8/25/2026 | Listing removed | $965,000$170/sqft |
Source:  GAMLS #10809432 Report a problem GAMLS #10809432 Report a problem | ||
| 8/13/2026 | Price change | $965,000-1%$170/sqft |
Source: GAMLS #10809432 Report a problem | ||
| 7/24/2026 | Listed for sale | $975,000-2%$172/sqft |
Source: GAMLS #10809432 Report a problem | ||
| 6/23/2026 | Listing removed | $995,000$176/sqft |
Source: GAMLS #10725215 Report a problem | ||
| 6/4/2026 | Price change | $995,000-5.2%$176/sqft |
Source: FMLS GA #7747226 Report a problem | ||
| 4/10/2026 | Listed for sale | $1,050,000+153.6%$185/sqft |
Source: GAMLS #10725215 Report a problem | ||
| 9/26/2002 | Sold | $414,000+16.3%$73/sqft |
Source: Public Record Report a problem | ||
| 10/11/1999 | Sold | $356,000+578.1%$63/sqft |
Source: Public Record Report a problem | ||
| 11/2/1998 | Sold | $52,500$9/sqft |
Source: Public Record Report a problem | ||
Public tax history
| Year | Property taxes | Tax assessment |
|---|---|---|
| 2025 | $6,346 +3% | $364,320 -2.8% |
| 2024 | $6,162 +11.6% | $374,680 +9% |
| 2023 | $5,520 -5.2% | $343,680 +19.4% |
| 2022 | $5,826 +2.6% | $287,720 +30.2% |
| 2021 | $5,680 -7.9% | $220,960 +1.2% |
| 2020 | $6,163 -7.7% | $218,360 +0.8% |
| 2019 | $6,674 | $216,720 +2.4% |
| 2018 | $6,674 | $211,640 -1.9% |
| 2017 | $6,674 -5% | $215,720 |
| 2016 | $7,028 +0.1% | $215,720 |
| 2015 | $7,021 +32.6% | $215,720 +16.3% |
| 2014 | $5,296 +4.6% | $185,520 |
| 2013 | $5,061 -0.4% | $185,520 |
| 2012 | $5,081 | $185,520 -4.3% |
| 2011 | -- | $193,800 |
| 2010 | $5,241 +2.6% | $193,800 |
| 2009 | $5,108 | $193,800 -7.3% |
| 2008 | -- | $209,080 -0.1% |
| 2007 | $5,232 | $209,200 +17.2% |
| 2005 | -- | $178,440 +3.7% |
| 2004 | $4,633 +0.6% | $172,000 +4% |
| 2003 | $4,606 +1.8% | $165,320 +5.2% |
| 2002 | $4,524 +8.8% | $157,080 +11.8% |
| 2001 | $4,159 | $140,480 |
Find assessor info on the county website
Monthly payment
Est. payment
Payment breakdown
Explore the cost of this home by adjusting the details. Changes won't be saved.Climate risks
Neighborhood: 30075
Nearby schools
Schools provided by the listing agent
- Elementary: Sweet Apple
- Middle: Elkins Pointe
- High: Milton
Source: GAMLS. This data may not be complete. We recommend contacting the local school district to confirm school assignments for this home.

Similar homes
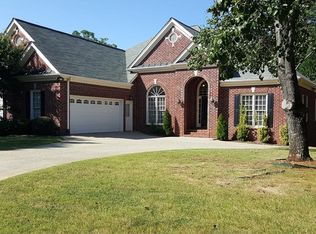
- $850,0004 bd3 ba3.1k sqft505 Middleton Pl, Roswell, GA 30075Active

 MLS ID #10836334, Cara B Inman, Keller Williams Realty North Atlanta. GAMLS
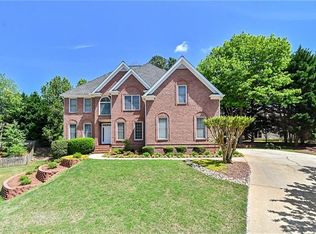
 - $829,0004 bd4 ba3.7k sqft3060 Burlingame Dr, Roswell, GA 30075Active
 MLS ID #10790157, Cathy Burkle, BHHS Georgia Properties. GAMLS
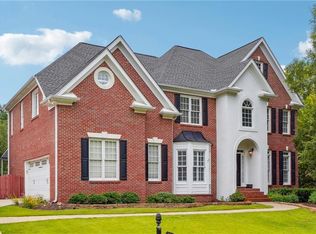
 - $975,0005 bd5 ba4.6k sqft2090 Double Creek Ln, Milton, GA 30004Active
 MLS ID #10840616, Amanda Cutts, Atlanta Communities. GAMLS
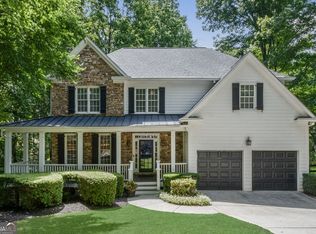
 - $795,0004 bd4 ba3.7k sqft3601 Hampstead Ln NE, Roswell, GA 30075Active
 MLS ID #10834761, Cary Reyes, Virtual Properties Realty.com. GAMLS
 - $1,274,0006 bd4 ba5.1k sqft320 Waverly Hall Cir, Roswell, GA 30075ActiveMLS ID #10764679, Megan Huynh, Virtual Properties Realty.com. GAMLS
- $999,9997 bd6 ba5.4k sqft3833 Steinhauer Rd NE, Marietta, GA 30066ActiveMLS ID #10829569, James Kirklin, Keller Williams West Atlanta. GAMLS
- $695,0004 bd4 ba3.4k sqft130 Farm Hill Cir, Roswell, GA 30075ActiveMLS ID #10740797, Sarah Terrell, RE/MAX Town & Country. GAMLS
- $1,275,0006 bd8 ba7k sqft4545 Bastion Dr, Roswell, GA 30075ActiveMLS ID #10753854, Grant Waugh, Down Home Properties. GAMLS
- $920,0006 bd5 ba5.1k sqft3725 Horizon Ct, Cumming, GA 30041ActiveMLS ID #10790380, Wendi Ligas, Keller Williams Realty Atl. Partners. GAMLS
- $900,0004 bd5 ba4.3k sqft4441 Freeman Rd, Marietta, GA 30062ActiveMLS ID #10806198, Amy Pedersen, Compass. GAMLS
- $899,0005 bd5 ba5.2k sqft2564 Bagley Rd, Cumming, GA 30041ActiveMLS ID #10783664, Wendi Ligas, Keller Williams Realty Atl. Partners. GAMLS
- $885,0005 bd5 ba5.3k sqft315 Peninsula Point, Canton, GA 30115Active Under ContractMLS ID #10819478, Cheryl Starling, Atlanta Communities. GAMLS
- $835,0004 bd4 ba3.4k sqft285 Windrift Ct, Roswell, GA 30076ActiveMLS ID #10789023, Robin Martin, Robin Martin & Associates. GAMLS
- $875,0006 bd5 ba4.8k sqft5490 Hampstead Way, Johns Creek, GA 30097ActiveMLS ID #10798809, Home With Sherry Team, Compass. GAMLS
- $985,0005 bd6 ba5.7k sqft4343 Big House Rd, Peachtree Corners, GA 30092ActiveMLS ID #10834659, Sandy Hippeli, Keller Williams Realty Atl. Partners. GAMLS
- $998,0005 bd5 ba4.5k sqft127 Laurel Ridge Dr, Alpharetta, GA 30004ActiveMLS ID #10788737, Kaki Colvin, Harry Norman Realtors. GAMLS
- $950,0005 bd5 ba5.9k sqft2094 Harmony Dr, Canton, GA 30115ActiveMLS ID #10788605, Shari Mosteller, Redfin Corporation. GAMLS
- $875,0005 bd4 ba4.5k sqft610 Fawn Run, Alpharetta, GA 30005ActiveMLS ID #10793676, Modern Traditions Realty Group, RE/MAX Center. GAMLS
- $895,0006 bd5 ba4.8k sqft3725 River Club Dr, Cumming, GA 30041ActiveMLS ID #10766063, Debbie and Tara, Keller Williams Realty Atl. Partners. GAMLS
- $950,0005 bd4 ba4.3k sqft2024 Gramercy Cir, Chamblee, GA 30341ActiveMLS ID #10835624, Ted Morris, Keller Williams Realty Buckhead. GAMLS
