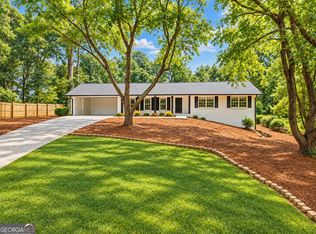
Imagine living just minutes from Downtown Roswell, with the charm of Canton Street and Historic Roswell, Roswell Area Park, impressive public and private schools, restaurants and community events all close to home! 505 Middleton Place brings it all together: an unbeatable location, an inviting lifestyle and the space to live, relax and entertain with ease. Tucked into a charming cul-de-sac enclave just walking distance to Canton Street, this home offers the opportunity to enjoy everything that makes this part of Roswell so special while still having a spacious home, private backyard and distinctive neighborhood setting. Sidewalks along Woodstock Road connect you with Historic Roswell, parks, shops and restaurants, while Roswell North Elementary, Crabapple Middle, Roswell High, Fellowship Christian, Queen Of Angels and Blessed Trinity are minutes away. Planned improvements to the Woodstock Road multi-use trail will make this already-great location even more connected. A gracious front porch sets the tone, offering a welcoming spot to relax and enjoy the charm of this special setting. Step inside and you'll immediately appreciate just how spacious this home is. Hardwood floors extend through the entry and main living areas, and the open floor plan makes the home feel comfortable, connected and perfect for today's lifestyle. The light and bright kitchen offers loads of cabinets and counter space. stainless appliances and plenty of room to gather. The center island features a gas cooktop with downdraft ventilation, while the kitchen opens directly to the large family room with a fireplace and built-in bookcases, creating a wonderful heart of the home for everything from a quiet night into a house full of friends. From the kitchen, step outside onto the deck overlooking the large, private, fenced backyard and enjoy the indoor-outdoor lifestyle we love in Georgia — morning coffee, dinner outside on a beautiful evening, weekends with friends or simply a quiet place to unwind at the end of the day. It's an easy extension of the living space and one more reason this home is so well suited for both everyday life and entertaining. Upstairs, the generous room sizes continue. The spacious primary suite features a large walk-in closet and private bath with double vanities, soaking tub and separate shower. And you won't find small secondary bedrooms here! All three are surprisingly large with great closet space. They share an oversized bath with double vanities and abundant counter and cabinet space. The detached side entry garage provides additional storage and keeps the front of the home and its charming porch as the focus. Space, character, a wonderful floor plan, a private backyard and the exceptional Roswell lifestyle right outside your neighborhood — 505 Middleton Place is one of those homes that just feels good from the minute you arrive. Opportunities to this much space. in this location, at this price point are increasingly hard to find — don't miss your chance to make it yours.
Pending
Price cut: $25K (9/22)
$825,000
505 Middleton Pl, Roswell, GA 30075
4beds
3,116sqft
Single Family Residence, Residential
Built in 1992
0.36 Acres Lot
$807,400 Zestimate®
$265/sqft
$-- HOA
What's special
- 40 days
- 1,686
- 103
Zillow last checked:
Listing updated:
Listed by:
Cara Inman,
Keller Williams North Atlanta 770-663-7291
Source: FMLS GA,MLS#: 7829882
Facts & features
Interior
Bedrooms & bathrooms
- Bedrooms: 4
- Bathrooms: 3
- Full bathrooms: 2
- 1/2 bathrooms: 1
Rooms
- Room types: Family Room, Office
Primary bedroom
- Features: None
- Level: None
Bedroom
- Features: None
Primary bathroom
- Features: Double Vanity, Separate Tub/Shower, Soaking Tub
Dining room
- Features: Separate Dining Room
Kitchen
- Features: Breakfast Bar, Cabinets White, Eat-in Kitchen, Stone Counters, View to Family Room
Heating
- Central, Forced Air, Natural Gas
Cooling
- Ceiling Fan(s), Central Air, Zoned
Appliances
- Included: Dishwasher, Disposal, Electric Range, Electric Water Heater, Gas Cooktop, Microwave, Self Cleaning Oven
- Laundry: Laundry Room, Main Level
Features
- Bookcases, Double Vanity, Entrance Foyer, High Speed Internet, Walk-In Closet(s)
- Flooring: Carpet, Ceramic Tile, Hardwood
- Windows: Storm Window(s)
- Basement: Crawl Space
- Attic: Pull Down Stairs
- Number of fireplaces: 1
- Fireplace features: Family Room, Gas Log, Gas Starter
- Common walls with other units/homes: No Common Walls
Interior area
- Total structure area: 3,116
- Total interior livable area: 3,116 sqft
- Finished area above ground: 3,116
Video & virtual tour
Property
Parking
- Total spaces: 2
- Parking features: Detached, Driveway, Garage, Garage Door Opener, Garage Faces Side, Kitchen Level, Level Driveway
- Garage spaces: 2
- Has uncovered spaces: Yes
Accessibility
- Accessibility features: None
Features
- Levels: Two
- Stories: 2
- Patio & porch: Deck, Front Porch
- Exterior features: Private Yard, No Dock
- Pool features: None
- Spa features: None
- Fencing: Back Yard,Fenced
- Has view: Yes
- View description: Other
- Waterfront features: None
- Body of water: None
Lot
- Size: 0.36 Acres
- Features: Back Yard, Corner Lot, Front Yard, Landscaped, Level, Private
Details
- Additional structures: None
- Parcel number: 12 178403510059
- Other equipment: None
- Horse amenities: None
Construction
Type & style
- Home type: SingleFamily
- Architectural style: Traditional
- Property subtype: Single Family Residence, Residential
Materials
- Frame
- Foundation: None
- Roof: Composition
Condition
- Resale
- New construction: No
- Year built: 1992
Utilities & green energy
- Electric: 110 Volts, 220 Volts
- Sewer: Public Sewer
- Water: Public
- Utilities for property: Cable Available, Electricity Available, Natural Gas Available, Phone Available, Sewer Available, Underground Utilities
Green energy
- Energy efficient items: None
- Energy generation: None
Community & HOA
Community
- Features: None
- Security: Smoke Detector(s)
- Subdivision: Middleton Place
HOA
- Has HOA: No
Location
- Region: Roswell
Financial & listing details
- Price per square foot: $265/sqft
- Tax assessed value: $441,300
- Annual tax amount: $2,552
- Date on market: 8/31/2026
- Cumulative days on market: 35 days
- Ownership: Fee Simple
- Electric utility on property: Yes
- Road surface type: Paved
Estimated market value
$807,400
$767,000 - $848,000
$4,180/mo
Price history
| Date | Event | Price |
|---|---|---|
| 9/29/2026 | Pending sale | $825,000$265/sqft |
Source:  GAMLS #10836334 Report a problem GAMLS #10836334 Report a problem | ||
| 9/22/2026 | Price change | $825,000-2.9%$265/sqft |
Source: GAMLS #10836334 Report a problem | ||
| 8/31/2026 | Listed for sale | $850,000+362%$273/sqft |
Source:  FMLS GA #7829882 Report a problem FMLS GA #7829882 Report a problem | ||
| 8/9/1994 | Sold | $184,000$59/sqft |
Source: Public Record Report a problem | ||
Public tax history
| Year | Property taxes | Tax assessment |
|---|---|---|
| 2025 | $2,632 +3.2% | $176,520 -8.4% |
| 2024 | $2,552 +27.5% | $192,800 -9.2% |
| 2023 | $2,002 -22% | $212,360 |
| 2022 | $2,566 +0.7% | $212,360 +22.7% |
| 2021 | $2,548 -38.2% | $173,040 +18.4% |
| 2020 | $4,124 -9.2% | $146,120 -6.5% |
| 2019 | $4,544 | $156,280 +2.4% |
| 2018 | $4,544 | $152,640 +71.3% |
| 2017 | $4,544 +66% | $89,120 |
| 2016 | $2,738 -1.6% | $89,120 -1.2% |
| 2015 | $2,783 +17.2% | $90,200 |
| 2014 | $2,374 +3.9% | $90,200 |
| 2013 | $2,284 -0.4% | $90,200 |
| 2012 | $2,293 | $90,200 |
| 2011 | -- | $90,200 -13% |
| 2010 | $2,714 +1.9% | $103,640 |
| 2009 | $2,664 | $103,640 |
| 2008 | -- | $103,640 |
| 2007 | $2,558 | $103,640 |
| 2005 | -- | $103,640 -5.7% |
| 2004 | $2,316 -16.8% | $109,960 +3.9% |
| 2003 | $2,784 | $105,840 |
Find assessor info on the county website
Monthly payment
Est. payment
Payment breakdown
Explore the cost of this home by adjusting the details. Changes won't be saved.Climate risks
Neighborhood: 30075
Nearby schools
Schools provided by the listing agent
- Elementary: Roswell North
- Middle: Crabapple
- High: Roswell
Source: FMLS GA. This data may not be complete. We recommend contacting the local school district to confirm school assignments for this home.
Similar homes
- $795,0004 bd4 ba3.7k sqft3601 Hampstead Ln NE, Roswell, GA 30075Active
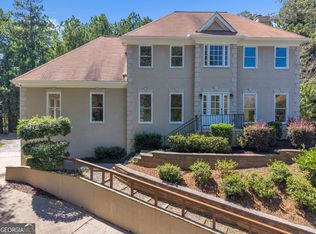
 MLS ID #10834761, Cary Reyes, Virtual Properties Realty.com. GAMLS
 - $875,0004 bd3 ba3.2k sqft965 Hickory Oak Holw, Roswell, GA 30075Active
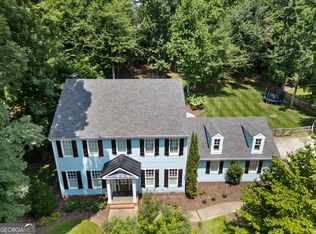 MLS ID #10847759, Lyndsey Coates, Bolst. GAMLS
 - $569,9994 bd3 ba2k sqft1415 Driftwood Ct, Roswell, GA 30075Active
 MLS ID #10867314, JC Vina, Method Real Estate Advisors. GAMLS
 - $695,0004 bd4 ba3.4k sqft130 Farm Hill Cir, Roswell, GA 30075Active Under Contract
 MLS ID #10740797, Sarah Terrell, RE/MAX Town & Country. GAMLS
 - $825,0005 bd3 ba3.7k sqft1150 Timberline Pl, Alpharetta, GA 30005ActiveMLS ID #10854338, Amy Pedersen, Compass. GAMLS
- $839,0004 bd3 ba3.1k sqft6350 N Hampton Dr, Sandy Springs, GA 30328ActiveMLS ID #10834556, Donna Waggoner, Bluebird Realty. GAMLS
- $785,0004 bd3 ba3.2k sqft141 Shadowlake Ln SE, Marietta, GA 30067ActiveMLS ID #10855564, Chad Schernikau, Keller Williams Realty Cityside. GAMLS
- $799,9506 bd4 ba4k sqft4362 Karls Gate Dr, Marietta, GA 30068ActiveMLS ID #10857290, Steve D Matthews, Matthews Real Estate Group. GAMLS
- $799,0004 bd3 ba3.5k sqft1001 Ashebrooke Ct NE, Marietta, GA 30068ActiveMLS ID #10848083, Eterno Realty Group, The Rezerve. GAMLS
- $750,0004 bd3 ba2.9k sqft1420 Lafayette Ln, Marietta, GA 30068Active Under ContractMLS ID #10845480, Sheri Hardy, Harry Norman Realtors. GAMLS
- $890,0004 bd5 ba4.3k sqft4441 Freeman Rd, Marietta, GA 30062ActiveMLS ID #10806198, Amy Pedersen, Compass. GAMLS
- $925,0005 bd5 ba4.2k sqft625 Briars Bnd, Alpharetta, GA 30004ActiveMLS ID #10858078, Irina Averyanov, Keller Williams Realty North Atlanta. GAMLS
- $675,0005 bd3 ba2.9k sqft5230 Shasta Way, Marietta, GA 30062ActiveMLS ID #10791971, Stephen Lee, Bolst. GAMLS
- $770,0004 bd3 ba4.4k sqft8025 River Cir, Sandy Springs, GA 30350ActiveMLS ID #10833548, Toth Family Real Estate, Compass. GAMLS
- $650,0004 bd3 ba2.8k sqft4326 Arbor Bridge Dr, Marietta, GA 30066For Sale
 MLS ID #7847101, Andria Bellman, Atlanta Fine Homes Sotheby's International. FMLS GA
 - $825,0005 bd5 ba4k sqft5535 Grove Point Rd, Johns Creek, GA 30022ActiveMLS ID #10826479, Kim Condella, Keller Williams Chattahoochee. GAMLS
- $855,0005 bd4 ba3.1k sqft5443 Spey Ct, Johns Creek, GA 30022ActiveMLS ID #10852202, Kristal Elam, Elated Real Estate. GAMLS
- $800,0004 bd3 ba3.1k sqft1323 Village Terrace Ct, Atlanta, GA 30338ActiveMLS ID #10769599, Anita Sadiku, Keller Williams Realty First Atlanta. GAMLS
- $850,0004 bd5 ba3.7k sqft1055 Lee Cir NE, Atlanta, GA 30324ActiveMLS ID #10853717, Ryan Johnston, Compass. GAMLS
- $775,0004 bd4 ba3.3k sqft325 N Brooke Dr, Canton, GA 30115Active Under ContractMLS ID #10826422, Maria Sims, Keller Williams Rlty. Partners. GAMLS
