Incredible Fenced 1/2 Acre Lot Nestled in Pine Hills. A stunning single-family residence ranch on a basement offering an abundance of space and exceptional back yard and new deck for entertaining. Perfectly positioned with direct proximity to all the community amenities, The optional Roxboro Valley Swim & Tennis Club, which is a perfect for meeting neighbors or enjoying the swimming pool, playground, tennis & basketball courts. Close proximity and just minutes away to all that Buckhead offers with Lenox Mall, Phipps Plaza, Marta, PATH 400, restaurants, retail, and shopping. Top rated schools in Sarah Smith elementary. Easy and convenient access to GA-400 and I-85 for any commuter! This home seamlessly blends comfort and functionality with timeless charm. Step inside and be greeted by beautiful hardwood floors that flow throughout the home, creating a warm and inviting ambiance. The thoughtfully designed floor plan features four spacious bedrooms and three full bathrooms, providing ample space for all your needs. The kitchen is a true highlight, boasting newer SS appliances and wine cooler. The keeping room off the kitchen is perfect as an additional den or play space. Oversized primary bedroom on main with walk in closet and built in storage. Two guest bedrooms and laundry on main level. A walk out deck overlooks the backyard as well. Lower level has a bedroom and full bath tucked away as well as a large family den space with half bath. The full basement offers endless possibilities for customization, whether you envision a recreation area, home gym, or extra storage. There is a large unfinished space under the house with easy interior and exterior access. In addition there is a separate space with its own entrance on the lower level that is perfect for a home office or studio. Outdoor living is just as impressive with plenty of patio space, a gazebo, and additional storage shed. The fenced yard adds an extra layer of privacy, ideal for enjoying your outdoor retreat. Parking is a breeze thanks to the drive through driveway on the main level and a side parking pad at the basement level. Two HVAC units for the property and new roof installed 5 years ago. Home is on a septic tank and was cleaned out in 2025. Transferable home warranty and termite bond in place. Some photos have been virtually staged.
Active
$850,000
1055 Lee Cir NE, Atlanta, GA 30324
4beds
3,722sqft
Single Family Residence
Built in 1956
0.45 Acres Lot
$820,600 Zestimate®
$228/sqft
$-- HOA
What's special
Additional storage shedPlenty of patio spaceBeautiful hardwood floorsNew deck for entertainingWine coolerLaundry on main levelFour spacious bedrooms
- 15 days
- 642
- 65
Zillow last checked:
Listing updated:
Listed by:
Ryan Johnston 404-430-8204,
Compass
Source: GAMLS,MLS#: 10853717
Facts & features
Interior
Bedrooms & bathrooms
- Bedrooms: 4
- Bathrooms: 5
- Full bathrooms: 3
- 1/2 bathrooms: 2
- Main level bathrooms: 2
- Main level bedrooms: 3
Rooms
- Room types: Den, Exercise Room, Family Room, Foyer, Media Room, Office
Dining room
- Features: Seats 12+
Kitchen
- Features: Breakfast Bar, Pantry
Heating
- Central
Cooling
- Ceiling Fan(s), Central Air
Appliances
- Included: Dishwasher, Disposal, Microwave
- Laundry: In Hall
Features
- Master On Main Level, Split Bedroom Plan
- Flooring: Carpet, Hardwood
- Basement: Bath Finished,Daylight,Exterior Entry,Full
- Number of fireplaces: 2
- Fireplace features: Basement
- Common walls with other units/homes: No Common Walls
Interior area
- Total structure area: 3,722
- Total interior livable area: 3,722 sqft
- Finished area above ground: 3,468
- Finished area below ground: 254
Video & virtual tour
Property
Parking
- Total spaces: 3
- Parking features: Kitchen Level, Parking Pad
- Has uncovered spaces: Yes
Features
- Levels: Two
- Stories: 2
- Patio & porch: Deck, Patio
- Exterior features: Veranda
- Fencing: Back Yard,Fenced
- Has view: Yes
- View description: Seasonal View
- Body of water: None
Lot
- Size: 0.45 Acres
- Features: Corner Lot, Private
Details
- Additional structures: Gazebo, Shed(s)
- Parcel number: 17 000800030433
Construction
Type & style
- Home type: SingleFamily
- Architectural style: Ranch,Traditional
- Property subtype: Single Family Residence
Materials
- Brick
- Foundation: Slab
- Roof: Composition
Condition
- Resale
- New construction: No
- Year built: 1956
Details
- Warranty included: Yes
Utilities & green energy
- Sewer: Septic Tank
- Water: Public
- Utilities for property: Cable Available, Electricity Available
Community & HOA
Community
- Features: Park, Playground, Pool, Tennis Court(s), Near Public Transport, Walk To Schools, Near Shopping
- Subdivision: Pine Hills
HOA
- Has HOA: No
- Services included: None
Location
- Region: Atlanta
Financial & listing details
- Price per square foot: $228/sqft
- Tax assessed value: $841,300
- Annual tax amount: $13,767
- Date on market: 9/25/2026
- Cumulative days on market: 15 days
- Listing agreement: Exclusive Right To Sell
- Listing terms: Cash,Conventional
- Electric utility on property: Yes
Estimated market value
$820,600
$780,000 - $862,000
$5,310/mo
Price history
| Date | Event | Price |
|---|---|---|
| 9/25/2026 | Listed for sale | $850,000-5%$228/sqft |
Source:  FMLS GA #7844819 Report a problem FMLS GA #7844819 Report a problem | ||
| 9/25/2026 | Listing removed | $895,000$240/sqft |
Source: FMLS GA #7801193 Report a problem | ||
| 7/10/2026 | Listed for sale | $895,000+27.9%$240/sqft |
Source: FMLS GA #7801193 Report a problem | ||
| 9/16/2025 | Listing removed | $699,900+3.7%$188/sqft |
Source: FMLS GA #6848241 Report a problem | ||
| 1/2/2022 | Listing removed | -- |
Source: Zillow Rental Manager Report a problem | ||
| 11/21/2021 | Listed for rent | $4,800$1/sqft |
Source: Zillow Rental Manager Report a problem | ||
| 7/15/2021 | Sold | $675,000-2.9%$181/sqft |
Source: Public Record Report a problem | ||
| 7/2/2021 | Pending sale | $695,000$187/sqft |
Source: FMLS GA #6895164 Report a problem | ||
| 6/23/2021 | Contingent | $695,000$187/sqft |
Source:  GAMLS #8992446 Report a problem GAMLS #8992446 Report a problem | ||
| 6/22/2021 | Pending sale | $695,000$187/sqft |
Source: GAMLS #8992446 Report a problem | ||
| 6/6/2021 | Listed for sale | $695,000-0.7%$187/sqft |
Source: FMLS GA #6895164 Report a problem | ||
| 6/6/2021 | Listing removed | -- |
Source: FMLS GA #6848241 Report a problem | ||
| 5/10/2021 | Price change | $699,900-3.4%$188/sqft |
Source: FMLS GA #6848241 Report a problem | ||
| 4/13/2021 | Price change | $724,900-3.3%$195/sqft |
Source: FMLS GA #6848241 Report a problem | ||
| 3/24/2021 | Price change | $749,900-2.6%$201/sqft |
Source: FMLS GA #6848241 Report a problem | ||
| 3/17/2021 | Price change | $769,900-2.5%$207/sqft |
Source: FMLS GA #6848241 Report a problem | ||
| 3/8/2021 | Price change | $789,900-4.2%$212/sqft |
Source: FMLS GA #6848241 Report a problem | ||
| 3/3/2021 | Listed for sale | $824,900+56.5%$222/sqft |
Source: FMLS GA #6848241 Report a problem | ||
| 9/26/2005 | Sold | $527,000+139.5%$142/sqft |
Source: Public Record Report a problem | ||
| 4/10/1997 | Sold | $220,000$59/sqft |
Source: Public Record Report a problem | ||
Public tax history
| Year | Property taxes | Tax assessment |
|---|---|---|
| 2025 | $13,767 -1.3% | $336,520 -1.2% |
| 2024 | $13,946 +66.9% | $340,640 +30.1% |
| 2023 | $8,354 -21.2% | $261,880 |
| 2022 | $10,598 +32.7% | $261,880 +5.2% |
| 2021 | $7,986 -14.3% | $248,840 +10.5% |
| 2020 | $9,320 +3.5% | $225,120 +1.8% |
| 2019 | $9,006 | $221,120 +2.4% |
| 2018 | $9,006 | $215,920 +24.3% |
| 2017 | $9,006 +20% | $173,760 |
| 2016 | $7,506 +1.1% | $173,760 +0.1% |
| 2015 | $7,422 +23.8% | $173,600 +7.7% |
| 2014 | $5,996 | $161,200 +2% |
| 2013 | -- | $158,080 +6% |
| 2012 | $5,347 | $149,160 |
| 2011 | -- | $149,160 -11.6% |
| 2010 | $6,178 | $168,760 |
| 2009 | -- | $168,760 -5.7% |
| 2008 | -- | $179,040 |
| 2007 | $1,297 | $179,040 +31% |
| 2005 | -- | $136,680 +9.7% |
| 2004 | $715 -83.9% | $124,560 +2.5% |
| 2003 | $4,443 +254.6% | $121,560 +2.8% |
| 2002 | $1,253 -66.5% | $118,200 +11.1% |
| 2001 | $3,740 | $106,360 |
Find assessor info on the county website
Monthly payment
Est. payment
Payment breakdown
Explore the cost of this home by adjusting the details. Changes won't be saved.Climate risks
Neighborhood: Pine Hills
Nearby schools
Schools provided by the listing agent
- Elementary: Smith
- Middle: Sutton
- High: North Atlanta
Source: GAMLS. This data may not be complete. We recommend contacting the local school district to confirm school assignments for this home.

Similar homes
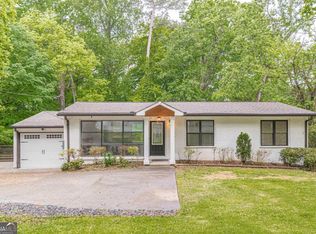
- $839,0004 bd3 ba3.1k sqft6350 N Hampton Dr, Sandy Springs, GA 30328Active

 MLS ID #10834556, Donna Waggoner, Bluebird Realty. GAMLS
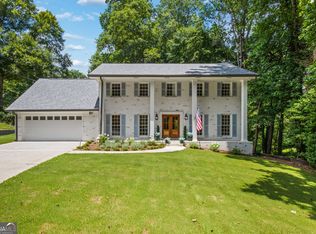
 - $940,0005 bd5 ba2.9k sqft2034 Starfire Dr NE, Atlanta, GA 30345Active
 MLS ID #10839782, Chuck Cook, Keller Williams Atlanta Midtown. GAMLS
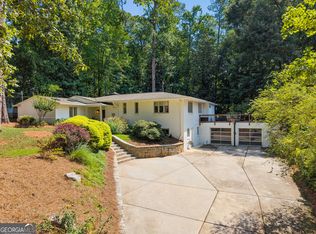
 - $949,0003 bd3 ba3k sqft4091 Peachtree Dunwoody Rd NE, Atlanta, GA 30342Active
 MLS ID #10832422, Sara Lee Parker, Keller Williams Realty. GAMLS
 - $794,9006 bd5 ba3.6k sqft2433 Helmsdale Dr NE, Atlanta, GA 30345Active
 MLS ID #10840155, Boston Henderson, Bolst. GAMLS
 - $875,0006 bd4 ba4k sqft5142 Corners Dr, Dunwoody, GA 30338ActiveMLS ID #10856380, Lindsay Levin, BHHS Georgia Properties. GAMLS
- $749,9004 bd3 ba3k sqft3265 Henderson Creek Rd, Atlanta, GA 30341ActiveMLS ID #10832144, Roman Teyf, Compass. GAMLS
- $813,0004 bd4 ba2.8k sqft4978 Heatherdale Ln, Dunwoody, GA 30360ActiveMLS ID #10853288, Michael Topor, Weichert Realtors - The Collective. GAMLS
- $785,0004 bd3 ba3.2k sqft141 Shadowlake Ln SE, Marietta, GA 30067ActiveMLS ID #10855564, Chad Schernikau, Keller Williams Realty Cityside. GAMLS
- $1,150,0004 bd4 ba2.9k sqft2695 Sharondale Dr NE, Atlanta, GA 30305ActiveMLS ID #10833934, Brennan Ballard, Keller Williams Realty PeachtreeRoad. GAMLS
- $874,9004 bd4 ba2.5k sqft98 2nd Ave SE, Atlanta, GA 30317ActiveMLS ID #10825325, Justin Landis, Bolst. GAMLS
- $875,0004 bd3 ba3.2k sqft965 Hickory Oak Holw, Roswell, GA 30075ActiveMLS ID #10847759, Lyndsey Coates, Bolst. GAMLS
- $699,0006 bd5 ba3.9k sqft2896 Faraday Ct, Decatur, GA 30033ActiveMLS ID #10843192, Myers Beck, Bolst. GAMLS
- $925,0005 bd5 ba4.2k sqft625 Briars Bnd, Alpharetta, GA 30004ActiveMLS ID #10858078, Irina Averyanov, Keller Williams Realty North Atlanta. GAMLS
- $625,0003 bd4 ba2.1k sqft805 Holmes St NW, Atlanta, GA 30318ActiveMLS ID #10869248, Katherine Urquhart, Bolst. GAMLS
- $750,0004 bd3 ba3.1k sqft1914 Normal St, Decatur, GA 30032ActiveMLS ID #10809722, Vickie Flanigan Lester, Vickie Lester Realty, LLC. GAMLS
- $825,0005 bd3 ba3.7k sqft1150 Timberline Pl, Alpharetta, GA 30005ActiveMLS ID #10854338, Amy Pedersen, Compass. GAMLS
- $770,0004 bd3 ba4.4k sqft8025 River Cir, Sandy Springs, GA 30350ActiveMLS ID #10833548, Toth Family Real Estate, Compass. GAMLS
- $750,0004 bd3 ba2.9k sqft1420 Lafayette Ln, Marietta, GA 30068Active Under ContractMLS ID #10845480, Sheri Hardy, Harry Norman Realtors. GAMLS
- $694,9995 bd4 ba3.8k sqft4037 Morgan Rd, Tucker, GA 30084ActiveMLS ID #10815188, Paul Roberts, Jason Mitchell Real Estate Georgia. GAMLS
