MoveIn Ready + Prime Sandy Springs Location - Major Upgrades Included! Live in the heart of Sandy Springs, where convenience meets comfort. This home sits in the closest singlefamily neighborhood to City Springs, placing you moments from dining, entertainment, and everyday essentials like Trader Joe's and Aldi. The primary bedroom and primary bath are located on the main level, offering easy, accessible living and a highly desirable floor plan. No HOA. Inside, the home has been lovingly maintained with major updates already completed for you - 1yearold HVAC systems with a 10year transferable warranty, a new deck perfect for relaxing or entertaining, updated electrical, and professional basement waterproofing. The original windows have been replaced with highquality Pella windows, and the front and side doors have been upgraded to Pella doors, enhancing energy efficiency, security, and curb appeal. Every improvement reflects thoughtful care and longterm reliability.
Active
$839,000
6350 N Hampton Dr, Sandy Springs, GA 30328
4beds
3,100sqft
Single Family Residence
Built in 1955
0.55 Acres Lot
$810,300 Zestimate®
$271/sqft
$-- HOA
What's special
Highly desirable floor planUpdated electricalProfessional basement waterproofing
- 27 days
- 1,521
- 113
Likely to sell faster than
Zillow last checked:
Listing updated:
Listed by:
Donna Waggoner 4043987068,
Bluebird Realty
Source: GAMLS,MLS#: 10834556
Facts & features
Interior
Bedrooms & bathrooms
- Bedrooms: 4
- Bathrooms: 3
- Full bathrooms: 3
- Main level bathrooms: 2
- Main level bedrooms: 3
Rooms
- Room types: Laundry, Bonus Room, Family Room, Library, Office
Dining room
- Features: L Shaped
Kitchen
- Features: Breakfast Bar, Breakfast Room, Pantry, Solid Surface Counters
Heating
- Natural Gas, Central, Zoned, Dual
Cooling
- Electric, Ceiling Fan(s), Central Air, Zoned, Dual, Attic Fan
Appliances
- Included: Gas Water Heater, Dryer, Washer, Dishwasher, Disposal, Microwave, Refrigerator
- Laundry: In Basement
Features
- Bookcases, Double Vanity, Separate Shower, Master On Main Level
- Flooring: Carpet, Hardwood
- Windows: Double Pane Windows
- Basement: Bath Finished,Daylight,Exterior Entry,Finished,Full
- Attic: Pull Down Stairs
- Has fireplace: No
Interior area
- Total structure area: 3,100
- Total interior livable area: 3,100 sqft
- Finished area above ground: 3,100
- Finished area below ground: 0
Video & virtual tour
Property
Parking
- Total spaces: 3
- Parking features: Carport, Garage
- Has garage: Yes
- Has carport: Yes
Features
- Levels: Two
- Stories: 2
- Patio & porch: Deck, Patio
- Exterior features: Sprinkler System
- Fencing: Fenced
- Body of water: None
Lot
- Size: 0.55 Acres
- Features: Cul-De-Sac, Level, Sloped
Details
- Additional structures: Garage(s)
- Parcel number: 17 008800020379
Construction
Type & style
- Home type: SingleFamily
- Architectural style: Brick 4 Side,Ranch
- Property subtype: Single Family Residence
Materials
- Brick
- Roof: Composition
Condition
- Resale
- New construction: No
- Year built: 1955
Utilities & green energy
- Sewer: Septic Tank
- Water: Public
- Utilities for property: Cable Available
Community & HOA
Community
- Features: Park, Playground, Street Lights, Near Shopping
- Security: Security System, Carbon Monoxide Detector(s)
- Subdivision: Whispering Pines
HOA
- Has HOA: Yes
- Services included: Security, None
Location
- Region: Sandy Springs
Financial & listing details
- Price per square foot: $271/sqft
- Tax assessed value: $810,800
- Annual tax amount: $4,750
- Date on market: 9/11/2026
- Cumulative days on market: 27 days
- Listing agreement: Exclusive Right To Sell
- Listing terms: Cash,Conventional,FHA
Estimated market value
$810,300
$770,000 - $851,000
$4,406/mo
Price history
| Date | Event | Price |
|---|---|---|
| 9/11/2026 | Listed for sale | $839,000+62.9%$271/sqft |
Source:  GAMLS #10834556 Report a problem GAMLS #10834556 Report a problem | ||
| 3/31/2020 | Sold | $515,000+3%$166/sqft |
Source:  GAMLS #8747618 Report a problem GAMLS #8747618 Report a problem | ||
| 3/19/2020 | Pending sale | $499,900$161/sqft |
Source: Keller Williams Realty Peachtree Rd. #6691083 Report a problem | ||
| 3/5/2020 | Listed for sale | $499,900+47.1%$161/sqft |
Source: Keller Williams Realty #8747618 Report a problem | ||
| 5/1/2008 | Listing removed | $339,900+4.6%$110/sqft |
Source: Postlets #3578060 Report a problem | ||
| 11/21/2007 | Sold | $325,000-4.4%$105/sqft |
Source: Public Record Report a problem | ||
| 10/30/2007 | Listed for sale | $339,900+84.2%$110/sqft |
Source: Postlets #3578060 Report a problem | ||
| 1/7/1999 | Sold | $184,500+38.2%$60/sqft |
Source: Public Record Report a problem | ||
| 10/16/1996 | Sold | $133,500$43/sqft |
Source: Public Record Report a problem | ||
Public tax history
| Year | Property taxes | Tax assessment |
|---|---|---|
| 2025 | $5,759 +3.2% | $324,320 +15.4% |
| 2024 | $5,581 +14.7% | $280,920 +5.6% |
| 2023 | $4,867 -7.6% | $265,960 +19.9% |
| 2022 | $5,267 +0.7% | $221,760 +10.9% |
| 2021 | $5,230 +5.2% | $199,920 +13.5% |
| 2020 | $4,971 +4.7% | $176,120 +1.8% |
| 2019 | $4,750 | $173,000 +2.4% |
| 2018 | $4,750 | $168,960 +26.8% |
| 2017 | $4,750 +15.9% | $133,200 |
| 2016 | $4,097 -0.3% | $133,200 |
| 2015 | $4,110 | $133,200 +10.3% |
| 2014 | $4,110 +721.4% | $120,760 |
| 2013 | $500 -86.4% | $120,760 |
| 2012 | $3,687 | $120,760 |
| 2011 | -- | $120,760 -3.2% |
| 2010 | $3,841 +21.4% | $124,800 |
| 2009 | $3,164 | $124,800 |
| 2008 | -- | $124,800 +8% |
| 2007 | $2,474 | $115,520 |
| 2005 | -- | $115,520 +50.3% |
| 2004 | $2,080 +1.3% | $76,840 +2.8% |
| 2003 | $2,054 +3.6% | $74,720 +5.9% |
| 2002 | $1,983 +16.3% | $70,560 +19.8% |
| 2001 | $1,704 | $58,880 |
Find assessor info on the county website
Monthly payment
Est. payment
Payment breakdown
Explore the cost of this home by adjusting the details. Changes won't be saved.Climate risks
Neighborhood: Whispering Pines
Nearby schools
Schools provided by the listing agent
- Elementary: Heards Ferry
- Middle: Ridgeview
- High: Riverwood
Source: GAMLS. This data may not be complete. We recommend contacting the local school district to confirm school assignments for this home.
- $472,0003 bd1 ba1.4k sqft6360 N Hampton Dr, Sandy Springs, GA 30328Off Market
- $1,746,8000.55 acres6342 N Hampton Dr, Sandy Springs, GA 30328Off Market
- $753,3004 bd3 ba2.4k sqft6370 N Hampton Dr NE, Sandy Springs, GA 30328Off Market
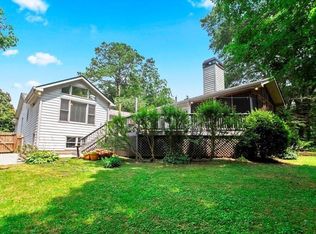
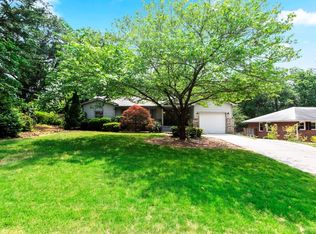
- $629,5004 bd3 ba2.4k sqft6370 N Hampton Dr, Atlanta, GA 30328Off Market
Similar homes
- $785,0004 bd3 ba3.2k sqft141 Shadowlake Ln SE, Marietta, GA 30067Active
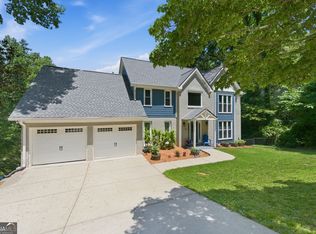
 MLS ID #10855564, Chad Schernikau, Keller Williams Realty Cityside. GAMLS
 - $850,0004 bd5 ba3.7k sqft1055 Lee Cir NE, Atlanta, GA 30324Active
 MLS ID #10853717, Ryan Johnston, Compass. GAMLS
 - $750,0004 bd3 ba2.9k sqft1420 Lafayette Ln, Marietta, GA 30068Active Under Contract
 MLS ID #10845480, Sheri Hardy, Harry Norman Realtors. GAMLS
 - $875,0004 bd3 ba3.2k sqft965 Hickory Oak Holw, Roswell, GA 30075Active
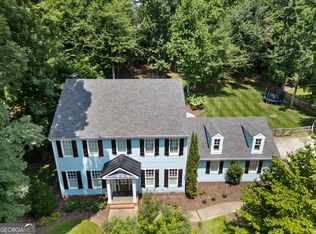 MLS ID #10847759, Lyndsey Coates, Bolst. GAMLS
 - $770,0004 bd3 ba4.4k sqft8025 River Cir, Sandy Springs, GA 30350ActiveMLS ID #10833548, Toth Family Real Estate, Compass. GAMLS
- $825,0004 bd4 ba4.2k sqft4850 Grandview Trce NE, Roswell, GA 30075ActiveMLS ID #10806971, Elizabeth Carr, Keller Williams Realty Atlanta North. GAMLS
- $949,0003 bd3 ba3k sqft4091 Peachtree Dunwoody Rd NE, Atlanta, GA 30342ActiveMLS ID #10832422, Sara Lee Parker, Keller Williams Realty. GAMLS
- $850,0005 bd4 ba3.2k sqft12105 Walnut Ter, Alpharetta, GA 30004ActiveMLS ID #10843704, Amy Knauf, Austin Patrick and Associates. GAMLS
- $825,0005 bd3 ba3.7k sqft1150 Timberline Pl, Alpharetta, GA 30005ActiveMLS ID #10854338, Amy Pedersen, Compass. GAMLS
- $749,9004 bd3 ba3k sqft3265 Henderson Creek Rd, Atlanta, GA 30341ActiveMLS ID #10832144, Roman Teyf, Compass. GAMLS
- $794,9006 bd5 ba3.6k sqft2433 Helmsdale Dr NE, Atlanta, GA 30345ActiveMLS ID #10840155, Boston Henderson, Bolst. GAMLS
- $695,0004 bd4 ba3.4k sqft130 Farm Hill Cir, Roswell, GA 30075Active Under ContractMLS ID #10740797, Sarah Terrell, RE/MAX Town & Country. GAMLS
- $890,0004 bd5 ba4.3k sqft4441 Freeman Rd, Marietta, GA 30062ActiveMLS ID #10806198, Amy Pedersen, Compass. GAMLS
- $750,0004 bd3 ba3.1k sqft1914 Normal St, Decatur, GA 30032ActiveMLS ID #10809722, Vickie Flanigan Lester, Vickie Lester Realty, LLC. GAMLS
- $925,0005 bd5 ba4.2k sqft625 Briars Bnd, Alpharetta, GA 30004ActiveMLS ID #10858078, Irina Averyanov, Keller Williams Realty North Atlanta. GAMLS
- $690,0003 bd3 ba2.2k sqft1320 Roswell St SE, Smyrna, GA 30080ActiveMLS ID #10858298, Dionne Plantamura, Harry Norman Realtors. GAMLS
- $940,0005 bd5 ba2.9k sqft2034 Starfire Dr NE, Atlanta, GA 30345ActiveMLS ID #10839782, Chuck Cook, Keller Williams Atlanta Midtown. GAMLS
- $650,0004 bd3 ba2.8k sqft4326 Arbor Bridge Dr, Marietta, GA 30066For Sale
 MLS ID #7847101, Andria Bellman, Atlanta Fine Homes Sotheby's International. FMLS GA
 - $925,0005 bd4 ba4.3k sqft2024 Gramercy Cir, Chamblee, GA 30341ActiveMLS ID #10835624, Ted Morris, Keller Williams Realty Buckhead. GAMLS
- $825,0005 bd5 ba4k sqft5535 Grove Point Rd, Johns Creek, GA 30022ActiveMLS ID #10826479, Kim Condella, Keller Williams Chattahoochee. GAMLS
