Location! Location! Location! Just minutes from Avalon, GA400, premier dining, parks, downtown Alpharetta, and top-rated schools, this home delivers the convenience and lifestyle buyers want most. Welcome to 12105 Walnut Terrace, a beautifully maintained master-on-main residence offering space, flexibility, and thoughtful updates throughout. The main level features an open floor plan, an updated kitchen with leathered granite countertops, custom closet shelving, and a large master suite designed for comfort. A versatile flex room serves perfectly as a formal dining room or dedicated office, and the screened-in porch off the main floor provides a peaceful retreat for morning coffee or evening relaxation. Upstairs, you'll find a HUGE bonus room ideal for a playroom, media room, or guest suite, along with three additional bedrooms and two full bathrooms, giving everyone room to spread out. This home is truly move-in ready, with major systems already updated: brand-new roof and upgraded 6" gutters (August 2026); both HVAC systems replaced in 2018; water heater replaced in 2023; new cooktop and microwave installed in 2025. With its unbeatable location, generous layout, and extensive updates, this Walnut Terrace home offers comfort, convenience, and value in one of Alpharetta's most desirable communities.
Active
$850,000
12105 Walnut Ter, Alpharetta, GA 30004
5beds
3,272sqft
Single Family Residence
Built in 2005
0.28 Acres Lot
$843,500 Zestimate®
$260/sqft
$209/mo HOA
What's special
Brand-new roofOpen floor planCustom closet shelvingBeautifully maintained master-on-main residence
- 19 days
- 887
- 47
Zillow last checked:
Listing updated:
Listed by:
Amy Knauf amy@austinpatrick.com,
Austin Patrick and Associates
Source: GAMLS,MLS#: 10843704
Facts & features
Interior
Bedrooms & bathrooms
- Bedrooms: 5
- Bathrooms: 4
- Full bathrooms: 3
- 1/2 bathrooms: 1
- Main level bathrooms: 1
- Main level bedrooms: 1
Rooms
- Room types: Bonus Room
Kitchen
- Features: Breakfast Bar, Kitchen Island, Pantry
Heating
- Forced Air
Cooling
- Central Air
Appliances
- Included: Dishwasher, Disposal, Gas Water Heater, Microwave
- Laundry: In Hall
Features
- Bookcases, Other, Tray Ceiling(s), Walk-In Closet(s)
- Flooring: Carpet, Hardwood, Tile
- Windows: Double Pane Windows
- Basement: None
- Number of fireplaces: 1
- Fireplace features: Family Room, Factory Built, Gas Starter
- Common walls with other units/homes: No Common Walls
Interior area
- Total structure area: 3,272
- Total interior livable area: 3,272 sqft
- Finished area above ground: 3,272
- Finished area below ground: 0
Property
Parking
- Total spaces: 2
- Parking features: Garage
- Has garage: Yes
Features
- Levels: Two
- Stories: 2
- Patio & porch: Patio, Screened
- Exterior features: Other
- Fencing: Back Yard
Lot
- Size: 0.28 Acres
- Features: Corner Lot
Details
- Parcel number: 22 387012811522
Construction
Type & style
- Home type: SingleFamily
- Architectural style: Colonial
- Property subtype: Single Family Residence
Materials
- Concrete
- Foundation: Slab
- Roof: Composition
Condition
- Resale
- New construction: No
- Year built: 2005
Utilities & green energy
- Sewer: Public Sewer
- Water: Public
- Utilities for property: Electricity Available, Natural Gas Available, Phone Available, Sewer Available, Underground Utilities, Water Available
Community & HOA
Community
- Features: Park, Street Lights
- Security: Smoke Detector(s)
- Subdivision: Cottages of Crabapple
HOA
- Has HOA: Yes
- Services included: Maintenance Grounds
- HOA fee: $2,508 annually
Location
- Region: Alpharetta
Financial & listing details
- Price per square foot: $260/sqft
- Tax assessed value: $648,300
- Annual tax amount: $5,174
- Date on market: 9/12/2026
- Cumulative days on market: 19 days
- Listing agreement: Exclusive Right To Sell
- Listing terms: Cash,Conventional,VA Loan
- Electric utility on property: Yes
Estimated market value
$843,500
$801,000 - $886,000
$3,740/mo
Price history
| Date | Event | Price |
|---|---|---|
| 9/11/2026 | Listed for sale | $850,000+87.6%$260/sqft |
Source:  FMLS GA #7835883 Report a problem FMLS GA #7835883 Report a problem | ||
| 7/21/2017 | Sold | $453,000+0.7%$138/sqft |
Source:  FMLS GA #5840340 Report a problem FMLS GA #5840340 Report a problem | ||
| 6/26/2017 | Pending sale | $450,000$138/sqft |
Source: KELLER WILLIAMS REALTY ATL NORTH #5840340 Report a problem | ||
| 5/2/2017 | Price change | $450,000-4.2%$138/sqft |
Source: Atlanta - East Cobb #5823300 Report a problem | ||
| 4/21/2017 | Price change | $469,500-3.2%$143/sqft |
Source: KELLER WILLIAMS RLTY-ATL.NORTH #8164094 Report a problem | ||
| 4/9/2017 | Price change | $485,000-3%$148/sqft |
Source: KELLER WILLIAMS RLTY-ATL.NORTH #8164094 Report a problem | ||
| 3/26/2017 | Listed for sale | $500,000+14.7%$153/sqft |
Source: KELLER WILLIAMS REALTY ATL NORTH #5823300 Report a problem | ||
| 11/21/2014 | Sold | $436,000-3.1%$133/sqft |
Source: FMLS GA #5340157 Report a problem | ||
| 10/15/2014 | Pending sale | $450,000$138/sqft |
Source: Keller Williams Realty First Atlanta #5340157 Report a problem | ||
| 9/5/2014 | Listed for sale | $450,000$138/sqft |
Source: Keller Williams Realty First Atlanta #5340157 Report a problem | ||
Public tax history
| Year | Property taxes | Tax assessment |
|---|---|---|
| 2025 | $5,174 +3.1% | $259,320 +3% |
| 2024 | $5,020 +13.8% | $251,840 |
| 2023 | $4,412 -7.2% | $251,840 |
| 2022 | $4,755 +0.4% | $251,840 +28.3% |
| 2021 | $4,736 -13.5% | $196,280 +1.2% |
| 2020 | $5,474 -2.3% | $193,920 +1.8% |
| 2019 | $5,601 | $190,520 +5.1% |
| 2018 | $5,601 | $181,200 +3.9% |
| 2017 | $5,601 -7.1% | $174,364 +0% |
| 2016 | $6,028 -0.5% | $174,360 |
| 2015 | $6,060 +27.3% | $174,360 -2.5% |
| 2014 | $4,761 +37.2% | $178,880 +36.6% |
| 2013 | $3,470 -0.4% | $130,920 |
| 2012 | $3,484 | $130,920 |
| 2011 | -- | $130,920 -0.7% |
| 2010 | $3,532 +2.3% | $131,800 |
| 2009 | $3,454 | $131,800 |
| 2008 | -- | $131,800 |
| 2007 | -- | $131,800 |
Find assessor info on the county website
Monthly payment
Est. payment
Payment breakdown
Explore the cost of this home by adjusting the details. Changes won't be saved.Climate risks
Neighborhood: 30004
Nearby schools
Schools provided by the listing agent
- Elementary: Hembree Springs
- Middle: Elkins Pointe
- High: Milton
Source: GAMLS. This data may not be complete. We recommend contacting the local school district to confirm school assignments for this home.
Similar homes
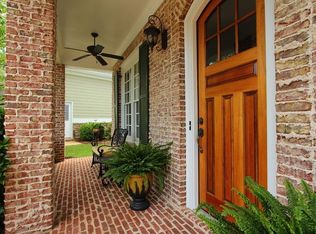
- $845,0004 bd3 ba3.3k sqft12555 Crabapple Chase Dr, Alpharetta, GA 30004Active
 MLS ID #10832395, Kelly Finley, BHHS Georgia Properties. GAMLS
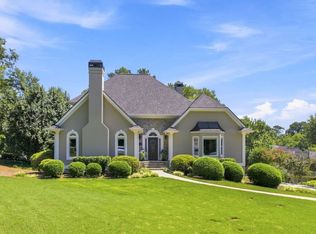
 - $825,0005 bd3 ba3.7k sqft1150 Timberline Pl, Alpharetta, GA 30005Active
 MLS ID #10854338, Amy Pedersen, Compass. GAMLS
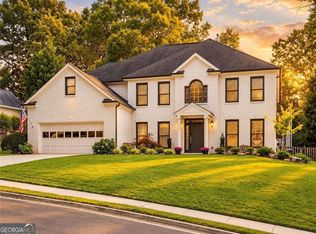
 - $875,0004 bd3 ba3.2k sqft965 Hickory Oak Holw, Roswell, GA 30075Active
 MLS ID #10847759, Lyndsey Coates, Bolst. GAMLS
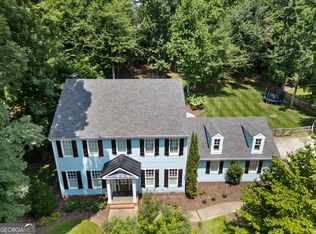
 - $700,0004 bd5 ba4.1k sqft14170 Old Course Dr, Roswell, GA 30075Active
 MLS ID #10856846, Lindsay Lanier, Ansley RE|Christie's Int'l RE. GAMLS
 - $850,0006 bd4 ba3.7k sqft605 Williston Way, Johns Creek, GA 30005ActiveMLS ID #10838238, Julie Meinert, Keller Williams Realty North Atlanta. GAMLS
- $729,0004 bd4 ba3.4k sqft12567 Arnold Mill Rd, Milton, GA 30004ActiveMLS ID #10843606, Kelly Finley, BHHS Georgia Properties. GAMLS
- $855,0005 bd4 ba3.1k sqft5443 Spey Ct, Johns Creek, GA 30022ActiveMLS ID #10852202, Kristal Elam, Elated Real Estate. GAMLS
- $825,0004 bd4 ba4.2k sqft4850 Grandview Trce NE, Roswell, GA 30075ActiveMLS ID #10806971, Elizabeth Carr, Keller Williams Realty Atlanta North. GAMLS
- $850,0005 bd5 ba3.7k sqft1816 Yorkshire Dr, Woodstock, GA 30189ActiveMLS ID #10773334, Marie Torrance, REMAX Around Atlanta. GAMLS
- $845,0004 bd4 ba3k sqft12035 Orchid Ln, Alpharetta, GA 30009ActiveMLS ID #10794105, Pamela Scudellari, Ansley RE|Christie's Int'l RE. GAMLS
- $839,0004 bd3 ba3.1k sqft6350 N Hampton Dr, Sandy Springs, GA 30328ActiveMLS ID #10834556, Donna Waggoner, Bluebird Realty. GAMLS
- $875,0004 bd4 ba3.3k sqft2008 Hidden Aly, Alpharetta, GA 30009ActiveMLS ID #10755535, Thomas J Corbo, Keller Williams Realty North Atlanta. GAMLS
- $835,0005 bd4 ba3.1k sqft315 N Drew Ct, Johns Creek, GA 30097ActiveMLS ID #10806077, Beverly A Carroll, ERA Sunrise Realty. GAMLS
- $1,050,0005 bd4 ba4.2k sqft10130 Peaks Pkwy, Milton, GA 30004ActiveMLS ID #10727369, Jill M Bernard, Atlanta Communities. GAMLS
- $739,5005 bd4 ba3.6k sqft540 Sheringham Ln, Johns Creek, GA 30005ActiveMLS ID #10776588, Jay Voorhees, REMAX Around Atlanta. GAMLS
- $890,0004 bd5 ba4.3k sqft4441 Freeman Rd, Marietta, GA 30062ActiveMLS ID #10806198, Amy Pedersen, Compass. GAMLS
- $750,0005 bd6 ba3.4k sqft4050 Martel Dr, Cumming, GA 30040ActiveMLS ID #10853206, Robert Sauthoff, Real Broker, LLC. GAMLS
- $875,0006 bd5 ba4.8k sqft5490 Hampstead Way, Johns Creek, GA 30097ActiveMLS ID #10798809, Home With Sherry Team, Compass. GAMLS
- $549,9985 bd3 ba2.9k sqft2351 Netherstone Dr NE, Marietta, GA 30066Active Under ContractMLS ID #10853215, Rommel Bagay, Keller Williams Realty. GAMLS
