Welcome home! Located in the heart of Johns Creek. Offering 5 bedrooms and 4 full bathrooms that has been thoughtfully updated and a well-designed floor that plan provides both flexibility and comfort for today's lifestyle. Upon entering, you'll be greeted by soaring ceilings in the foyer and living room, creating a bright and open atmosphere. The home features a dedicated office space, formal dining room, and an updated kitchen with modern finishes, ample cabinetry, a pantry and generous prep space for cooking and entertaining. A highly desirable main-level bedroom and full bathroom provide the perfect setup for guests, multigenerational living, or a private home office. Upstairs, the spacious owner's suite offers a relaxing retreat, while two additional secondary bedrooms share a sought-after Jack-and-Jill bathroom. The functional layout provides privacy and flexibility for family members and guests alike. Step outside to enjoy the fully fenced backyard, offering plenty of room for pets, play, gardening, or outdoor entertaining. Ideally located near top-rated Johns Creek schools, shopping, dining, parks, and entertainment, this home offers easy access to everything Johns Creek, Alpharetta, Duluth, and Peachtree Corners have to offer. Combining timeless design, modern updates, and an exceptional location, it's place you'll be proud to call home.
Active
Price cut: $20K (7/10)
$855,000
5443 Spey Ct, Johns Creek, GA 30022
5beds
3,151sqft
Single Family Residence
Built in 2006
9,583 Square Feet Lot
$834,700 Zestimate®
$271/sqft
$55/mo HOA
What's special
Dedicated office spaceBright and open atmosphereAmple cabinetryFormal dining room
- 72 days |
- 1,166 |
- 91 |
Zillow last checked:
Listing updated:
Listed by:
Kristal Elam 470-343-8470,
Elated Real Estate
Source: GAMLS,MLS#: 10780723
Facts & features
Interior
Bedrooms & bathrooms
- Bedrooms: 5
- Bathrooms: 4
- Full bathrooms: 4
- Main level bathrooms: 1
- Main level bedrooms: 1
Rooms
- Room types: Family Room, Laundry
Heating
- Central
Cooling
- Central Air
Appliances
- Included: Convection Oven, Cooktop, Dishwasher, Disposal, Double Oven, Refrigerator, Stainless Steel Appliance(s)
- Laundry: Laundry Closet
Features
- Double Vanity, High Ceilings, Separate Shower, Soaking Tub, Vaulted Ceiling(s), Walk-In Closet(s)
- Flooring: Hardwood, Tile
- Basement: Unfinished
- Number of fireplaces: 1
Interior area
- Total structure area: 3,151
- Total interior livable area: 3,151 sqft
- Finished area above ground: 3,151
- Finished area below ground: 0
Property
Parking
- Parking features: Garage
- Has garage: Yes
Features
- Levels: Three Or More
- Stories: 3
Lot
- Size: 9,583 Square Feet
- Features: None
Details
- Parcel number: 11 068002421752
Construction
Type & style
- Home type: SingleFamily
- Architectural style: Brick 4 Side
- Property subtype: Single Family Residence
Materials
- Brick
- Roof: Other
Condition
- Resale
- New construction: No
- Year built: 2006
Utilities & green energy
- Sewer: Public Sewer
- Water: Public
- Utilities for property: Cable Available, Electricity Available, High Speed Internet, Natural Gas Available
Community & HOA
Community
- Features: Sidewalks
- Subdivision: Beckton Hall
HOA
- Has HOA: Yes
- Services included: Other
- HOA fee: $660 annually
Location
- Region: Johns Creek
Financial & listing details
- Price per square foot: $271/sqft
- Tax assessed value: $789,800
- Annual tax amount: $5,323
- Date on market: 6/4/2026
- Cumulative days on market: 72 days
- Listing agreement: Exclusive Right To Sell
- Listing terms: Cash,Conventional,FHA,VA Loan
- Electric utility on property: Yes
Estimated market value
$834,700
$793,000 - $876,000
$3,374/mo
Price history
| Date | Event | Price |
|---|---|---|
| 7/10/2026 | Price change | $855,000-2.3%$271/sqft |
Source:  GAMLS #10780723 Report a problem GAMLS #10780723 Report a problem | ||
| 6/4/2026 | Listed for sale | $875,000+62%$278/sqft |
Source:  FMLS GA #7781877 Report a problem FMLS GA #7781877 Report a problem | ||
| 10/23/2020 | Sold | $540,000-2.7%$171/sqft |
Source:  FMLS GA #6754039 Report a problem FMLS GA #6754039 Report a problem | ||
| 9/6/2020 | Pending sale | $555,000$176/sqft |
Source: Gibson Realty Group, LLC. #6754039 Report a problem | ||
| 9/1/2020 | Price change | $555,000-0.9%$176/sqft |
Source: Gibson Realty Group, LLC. #6754039 Report a problem | ||
| 8/22/2020 | Price change | $560,000-0.9%$178/sqft |
Source: Gibson Realty Group, LLC. #6754039 Report a problem | ||
| 8/16/2020 | Price change | $565,000-0.8%$179/sqft |
Source: Gibson Realty Group, LLC. #6754039 Report a problem | ||
| 8/13/2020 | Price change | $569,500-1%$181/sqft |
Source: Gibson Realty Group, LLC. #6754039 Report a problem | ||
| 7/22/2020 | Listed for sale | $575,000+16.2%$182/sqft |
Source: Gibson Realty Group, LLC. #6754039 Report a problem | ||
| 10/16/2015 | Sold | $495,000-1%$157/sqft |
Source: FMLS GA #5556872 Report a problem | ||
| 9/14/2015 | Pending sale | $499,900$159/sqft |
Source: CHAPMAN HALL REALTORS ALPHARETTA #5556872 Report a problem | ||
| 8/15/2015 | Price change | $499,900-4.8%$159/sqft |
Source: CHAPMAN HALL REALTORS ALPHARETTA #5556872 Report a problem | ||
| 7/22/2015 | Price change | $525,000-1.9%$167/sqft |
Source: CHAPMAN HALL REALTORS ALPH. #07479365 Report a problem | ||
| 7/9/2015 | Price change | $534,900-0.9%$170/sqft |
Source: CHAPMAN HALL REALTORS ALPH. #07479365 Report a problem | ||
| 6/27/2015 | Listed for sale | $539,900+8%$171/sqft |
Source: CHAPMAN HALL REALTORS ALPH. #07479365 Report a problem | ||
| 9/5/2014 | Listing removed | $499,900$159/sqft |
Source: Gaddis Partners ~ RE/MAX Center Report a problem | ||
| 8/11/2014 | Listed for sale | $499,900+0.5%$159/sqft |
Source: Gaddis Partners ~ RE/MAX Center Report a problem | ||
| 3/19/2007 | Sold | $497,200$158/sqft |
Source: Public Record Report a problem | ||
Public tax history
| Year | Property taxes | Tax assessment |
|---|---|---|
| 2025 | $9,434 +77.2% | $315,920 +78.1% |
| 2024 | $5,324 -0.2% | $177,360 |
| 2023 | $5,336 -2% | $177,360 |
| 2022 | $5,442 +0.3% | $177,360 +3% |
| 2021 | $5,425 +14.8% | $172,200 +2.8% |
| 2020 | $4,726 -9.7% | $167,440 +1.8% |
| 2019 | $5,232 | $164,520 +2.4% |
| 2018 | $5,232 | $160,640 -18.9% |
| 2017 | $5,232 -22.4% | $198,000 |
| 2016 | $6,739 +67.7% | $198,000 +51.2% |
| 2015 | $4,019 -3.3% | $130,920 |
| 2014 | $4,157 +3.8% | $130,920 |
| 2013 | $4,005 -0.3% | $130,920 |
| 2012 | $4,019 | $130,920 -19.4% |
| 2011 | -- | $162,520 -13.4% |
| 2010 | $5,947 -2.9% | $187,560 |
| 2009 | $6,123 | $187,560 |
| 2008 | -- | $187,560 -19.5% |
| 2007 | $7,748 | $233,120 |
Find assessor info on the county website
Monthly payment
Est. payment
Payment breakdown
Explore the cost of this home by adjusting the details. Changes won't be saved.Climate risks
Neighborhood: 30022
Nearby schools
GreatSchools rating
- 9/10State Bridge Crossing Elementary SchoolGrades: PK-5Distance: 1.2 mi
- 9/10Taylor Road Middle SchoolGrades: 6-8Distance: 1.1 mi
- 10/10Chattahoochee High SchoolGrades: 9-12Distance: 0.8 mi
Schools provided by the listing agent
- Elementary: State Bridge Crossing
- Middle: Taylor Road
- High: Chattahoochee
Source: GAMLS. This data may not be complete. We recommend contacting the local school district to confirm school assignments for this home.
- $868,0005 bd4 ba3.1k sqft5439 Spey Ct, Johns Creek, GA 30022Off Market
- $811,8005 bd4 ba3.4k sqft5447 Spey Ct, Johns Creek, GA 30022Off Market
- $972,1005 bd5 ba3.7k sqft5440 Spey Ct, Johns Creek, GA 30022Off Market

- $892,9004 bd3 ba3.5k sqft5451 Spey Ct, Johns Creek, GA 30022Off Market
- $853,3005 bd4 ba3.5k sqft5435 Spey Ct, Johns Creek, GA 30022Off Market
- $900,5005 bd4 ba3.6k sqft5436 Spey Ct, Johns Creek, GA 30022Off Market
- $979,4007 bd7 ba3.9k sqft5452 Spey Ct, Johns Creek, GA 30022Off Market
- $877,5005 bd4 ba3.6k sqft5455 Spey Ct, Johns Creek, GA 30022Off Market
A local agent can set up tours, give advice and negotiate with sellers.
Similar homes
- $859,9005 bd4 ba4.1k sqft10565 Cauley Creek Dr, Johns Creek, GA 30097Active
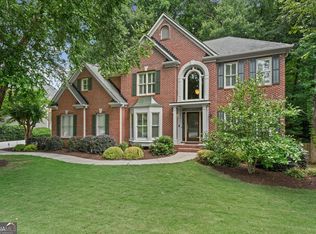
 MLS ID #10794246, Blair Anderson, Keller Williams Realty Atl. Partners. GAMLS
 - $850,0005 bd3 ba3.7k sqft1150 Timberline Pl, Alpharetta, GA 30005Active
 MLS ID #10802091, Amy Pedersen, Compass. GAMLS
 - $749,0005 bd4 ba3.6k sqft540 Sheringham Ln, Johns Creek, GA 30005Active
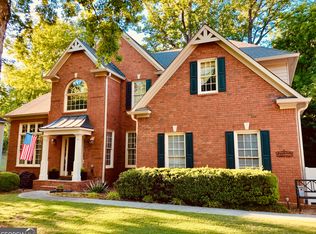 MLS ID #10776588, Jay Voorhees, REMAX Around Atlanta. GAMLS
 - $775,0004 bd4 ba3.7k sqft3420 Waters Mill Dr, Alpharetta, GA 30022Active Under Contract
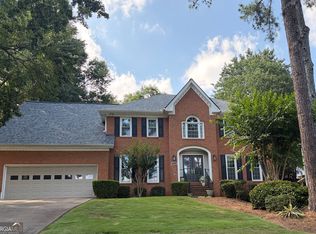 MLS ID #10804115, Donna Ortiz, Keller Williams Realty First Atlanta. GAMLS
 - $837,9005 bd4 ba4k sqft7475 Brookwood Way, Cumming, GA 30041Active Under ContractMLS ID #10797665, R. Todd Roseberry, Keller Williams Realty First Atlanta. GAMLS
- $699,0004 bd3 ba3.3k sqft2710 Abbottswell Dr, Johns Creek, GA 30022ActiveMLS ID #10807185, Kristal Elam, Elated Real Estate. GAMLS
- $899,9005 bd4 ba4.5k sqft610 Fawn Run, Alpharetta, GA 30005ActiveMLS ID #10793676, Modern Traditions Realty Group, RE/MAX Center. GAMLS
- $599,5002 bd4 ba2.6k sqft10755 Arlington Point, Johns Creek, GA 30022ActiveMLS ID #10800896, Resa Markham, BHHS Georgia Properties. GAMLS
- $835,0004 bd4 ba3.4k sqft285 Windrift Ct, Roswell, GA 30076ActiveMLS ID #10789023, Robin Martin, Robin Martin & Associates. GAMLS
- $744,0004 bd3 ba2.9k sqft11370 Quailbrook Chase, Johns Creek, GA 30097ActiveMLS ID #10764497, Vinita Rai, Keller Williams Realty North Atlanta. GAMLS
- $875,0005 bd4 ba4.3k sqft5104 Davis Love Dr, Cumming, GA 30041ActiveMLS ID #10813203, Stephanie Patterson, Real Broker, LLC. GAMLS
- $875,0004 bd4 ba4k sqft450 Hembree Rd, Roswell, GA 30076Active Under ContractMLS ID #10817479, Francisco Urrea, Atlanta Communities. GAMLS
- $850,0006 bd4 ba4.5k sqft2855 Etienne Ln, Cumming, GA 30041ActiveMLS ID #10756543, Heather N Skoglind, HomeSmart. GAMLS
- $824,5004 bd4 ba3.8k sqft5304 Davenport Mnr, Cumming, GA 30041ActiveMLS ID #10809843, Stephanie Patterson, Real Broker, LLC. GAMLS
- $835,0005 bd4 ba4.4k sqft4535 Manor Creek Dr, Cumming, GA 30040ActiveMLS ID #10819576, Renee B Cohen, BHHS Georgia Properties. GAMLS
- $825,0004 bd4 ba3.8k sqft401 Maple Ridge Ct, Cumming, GA 30028ActiveMLS ID #10812519, Tania Tedesco, RE/MAX Town & Country Jasper. GAMLS
- $849,5004 bd4 ba3.7k sqft3060 Burlingame Dr, Roswell, GA 30075ActiveMLS ID #10790157, Cathy Burkle, BHHS Georgia Properties. GAMLS
- $780,0004 bd3 ba3.9k sqft750 Combee Way, Roswell, GA 30076ActiveMLS ID #10777396, Christin Pulver Coffin, Engel & V?lkers Atlanta. GAMLS
- $825,0004 bd4 ba2.5k sqft5305 Davenport Mnr, Cumming, GA 30041ActiveMLS ID #10805800, Mary Hoffman, Bolst, Inc.. GAMLS
- $700,0004 bd4 ba3.8k sqft4202 Lansmoore Xing, Suwanee, GA 30024ActiveMLS ID #10805662, Stacey Dodson, Keller Williams Realty North Atlanta. GAMLS
