This beautiful home combines the scale of an executive house with the high-end finishes and world class educational access of South Forsyth's premier corridor. This impressive 6-bedroom, 4-bath home in the sought-after Provence community offers the scale, flexibility, and finish level today's buyers desire. Beautifully positioned directly across from the neighborhood green, this home enjoys open views and a short stroll to resort-style amenities including the pool, playground and tennis courts. With over 4,550 square feet, fresh interior and exterior paint, and a new roof installed in 2024, the home presents a true move-in ready opportunity. The main level is thoughtfully designed for both everyday living and entertaining, featuring a private office, formal dining room, and a spacious family room anchored by a striking double-sided fireplace shared with the sunroom. This inviting living space flows seamlessly into the chef's kitchen, complete with an island, space for a table, abundant cabinetry, and a walk-in pantry. Also there is a guest bedroom on this level. Upstairs is the oversized luxurious primary suite that offers a rare bonus: a private 10x11 retreat behind elegant French glass doors, ideal for a home office, nursery, reading room, or quiet lounge. 3 large secondary bedrooms, a bathroom and the laundry room complete this level. Outdoor living is equally impressive. Relax on the covered rear deck featuring a custom coffered ceiling and integrated TV-an ideal setting for elevated everyday living or hosting guests. The finished walk-out daylight basement is a true extension of the home, filled with natural light and designed for entertaining. Highlights include a 120-inch theater room, full secondary kitchen, living room, sunroom, bedroom and bathroom plus covered under-deck outdoor lounge area, offering incredible flexibility for guests, extended family, or large gatherings. Located just minutes from the Ronald Reagan Boulevard extension, GA 400, Alpharetta, Big Creek Greenway, The Collection at Forsyth, and Halcyon, this home delivers exceptional convenience in one of South Forsyth's most desirable corridors.
Active
$850,000
2855 Etienne Ln, Cumming, GA 30041
6beds
4,585sqft
Single Family Residence
Built in 2014
10,018 Square Feet Lot
$834,700 Zestimate®
$185/sqft
$115/mo HOA
What's special
Private officeOpen viewsOversized luxurious primary suiteFormal dining room
- 155 days
- 819
- 40
Zillow last checked:
Listing updated:
Listed by:
Heather N Skoglind 678-612-8310,
HomeSmart
Source: GAMLS,MLS#: 10756543
Facts & features
Interior
Bedrooms & bathrooms
- Bedrooms: 6
- Bathrooms: 4
- Full bathrooms: 4
- Main level bathrooms: 1
- Main level bedrooms: 1
Rooms
- Room types: Bonus Room, Foyer, Great Room, Laundry, Media Room, Office, Sun Room
Dining room
- Features: Seats 12+
Kitchen
- Features: Kitchen Island, Pantry, Solid Surface Counters, Walk-in Pantry
Heating
- Forced Air, Natural Gas, Zoned
Cooling
- Ceiling Fan(s), Central Air, Zoned
Appliances
- Included: Dishwasher, Disposal, Gas Water Heater, Microwave, Oven
- Laundry: Upper Level
Features
- Double Vanity, Tile Bath, Tray Ceiling(s), Entrance Foyer, Walk-In Closet(s)
- Flooring: Carpet, Hardwood, Vinyl
- Windows: Double Pane Windows
- Basement: Bath Finished,Daylight,Finished,Full
- Attic: Pull Down Stairs
- Number of fireplaces: 1
- Fireplace features: Gas Starter
- Common walls with other units/homes: No Common Walls
Interior area
- Total structure area: 4,585
- Total interior livable area: 4,585 sqft
- Finished area above ground: 3,041
- Finished area below ground: 1,544
Video & virtual tour
Property
Parking
- Total spaces: 2
- Parking features: Garage, Garage Door Opener, Kitchen Level
- Has garage: Yes
Features
- Levels: Two
- Stories: 2
- Patio & porch: Patio
- Exterior features: Sprinkler System, Veranda
- Waterfront features: No Dock Or Boathouse
- Body of water: None
Lot
- Size: 10,018 Square Feet
- Features: Level
Details
- Parcel number: 086 255
- Special conditions: Covenants/Restrictions
Construction
Type & style
- Home type: SingleFamily
- Architectural style: Brick 3 Side,Craftsman,Traditional
- Property subtype: Single Family Residence
Materials
- Concrete
- Roof: Composition
Condition
- Resale
- New construction: No
- Year built: 2014
Utilities & green energy
- Electric: 220 Volts
- Sewer: Public Sewer
- Water: Public
- Utilities for property: Cable Available, Electricity Available, High Speed Internet, Natural Gas Available, Sewer Available, Underground Utilities
Green energy
- Water conservation: Low-Flow Fixtures
Community & HOA
Community
- Features: Playground, Pool, Sidewalks, Street Lights, Tennis Court(s)
- Security: Smoke Detector(s)
- Subdivision: Provence
HOA
- Has HOA: Yes
- Services included: Maintenance Grounds, Swimming, Tennis
- HOA fee: $1,376 annually
Location
- Region: Cumming
Financial & listing details
- Price per square foot: $185/sqft
- Tax assessed value: $990,790
- Annual tax amount: $9,718
- Date on market: 5/14/2026
- Cumulative days on market: 131 days
- Listing agreement: Exclusive Right To Sell
- Listing terms: Cash,Conventional,FHA,VA Loan
- Electric utility on property: Yes
Estimated market value
$834,700
$793,000 - $876,000
$3,864/mo
Price history
| Date | Event | Price |
|---|---|---|
| 9/22/2026 | Listed for sale | $850,000$185/sqft |
Source:  GAMLS #10756543 Report a problem GAMLS #10756543 Report a problem | ||
| 9/3/2026 | Pending sale | $850,000$185/sqft |
Source:  FMLS GA #7740328 Report a problem FMLS GA #7740328 Report a problem | ||
| 6/10/2026 | Price change | $850,000-5.6%$185/sqft |
Source: FMLS GA #7740328 Report a problem | ||
| 5/14/2026 | Listed for sale | $900,000+137.1%$196/sqft |
Source: GAMLS #10756543 Report a problem | ||
| 3/13/2014 | Sold | $379,645$83/sqft |
Source: Public Record Report a problem | ||
Public tax history
| Year | Property taxes | Tax assessment |
|---|---|---|
| 2025 | $9,718 +42.1% | $396,316 +20.3% |
| 2024 | $6,840 +3.9% | $329,396 -1% |
| 2023 | $6,582 +5.2% | $332,708 +27% |
| 2022 | $6,255 +15.3% | $262,020 +25.3% |
| 2021 | $5,424 +1.8% | $209,084 +1.7% |
| 2020 | $5,331 +0.7% | $205,508 +1.1% |
| 2019 | $5,293 +20.5% | $203,284 +25.9% |
| 2017 | $4,393 +2.1% | $161,432 +4.2% |
| 2016 | $4,302 | $154,992 +2.1% |
| 2015 | $4,302 +441.6% | $151,856 +406.2% |
| 2014 | $794 +49.7% | $30,000 +50% |
| 2013 | $530 -44.5% | $20,000 -44.4% |
| 2012 | $957 -0.2% | $36,000 |
| 2011 | $958 | $36,000 |
| 2010 | -- | -- |
| 2009 | -- | -- |
| 2008 | -- | -- |
| 2007 | -- | $49,200 |
Find assessor info on the county website
Monthly payment
Est. payment
Payment breakdown
Explore the cost of this home by adjusting the details. Changes won't be saved.Climate risks
Neighborhood: Provence
Nearby schools
Schools provided by the listing agent
- Elementary: Big Creek
- Middle: Piney Grove
- High: Denmark
Source: GAMLS. This data may not be complete. We recommend contacting the local school district to confirm school assignments for this home.
Similar homes
- $889,0005 bd4 ba4k sqft3815 Stanford Dr, Cumming, GA 30041Active
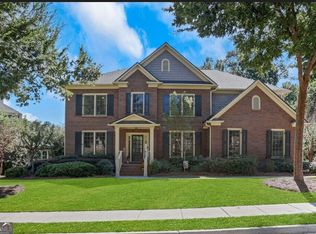
 MLS ID #10868580, Stephanie Patterson, Real Broker, LLC. GAMLS
 - $850,0005 bd4 ba4.5k sqft4455 Barnsley Gardens Way, Cumming, GA 30040Active
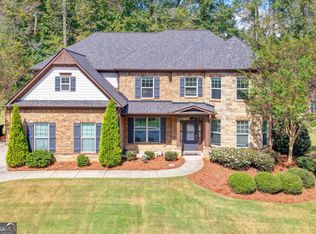 MLS ID #10857129, Michele C Whaley, Keller Williams Realty Atl. Partners. GAMLS
 - $824,5005 bd5 ba5.4k sqft5304 Davenport Mnr, Cumming, GA 30041Active
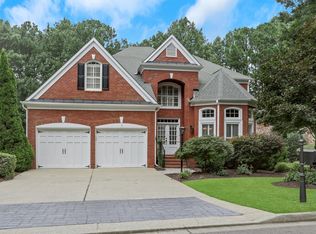 MLS ID #10809843, Stephanie Patterson, Real Broker, LLC. GAMLS
 - $925,0004 bd5 ba5.1k sqft1390 Rogers Mill Ln, Cumming, GA 30041Active
 MLS ID #10840090, Premier Realty Group, Keller Williams Realty Atl. Partners. GAMLS
 - $725,0005 bd4 ba3.4k sqft7495 Brookwood Way, Cumming, GA 30041ActiveMLS ID #10866506, Kaye Little, Keller Williams Realty North Atlanta. GAMLS
- $750,0006 bd6 ba4.9k sqft3990 Sweeting St, Cumming, GA 30041ActiveMLS ID #10842069, Brian K Smith, Keller Williams Realty North Atlanta. GAMLS
- $825,0006 bd5 ba5.3k sqft5050 Savannah Run, Cumming, GA 30040ActiveMLS ID #10833647, Jennifer Warner, Method Real Estate Advisors. GAMLS
- $849,0005 bd5 ba4.5k sqft4415 Manor Creek Dr, Cumming, GA 30040ActiveMLS ID #10804537, Julie Groke, Groke & Company. GAMLS
- $850,0006 bd4 ba3.7k sqft605 Williston Way, Johns Creek, GA 30005ActiveMLS ID #10838238, Julie Meinert, Keller Williams Realty North Atlanta. GAMLS
- $749,9996 bd5 ba4.8k sqft5980 Wilmington Ct, Cumming, GA 30040ActiveMLS ID #10817260, John Foster, Keller Williams Realty Atl. Partners. GAMLS
- $835,0005 bd4 ba4.4k sqft4535 Manor Creek Dr, Cumming, GA 30040ActiveMLS ID #10819576, Renee B Cohen, BHHS Georgia Properties. GAMLS
- $1,024,9005 bd5 ba5.3k sqft4215 Little Falls Dr, Cumming, GA 30041ActiveMLS ID #10830875, Stephanie Patterson, Real Broker, LLC. GAMLS
- $799,0004 bd4 ba3.2k sqft3980 Sweeting St, Cumming, GA 30041ActiveMLS ID #10833623, Home With Sherry Team, Compass. GAMLS
- $875,0005 bd4 ba4.1k sqft230 Rivergate Dr, Suwanee, GA 30024ActiveMLS ID #10857013, Teri Frye, The Rezerve. GAMLS
- $970,0005 bd4 ba4.3k sqft5980 Roxboro Ct, Cumming, GA 30040ActiveMLS ID #10857945, Karim Laljikanji, Chapman Hall Realtors. GAMLS
- $699,5005 bd5 ba4k sqft5218 Davis Love Dr, Cumming, GA 30041ActiveMLS ID #10787789, Stephanie Patterson, Real Broker, LLC. GAMLS
- $895,0005 bd4 ba4k sqft5785 Millwick Dr, Johns Creek, GA 30005ActiveMLS ID #10837362, April MacManus, Keller Williams Chattahoochee. GAMLS
- $874,9005 bd4 ba4.7k sqft5850 Cool Springs Dr, Cumming, GA 30040Active Under ContractMLS ID #10802961, Zachary Dobleman, Real Broker, LLC. GAMLS
- $825,0005 bd3 ba3.7k sqft1150 Timberline Pl, Alpharetta, GA 30005ActiveMLS ID #10854338, Amy Pedersen, Compass. GAMLS
- $875,0006 bd5 ba4.8k sqft5490 Hampstead Way, Johns Creek, GA 30097ActiveMLS ID #10798809, Home With Sherry Team, Compass. GAMLS
