MAJOR PRICE OPPORTUNITY! Sellers have authorized a significant price reduction to $899,900 and extended this special pricing through August 2 at 6:00 PM. PLUS, sellers are offering a 1-year temporary interest rate buy-down, providing buyers with approximately $500/month in payment savings during the first year. Special pricing ends August 2 at 6:00 PM. Contracts must be received by 6:00 PM - bring us an offer! This exceptional estate at 4415 Manor Creek Drive offers the perfect blend of elegance, comfort, and resort-style outdoor living in one of Forsyth County's most desirable communities. Featuring 5 bedrooms, 5 full baths, and a partially finished basement with a finished full bathroom and a flexible space currently used as a fitness room, this home also offers abundant additional space ready to be customized into a home theater, additional bedrooms, a game room, golf simulator, wine cellar, workshop, or whatever best suits your lifestyle. The main level showcases soaring 10-foot ceilings, rich hardwood flooring, spacious living areas filled with natural light, and a gourmet chef's kitchen that truly serves as the centerpiece of the home. Designed with custom-home-level finishes throughout, the kitchen features an oversized furniture-style island, premium stone countertops with a dramatic full-height slab backsplash, custom cabinetry with extensive millwork, double wall ovens, designer lighting, and an elegant open-concept layout ideal for entertaining. The home also features professionally installed custom closet systems, a new HVAC system installed in 2025, and recently completed interior and exterior painting, contributing to the home's pristine condition and true move-in-ready appeal. Spacious secondary bedrooms, generous closet space, and a custom upstairs media room provide the perfect layout for a growing family, offering both comfort and flexible living space for entertaining, movie nights, gaming, or a private retreat.The oversized garage offers exceptional storage and functionality, while the partially finished daylight basement provides tremendous flexibility for future expansion. Already equipped with a finished full bathroom and a versatile space currently used as a fitness room that could easily serve as an additional bedroom, the terrace level offers endless possibilities while providing walkout access directly to one of the property's most impressive features-a spectacular backyard oasis designed for luxury outdoor living. Professionally landscaped and thoughtfully designed, the outdoor living space features a stunning heated saltwater PebbleTec pool and heated spa built by Premier Pools & Spas. Highlights include an oversized heated spa accommodating up to eight people, four dramatic waterfalls, a tanning ledge, LED lighting, commercial-grade Jandy equipment, a smart-controlled automatic pool vacuum, and automatic freeze-protection technology. Surrounded by elegant iron fencing and overlooking a peaceful wooded backdrop, the pool area creates an incredibly private and serene setting ideal for entertaining or relaxing year-round. A designated artificial turf area provides a clean, low-maintenance space perfect for pets, children's play, outdoor recreation, or simply enjoying a lush green lawn year-round without the upkeep. The spacious deck overlooks both the pool and the wooded common area, seamlessly blending luxury living with nature.One of the most unique features of this property is direct access to the wooded common area behind the home-offering additional privacy, peaceful views, and the perfect setting to enjoy nature, watch deer, garden, or simply unwind in
Active
Price cut: $30.1K (7/24)
$899,900
4415 Manor Creek Dr, Cumming, GA 30040
5beds
4,557sqft
:
Get pre-qualified$5,745/mo
Single Family Residence
Built in 2011
10,018 Square Feet Lot
$870,900 Zestimate®
$197/sqft
$158/mo HOA
What's special
Partially finished basementCommercial-grade jandy equipmentFour dramatic waterfallsRich hardwood flooringDesigner lightingOversized furniture-style islandPeaceful wooded backdrop
- 14 days |
- 534 |
- 21 |
Zillow last checked:
Listing updated:
Listed by:
Julie Groke 770-789-8353,
Groke & Company
Source: GAMLS,MLS#: 10804537
Facts & features
Interior
Bedrooms & bathrooms
- Bedrooms: 5
- Bathrooms: 5
- Full bathrooms: 5
- Main level bathrooms: 1
- Main level bedrooms: 1
Rooms
- Room types: Bonus Room, Exercise Room, Family Room, Foyer, Laundry, Media Room, Office
Heating
- Natural Gas, Zoned
Cooling
- Ceiling Fan(s), Central Air, Zoned
Appliances
- Included: Cooktop, Dishwasher, Disposal, Double Oven, Microwave, Other, Stainless Steel Appliance(s)
- Laundry: In Hall, Laundry Closet, Upper Level
Features
- High Ceilings, In-Law Floorplan, Entrance Foyer, Vaulted Ceiling(s), Walk-In Closet(s)
- Flooring: Carpet, Hardwood, Tile
- Basement: Bath Finished,Daylight,Exterior Entry,Full
- Number of fireplaces: 1
Interior area
- Total structure area: 4,557
- Total interior livable area: 4,557 sqft
- Finished area above ground: 4,057
- Finished area below ground: 500
Video & virtual tour
Property
Parking
- Parking features: Attached, Garage, Garage Door Opener
- Has attached garage: Yes
Features
- Levels: Two
- Stories: 2
Lot
- Size: 10,018 Square Feet
- Features: Level, Private
Details
- Parcel number: 033 346
Construction
Type & style
- Home type: SingleFamily
- Architectural style: Brick Front,Craftsman,Traditional
- Property subtype: Single Family Residence
Materials
- Brick, Wood Siding
- Roof: Other
Condition
- Resale
- New construction: No
- Year built: 2011
Utilities & green energy
- Sewer: Public Sewer
- Water: Public
- Utilities for property: Cable Available, Electricity Available, High Speed Internet, Natural Gas Available, Phone Available, Sewer Connected
Community & HOA
Community
- Features: Lake
- Subdivision: Madison
HOA
- Has HOA: Yes
- Services included: Swimming, Tennis
- HOA fee: $1,900 annually
Location
- Region: Cumming
Financial & listing details
- Price per square foot: $197/sqft
- Tax assessed value: $914,860
- Annual tax amount: $8,973
- Date on market: 7/13/2026
- Cumulative days on market: 14 days
- Listing agreement: Exclusive Right To Sell
- Listing terms: Other
- Electric utility on property: Yes
Estimated market value
$870,900
$827,000 - $914,000
$4,657/mo
Price history
| Date | Event | Price |
|---|---|---|
| 7/24/2026 | Price change | $899,900-3.2%$197/sqft |
Source:  FMLS GA #7798736 Report a problem FMLS GA #7798736 Report a problem | ||
| 7/12/2026 | Price change | $930,000-2.1%$204/sqft |
Source: FMLS GA #7798736 Report a problem | ||
| 7/2/2026 | Listed for sale | $950,000$208/sqft |
Source: FMLS GA #7798736 Report a problem | ||
| 7/1/2026 | Listing removed | $950,000$208/sqft |
Source: FMLS GA #7776677 Report a problem | ||
| 6/1/2026 | Listed for sale | $950,000+135.7%$208/sqft |
Source: FMLS GA #7776677 Report a problem | ||
| 6/6/2011 | Sold | $403,100-10.4%$88/sqft |
Source: Public Record Report a problem | ||
| 2/24/2011 | Listed for sale | $449,900$99/sqft |
Source: NCI #2999238 Report a problem | ||
Public tax history
| Year | Property taxes | Tax assessment |
|---|---|---|
| 2025 | $8,974 +7.2% | $365,944 +7.2% |
| 2024 | $8,373 -2.6% | $341,464 -2.2% |
| 2023 | $8,594 +13.8% | $349,132 +23% |
| 2022 | $7,554 +15.4% | $283,836 +19.7% |
| 2021 | $6,545 -3.4% | $237,028 -3.4% |
| 2020 | $6,773 +8.3% | $245,284 +8.4% |
| 2019 | $6,257 +11.2% | $226,260 +11.6% |
| 2017 | $5,627 | $202,756 |
| 2016 | $5,627 | $202,756 |
| 2015 | $5,627 -0.2% | $202,756 +14.1% |
| 2014 | $5,637 +19.6% | $177,716 |
| 2013 | $4,714 +10% | $177,716 +10.3% |
| 2012 | $4,283 +704.4% | $161,188 +705.9% |
| 2011 | $532 | $20,000 |
| 2010 | -- | -- |
| 2009 | -- | -- |
| 2008 | -- | -- |
| 2007 | -- | $46,000 |
Find assessor info on the county website
Monthly payment
Est. payment
Payment breakdown
Explore the cost of this home by adjusting the details. Changes won't be saved.Climate risks
Neighborhood: Madison
Nearby schools
GreatSchools rating
- 9/10Sawnee Elementary SchoolGrades: PK-5Distance: 3.5 mi
- 8/10Hendricks Middle SchoolGrades: 6-8Distance: 0.5 mi
- 9/10West Forsyth High SchoolGrades: 9-12Distance: 1.5 mi
Schools provided by the listing agent
- Elementary: Sawnee
- Middle: Vickery Creek
- High: West Forsyth
Source: GAMLS. This data may not be complete. We recommend contacting the local school district to confirm school assignments for this home.
- $942,6005 bd6 ba5.9k sqft4405 Manor Creek Dr, Cumming, GA 30040Off Market

- $880,0005 bd5 ba4.5k sqft4425 Manor Creek Dr, Cumming, GA 30040Sold
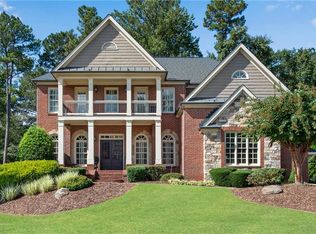
- $727,5004 bd3 ba3.7k sqft1970 Birmingham Ct, Cumming, GA 30040Off Market
- $671,6005 bd3 ba3k sqft2020 Birmingham Court, Cumming, GA 30040Off Market
- $604,2005 bd3 ba2.6k sqft1935 Bromwick Court, Cumming, GA 30040Off Market
- $912,7005 bd4 ba4k sqft4410 Manor Creek Dr, Cumming, GA 30040Off Market
- $797,4005 bd4 ba4.3k sqft4375 Manor Creek Dr, Cumming, GA 30040Off Market
- $765,0005 bd4 ba3.9k sqft4435 Manor Creek Dr, Cumming, GA 30040Sold
A local agent can set up tours, give advice and negotiate with sellers.
Similar homes
- $889,9005 bd4 ba4.5k sqft4880 Rosewood Lake Dr, Cumming, GA 30040Active Under Contract
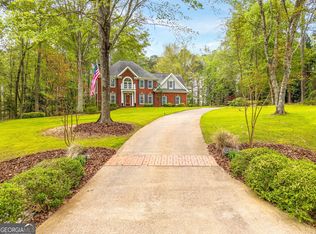
 MLS ID #10789448, Robert Wolf, Keller Williams Realty Partners. GAMLS
 - $899,9006 bd5 ba4k sqft7250 Scotshire Way, Cumming, GA 30040Active Under Contract
 MLS ID #10803441, Thomas Cooke, Century 21 Results. GAMLS
 - $900,0005 bd4 ba4.7k sqft5850 Cool Springs Dr, Cumming, GA 30040Active
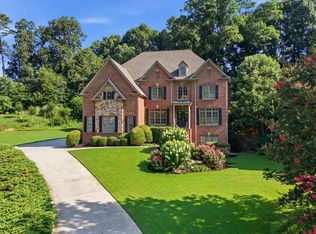 MLS ID #10802961, Zachary Dobleman, Real Broker, LLC. GAMLS
 - $840,0004 bd4 ba3.1k sqft6130 Bentley Commons Dr, Cumming, GA 30040Active
 MLS ID #10794018, Phung Linh Nguyen, Coldwell Banker Realty. GAMLS
 - $840,0006 bd5 ba5.3k sqft5050 Savannah Run, Cumming, GA 30040ActiveMLS ID #10772731, Jennifer Warner, Method Real Estate Advisors. GAMLS
- $825,0004 bd4 ba3.8k sqft401 Maple Ridge Ct, Cumming, GA 30028ActiveMLS ID #10812519, Tania Tedesco, RE/MAX Town & Country Jasper. GAMLS
- $879,5005 bd5 ba3.8k sqft4575 Alister Park Dr, Cumming, GA 30041ActiveMLS ID #10804431, Melissa Morgan, BHHS Georgia Properties. GAMLS
- $850,0005 bd4 ba3.6k sqft6035 Ashborough Park, Cumming, GA 30041ActiveMLS ID #10781996, Lavanya Thadiparthi, Sekhars Realty, Inc.. GAMLS
- $799,9005 bd5 ba4.5k sqft5495 Hedgewick Way, Cumming, GA 30040Active Under ContractMLS ID #10804106, Olga Buchkovsky, Century 21 Results. GAMLS
- $1,099,0006 bd5 ba4.1k sqft5085 Laurel Ridge Dr, Cumming, GA 30040ActiveMLS ID #10793939, Stefanie Bloom, Keller Williams Community Partners. GAMLS
- $700,0005 bd4 ba3.1k sqft5110 Cecilia Sq, Cumming, GA 30040ActiveMLS ID #10800074, Andrea Bissell, Keller Williams Realty North Atlanta. GAMLS
- $685,0005 bd4 ba3.8k sqft5825 Willow Oak Pass, Cumming, GA 30040ActiveMLS ID #10813261, Madison Sheeman, Keller Williams Realty. GAMLS
- $1,069,0004 bd5 ba3.6k sqft6645 Will Allen Rd, Cumming, GA 30040ActiveMLS ID #10780675, Julie M Martin, Atlanta Fine Homes - Sotheby's Int'l. GAMLS
- $799,9005 bd4 ba3.5k sqft202 Brighten Ct, Alpharetta, GA 30004ActiveMLS ID #10803932, William E Marsh, Keller Williams Community Partners. GAMLS
- $749,9006 bd5 ba4.8k sqft5980 Wilmington Ct, Cumming, GA 30040ActiveMLS ID #10762978, John Foster, Keller Williams Realty Atl. Partners. GAMLS
- $1,250,0006 bd5 ba6.2k sqft4085 Asheville Manor Ct, Cumming, GA 30040ActiveMLS ID #10784381, Premier Realty Group, Keller Williams Realty Atl. Partners. GAMLS
- $925,0005 bd5 ba5.2k sqft2564 Bagley Rd, Cumming, GA 30041ActiveMLS ID #10783664, Wendi Ligas, Keller Williams Realty Atl. Partners. GAMLS
- $898,0005 bd5 ba5.2k sqft7585 Yacht Club Dr, Cumming, GA 30041Active Under ContractMLS ID #10716478, Cherie L Edmunds, Century 21 Results. GAMLS
- $895,0006 bd5 ba4.8k sqft3725 River Club Dr, Cumming, GA 30041ActiveMLS ID #10766063, Debbie and Tara, Keller Williams Realty Atl. Partners. GAMLS
- $749,9005 bd4 ba4.1k sqft3335 Pleasant Manor Ct, Cumming, GA 30028ActiveMLS ID #10794411, Scott Abramson, Atlanta Communities. GAMLS
