
On a cul-de-sac in Bridlewood, this gorgeous Craftsman home offers three levels of beautifully designed living space filled with architectural character. Brand new LVP floors, coffered ceilings, wainscoting, and thoughtful details create a warm and elevated feel throughout. The main level is designed for gathering, with a spacious dining room connected to the kitchen by a butler's pantry. The chef's kitchen features an oversized island and flows through the bright breakfast area into the inviting family room with a cozy stone fireplace. A main-level bedroom and full bath add valuable flexibility for guests, multigenerational living, a home office, or playroom. Upstairs, the expansive primary suite feels like a true retreat with a completely separate sitting room featuring custom built-ins, a spacious en-suite bath, and two walk-in closets. Three additional bedrooms offer details including vaulted and tray ceilings, balcony access, and one with a private en-suite. The third level adds even more room to spread out with two additional bedrooms, a full bath, and a large loft perfect for a playroom, media room, homework zone, office, or teen hangout. A three-car garage completes the home. Bridlewood residents enjoy a pool, playground and tennis courts, creating a wonderful neighborhood lifestyle to complement all the space and flexibility this exceptional home provides.
Active
Price cut: $25K (10/14)
$699,900
4665 Osprey Ct, Cumming, GA 30040
7beds
5,350sqft
Single Family Residence
Built in 2012
0.34 Acres Lot
$679,800 Zestimate®
$131/sqft
$125/mo HOA
What's special
Cozy stone fireplaceThree-car garageBalcony accessOversized islandSpacious dining roomPrivate en-suiteArchitectural character
- 19 days
- 374
- 17
Zillow last checked:
Listing updated:
Listed by:
Kim Sutton Adair 770-335-1852,
Atlanta Communities
Source: GAMLS,MLS#: 10853536
Facts & features
Interior
Bedrooms & bathrooms
- Bedrooms: 7
- Bathrooms: 5
- Full bathrooms: 5
- Main level bathrooms: 3
- Main level bedrooms: 4
Rooms
- Room types: Family Room, Game Room, Laundry, Loft, Office
Dining room
- Features: Seats 12+
Kitchen
- Features: Breakfast Bar, Breakfast Room, Kitchen Island, Walk-in Pantry
Heating
- Forced Air, Natural Gas
Cooling
- Central Air
Appliances
- Included: Dishwasher, Disposal, Double Oven, Microwave
- Laundry: Upper Level
Features
- Bookcases, High Ceilings, Tray Ceiling(s), Vaulted Ceiling(s), Walk-In Closet(s)
- Flooring: Vinyl
- Windows: Double Pane Windows
- Basement: None
- Number of fireplaces: 1
- Fireplace features: Family Room, Gas Starter
- Common walls with other units/homes: No Common Walls
Interior area
- Total structure area: 5,350
- Total interior livable area: 5,350 sqft
- Finished area above ground: 5,350
- Finished area below ground: 0
Property
Parking
- Total spaces: 3
- Parking features: Attached, Garage
- Has attached garage: Yes
Features
- Levels: Three Or More
- Stories: 3
- Patio & porch: Deck
- Exterior features: Balcony
- Fencing: Privacy
- Body of water: None
Lot
- Size: 0.34 Acres
- Features: Private
Details
- Parcel number: 190 087
Construction
Type & style
- Home type: SingleFamily
- Architectural style: Craftsman
- Property subtype: Single Family Residence
Materials
- Brick, Other
- Foundation: Slab
- Roof: Composition
Condition
- Resale
- New construction: No
- Year built: 2012
Utilities & green energy
- Sewer: Public Sewer
- Water: Public
- Utilities for property: Electricity Available, Natural Gas Available, Sewer Available, Water Available
Green energy
- Energy efficient items: Thermostat
Community & HOA
Community
- Features: Clubhouse, Park, Playground, Pool, Tennis Court(s)
- Security: Smoke Detector(s)
- Subdivision: Bridlewood
HOA
- Has HOA: Yes
- Services included: Swimming, Tennis
- HOA fee: $1,500 annually
Location
- Region: Cumming
Financial & listing details
- Price per square foot: $131/sqft
- Tax assessed value: $667,900
- Annual tax amount: $5,630
- Date on market: 9/25/2026
- Cumulative days on market: 19 days
- Listing agreement: Exclusive Right To Sell
- Electric utility on property: Yes
Estimated market value
$679,800
$646,000 - $714,000
$3,660/mo
Price history
| Date | Event | Price |
|---|---|---|
| 10/14/2026 | Price change | $699,900-3.4%$131/sqft |
Source:  FMLS GA #7844786 Report a problem FMLS GA #7844786 Report a problem | ||
| 9/25/2026 | Listed for sale | $724,900$135/sqft |
Source: FMLS GA #7844786 Report a problem | ||
| 9/25/2026 | Listing removed | $724,900$135/sqft |
Source:  GAMLS #10834654 Report a problem GAMLS #10834654 Report a problem | ||
| 9/12/2026 | Price change | $724,900-1.4%$135/sqft |
Source: GAMLS #10834654 Report a problem | ||
| 8/27/2026 | Listed for sale | $734,900+72.9%$137/sqft |
Source: GAMLS #10834654 Report a problem | ||
| 9/18/2018 | Listing removed | $425,000$79/sqft |
Source: SOLID SOURCE REALTY GA LLC #6028605 Report a problem | ||
| 9/18/2018 | Listed for sale | $425,000+4.9%$79/sqft |
Source: SOLID SOURCE REALTY GA LLC #6028605 Report a problem | ||
| 9/12/2018 | Sold | $405,000-4.7%$76/sqft |
Source:  FMLS GA #6028605 Report a problem FMLS GA #6028605 Report a problem | ||
| 8/23/2018 | Pending sale | $425,000$79/sqft |
Source: Solid Source Realty GA #8400131 Report a problem | ||
| 7/25/2018 | Price change | $425,000-3%$79/sqft |
Source: Solid Source Realty GA #8400131 Report a problem | ||
| 7/9/2018 | Price change | $438,000-2.7%$82/sqft |
Source: Solid Source Realty GA #8400131 Report a problem | ||
| 6/16/2018 | Listed for sale | $450,000+43.3%$84/sqft |
Source: Solid Source Realty GA #8400131 Report a problem | ||
| 6/28/2013 | Sold | $314,000+0.3%$59/sqft |
Source: FMLS GA #5064417 Report a problem | ||
| 4/13/2013 | Listed for sale | $312,990+10333%$59/sqft |
Source: PEACHTREE COMMUNITES Report a problem | ||
| 9/28/2011 | Listing removed | -- |
Source: foreclosure.com Report a problem | ||
| 5/16/2011 | Listed for sale | -- |
Source: foreclosure.com Report a problem | ||
| 6/26/2009 | Sold | $3,000$1/sqft |
Source: Public Record Report a problem | ||
Public tax history
| Year | Property taxes | Tax assessment |
|---|---|---|
| 2025 | $5,630 -0.2% | $267,160 +0.5% |
| 2024 | $5,643 +5.9% | $265,888 -0.6% |
| 2023 | $5,331 +4.2% | $267,360 +27.9% |
| 2022 | $5,116 +17.3% | $208,988 +28.7% |
| 2021 | $4,362 +2.7% | $162,364 +3.4% |
| 2020 | $4,246 +0.6% | $157,028 +0.8% |
| 2019 | $4,220 +8.6% | $155,856 +4% |
| 2017 | $3,887 +10.1% | $149,876 +12.6% |
| 2016 | $3,531 | $133,076 +9.2% |
| 2015 | $3,531 +9.5% | $121,836 |
| 2014 | $3,225 +176.7% | $121,836 +177.2% |
| 2013 | $1,166 +509.3% | $43,956 +510.5% |
| 2012 | $191 -25.1% | $7,200 -25% |
| 2011 | $256 | $9,600 |
| 2010 | -- | -- |
| 2009 | -- | -- |
| 2008 | -- | -- |
| 2007 | -- | $32,000 |
Find assessor info on the county website
Monthly payment
Est. payment
Payment breakdown
Explore the cost of this home by adjusting the details. Changes won't be saved.Climate risks
Neighborhood: Bridlewood
Nearby schools
Schools provided by the listing agent
- Elementary: Coal Mountain
- Middle: North Forsyth
- High: North Forsyth
Source: GAMLS. This data may not be complete. We recommend contacting the local school district to confirm school assignments for this home.

Similar homes
- $874,9005 bd4 ba4.7k sqft5850 Cool Springs Dr, Cumming, GA 30040Active Under Contract

 MLS ID #10802961, Zachary Dobleman, Real Broker, LLC. GAMLS
 - $749,9996 bd5 ba4.8k sqft5980 Wilmington Ct, Cumming, GA 30040Active
 MLS ID #10817260, John Foster, Keller Williams Realty Atl. Partners. GAMLS
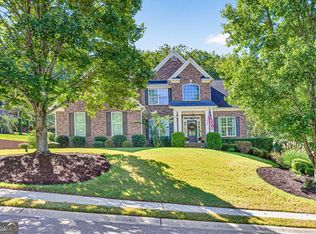
 - $745,0004 bd4 ba3.8k sqft4965 Northridge Dr, Cumming, GA 30040Active
 MLS ID #10850103, Lisa Groover, Virtual Properties Realty.com. GAMLS
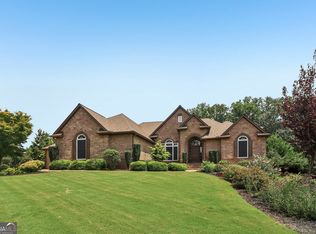
 - $875,0004 bd4 ba6k sqft5715 Catalpa Ct, Cumming, GA 30040Active
 MLS ID #10839280, Pamela O'Connor-Smith, Redfin Corporation. GAMLS
 - $724,9005 bd5 ba4.2k sqft7035 W Mountain Xing, Cumming, GA 30041ActiveMLS ID #10742744, The Rains Team, PEND Realty, LLC. GAMLS
- $724,9005 bd4 ba4k sqft3415 Pleasant Springs Dr, Cumming, GA 30028ActiveMLS ID #10836564, Summer Berg, Keller Williams Realty Atl. Partners. GAMLS
- $725,0004 bd4 ba3.1k sqft7040 Grassmoor Grange Way, Cumming, GA 30040ActiveMLS ID #10847693, Lisa Malin, Keller Williams Realty North Atlanta. GAMLS
- $739,5005 bd4 ba4.1k sqft3540 Ansley Manor Ct, Cumming, GA 30028ActiveMLS ID #10790295, Tonia Wolfe, 1st Class Real Estate Lanier Group. GAMLS
- $1,000,0006 bd5 ba6.4k sqft3310 Aldrich Dr, Cumming, GA 30040ActiveMLS ID #10820052, Liliya Kapilevich, Keller Williams Realty Atlanta North. GAMLS
- $775,0005 bd4 ba4.2k sqft5915 Christian Marie Ct, Cumming, GA 30041ActiveMLS ID #10835614, Raheem Penny, Keller Williams West Atlanta. GAMLS
- $689,0004 bd4 ba3.1k sqft7750 Scenic Overlook, Cumming, GA 30041ActiveMLS ID #10733869, Joy Gilliam, Coldwell Banker Realty. GAMLS
- $675,0005 bd4 ba3.8k sqft3990 Gallery Chase, Cumming, GA 30028ActiveMLS ID #10868784, Brian K Smith, Keller Williams Realty North Atlanta. GAMLS
- $650,0005 bd4 ba3.1k sqft3950 Estates Path, Cumming, GA 30040ActiveMLS ID #10807856, Home With Sherry Team, Compass. GAMLS
- $725,0005 bd4 ba3.1k sqft3310 Hillshire Dr, Cumming, GA 30028ActiveMLS ID #10867693, Tamra J Wade, Re/Max Tru, Inc.. GAMLS
- $895,0005 bd4 ba4.2k sqft4465 Carters Creek Ln, Cumming, GA 30040ActiveMLS ID #10835066, Linda Kabo, Atlanta Communities. GAMLS
- $734,9005 bd4 ba3.8k sqft6820 Canyon Cv, Cumming, GA 30028Active Under ContractMLS ID #10817691, Nori Blagg, Maximum One Premier Realtors. GAMLS
- $875,0005 bd4 ba4.5k sqft4455 Barnsley Gardens Way, Cumming, GA 30040ActiveMLS ID #10857129, Michele C Whaley, Keller Williams Realty Atl. Partners. GAMLS
- $699,9005 bd4 ba3.1k sqft3335 Hillshire Dr, Cumming, GA 30028ActiveMLS ID #10837017, Tamra J Wade, Re/Max Tru, Inc.. GAMLS
- $750,0005 bd5 ba4.9k sqft4879 Goddards Ford Rd, Gainesville, GA 30504ActiveMLS ID #10853935, Luis Rodriguez, Keller Williams Lanier Partners. GAMLS
- $750,0007 bd4 ba4.2k sqft3455 E Gate Dr, Cumming, GA 30041Active Under ContractMLS ID #10832636, Michelle Curtis, Keller Williams Realty North Atlanta. GAMLS
