Welcome to an extraordinary retreat in the prestigious Hampton Golf Village, where luxury, comfort, and natural beauty come together on a coveted Hole 5 golf course lot nestled in a quiet cul-de-sac on nearly half an acre. Thoughtfully updated and meticulously maintained, this stunning home offers the perfect blend of timeless elegance and modern upgrades, including brand-new flooring throughout the main level, upgraded casement energy-efficient and low maintenance windows, and a newly added backyard fence for enhanced privacy and enjoyment. From the moment you arrive, the elegant stacked-stone stairway and inviting rocking chair front porch create a warm and memorable first impression. Inside, the home is filled with tons of natural sunlight, creating a bright, airy feel throughout. The main level features a versatile office or flex space, a formal dining room, and an impressive fireside living area highlighted by soaring floor-to-ceiling windows that bring the outdoors in. The open-concept layout is perfect for everyday living and entertaining alike, anchored by a beautifully remodeled kitchen featuring a premium stainless steel KitchenAid appliance package, a large entertainer's island, quartz countertops, and striking stone accents. Every space has been designed to feel both elevated and welcoming. Upstairs, the spacious primary suite is a true escape, complete with vaulted ceilings and a spa-inspired ensuite bath thoughtfully updated with quartz countertops, dual sinks, and upscale finishes. Three additional generously sized bedrooms offer room for everyone, including one with a private ensuite bath, while the other two share a large hall bath. The fully finished basement expands the home's flexibility with high ceilings, a full bath, and an additional room that can easily function as a fifth bedroom, guest suite, media room, gym, or recreation space. Outside, the lifestyle this property offers is truly special. In the fall and winter, enjoy beautiful golf course views overlooking Hole 5, while in the spring and summer the backyard transforms into a lush, green, private oasis. A charming creek runs along the back of the property, adding to the peaceful setting, and the usable side yard provides even more space for play, gardening, or outdoor entertaining. Living in Hampton Golf Village means access to an exceptional amenity-rich lifestyle with fiber internet, a clubhouse, swimming pool, tennis courts, pickleball, volleyball, basketball, golf, a restaurant, playgrounds, parks, sidewalks, streetlights, and a fishing pond. The location is equally impressive conveniently just off GA 400, minutes from North Georgia Premium Outlets, and close to the exciting new Coal Mountain City Center, The Crossing, which is planned to feature restaurants, shops, biking trails, and green spaces. This is more than just a home it's a beautifully updated sanctuary in one of the area's most desirable golf communities.
Active
Price cut: $10K (7/12)
$724,900
7035 W Mountain Xing, Cumming, GA 30041
5beds
4,283sqft
Single Family Residence
Built in 2005
0.41 Acres Lot
$713,000 Zestimate®
$169/sqft
$81/mo HOA
What's special
Upscale finishesSpacious primary suiteBeautifully remodeled kitchenStriking stone accentsElegant stacked-stone stairwayQuiet cul-de-sacDual sinks
- 164 days
- 209
- 18
Zillow last checked:
Listing updated:
Listed by:
The Rains Team (770) 355-9877,
PEND Realty, LLC,
Krista M Sallaz 770-355-9877,
PEND Realty, LLC
Source: GAMLS,MLS#: 10742744
Facts & features
Interior
Bedrooms & bathrooms
- Bedrooms: 5
- Bathrooms: 5
- Full bathrooms: 4
- 1/2 bathrooms: 1
Rooms
- Room types: Bonus Room, Family Room, Foyer, Office
Dining room
- Features: Separate Room
Kitchen
- Features: Kitchen Island, Pantry, Solid Surface Counters
Heating
- Electric
Cooling
- Ceiling Fan(s), Central Air, Electric
Appliances
- Included: Convection Oven, Dishwasher, Disposal, Microwave, Oven, Refrigerator, Stainless Steel Appliance(s)
- Laundry: In Hall, Upper Level
Features
- Bookcases, Double Vanity, In-Law Floorplan, Separate Shower, Vaulted Ceiling(s)
- Flooring: Carpet
- Windows: Double Pane Windows
- Basement: Concrete,Daylight,Exterior Entry,Finished,Full
- Number of fireplaces: 1
- Fireplace features: Family Room
- Common walls with other units/homes: No Common Walls
Interior area
- Total structure area: 4,283
- Total interior livable area: 4,283 sqft
- Finished area above ground: 2,847
- Finished area below ground: 1,436
Property
Parking
- Parking features: Garage, Garage Door Opener
- Has garage: Yes
Features
- Levels: Three Or More
- Stories: 3
- Patio & porch: Deck, Porch
- Fencing: Back Yard
- Body of water: None
- Frontage type: Golf Course
Lot
- Size: 0.41 Acres
- Features: Cul-De-Sac, Level, Private
Details
- Parcel number: 252 190
Construction
Type & style
- Home type: SingleFamily
- Architectural style: Traditional
- Property subtype: Single Family Residence
Materials
- Stone
- Roof: Other
Condition
- Resale
- New construction: No
- Year built: 2005
Utilities & green energy
- Electric: 220 Volts
- Sewer: Public Sewer
- Water: Public
- Utilities for property: Cable Available, Electricity Available, Natural Gas Available, Phone Available, Sewer Available, Sewer Connected, Water Available
Community & HOA
Community
- Features: Clubhouse, Golf, Park, Pool, Sidewalks, Street Lights, Tennis Court(s), Walk To Schools
- Subdivision: Hampton Golf Village
HOA
- Has HOA: Yes
- Services included: Management Fee, Swimming, Tennis
- HOA fee: $975 annually
Location
- Region: Cumming
Financial & listing details
- Price per square foot: $169/sqft
- Tax assessed value: $645,190
- Annual tax amount: $6,198
- Date on market: 4/28/2026
- Cumulative days on market: 164 days
- Listing agreement: Exclusive Right To Sell
- Listing terms: 1031 Exchange,Cash,Conventional,VA Loan
- Electric utility on property: Yes
Estimated market value
$713,000
$677,000 - $749,000
$3,660/mo
Price history
| Date | Event | Price |
|---|---|---|
| 7/12/2026 | Price change | $724,900-1.4%$169/sqft |
Source:  FMLS GA #7761016 Report a problem FMLS GA #7761016 Report a problem | ||
| 4/28/2026 | Listed for sale | $734,900+1.4%$172/sqft |
Source:  GAMLS #10742744 Report a problem GAMLS #10742744 Report a problem | ||
| 10/1/2025 | Listing removed | $724,999$169/sqft |
Source: FMLS GA #7561711 Report a problem | ||
| 6/19/2025 | Price change | $724,9990%$169/sqft |
Source: GAMLS #10502314 Report a problem | ||
| 5/14/2025 | Price change | $725,000-3.3%$169/sqft |
Source: GAMLS #10502314 Report a problem | ||
| 5/7/2025 | Price change | $749,8990%$175/sqft |
Source: GAMLS #10502314 Report a problem | ||
| 4/17/2025 | Listed for sale | $749,900+9.5%$175/sqft |
Source: GAMLS #10502314 Report a problem | ||
| 10/2/2024 | Sold | $685,000+1.5%$160/sqft |
Source: GAMLS #10349932 Report a problem | ||
| 8/28/2024 | Pending sale | $675,000$158/sqft |
Source: GAMLS #10349932 Report a problem | ||
| 8/20/2024 | Price change | $675,000-6.9%$158/sqft |
Source: GAMLS #10349932 Report a problem | ||
| 7/25/2024 | Listed for sale | $725,000-1.3%$169/sqft |
Source: FMLS GA #7426606 Report a problem | ||
| 5/16/2024 | Listing removed | $734,900$172/sqft |
Source: FMLS GA #7358672 Report a problem | ||
| 4/7/2024 | Price change | $734,900-2%$172/sqft |
Source: GAMLS #10271952 Report a problem | ||
| 3/26/2024 | Listed for sale | $749,900+117.4%$175/sqft |
Source: GAMLS #10271952 Report a problem | ||
| 12/3/2015 | Sold | $345,000-1.4%$81/sqft |
Source:  FMLS GA #5531479 Report a problem FMLS GA #5531479 Report a problem | ||
| 11/11/2015 | Pending sale | $350,000$82/sqft |
Source: KELLER WILLIAMS RLTY ATL. PART #07444975 Report a problem | ||
| 11/6/2015 | Price change | $350,000-2.8%$82/sqft |
Source: Keller Williams - Atlanta - South Forsyth #7444975 Report a problem | ||
| 10/9/2015 | Price change | $359,900-1.4%$84/sqft |
Source: Keller Williams - Atlanta - South Forsyth #7444975 Report a problem | ||
| 8/13/2015 | Price change | $365,000-3.9%$85/sqft |
Source: Keller Williams - Atlanta - South Forsyth #7444975 Report a problem | ||
| 4/29/2015 | Listed for sale | $380,000+30.4%$89/sqft |
Source: KELLER WILLIAMS RLTY ATL. PAR #07444975 Report a problem | ||
| 6/2/2005 | Sold | $291,500$68/sqft |
Source: Public Record Report a problem | ||
Public tax history
| Year | Property taxes | Tax assessment |
|---|---|---|
| 2025 | $6,198 +17.5% | $258,076 +2.1% |
| 2024 | $5,275 +13.1% | $252,880 +6.5% |
| 2023 | $4,664 -2.6% | $237,400 +19% |
| 2022 | $4,791 +16.5% | $199,480 +27.1% |
| 2021 | $4,112 +4.1% | $156,960 +5.3% |
| 2020 | $3,950 +0.4% | $149,080 +0.8% |
| 2019 | $3,933 +3.7% | $147,960 +8.3% |
| 2017 | $3,792 +9.7% | $136,640 +9.7% |
| 2016 | $3,457 | $124,560 |
| 2015 | $3,457 +4.8% | $124,560 +14.2% |
| 2014 | $3,300 +34% | $109,080 +13.4% |
| 2013 | $2,463 -1.1% | $96,160 -0.9% |
| 2012 | $2,490 -9.8% | $97,000 -9.3% |
| 2011 | $2,760 | $106,960 -8.8% |
| 2010 | -- | $117,280 |
| 2009 | -- | $117,280 |
| 2008 | -- | $117,280 +3.6% |
| 2007 | -- | $113,160 |
| 2006 | $2,403 +589.3% | $113,160 +607.3% |
| 2005 | $349 | $16,000 |
Find assessor info on the county website
Monthly payment
Est. payment
Payment breakdown
Explore the cost of this home by adjusting the details. Changes won't be saved.Climate risks
Neighborhood: Hampton
Nearby schools
Schools provided by the listing agent
- Elementary: Chestatee
- Middle: North Forsyth
- High: East Forsyth
Source: GAMLS. This data may not be complete. We recommend contacting the local school district to confirm school assignments for this home.

Similar homes
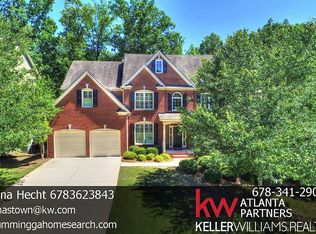
- $699,9005 bd4 ba4.5k sqft5745 Sutters Vw, Cumming, GA 30028For Sale

 MLS ID #7850355, KADA Realty Group, Keller Williams Realty Community Partners. FMLS GA
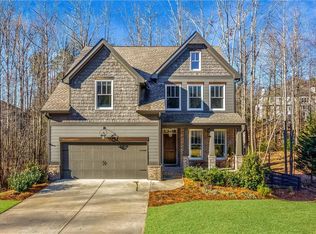
 - $748,0005 bd4 ba3.7k sqft3505 Silver Vista Ct, Cumming, GA 30041Active
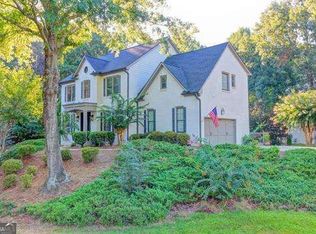
 MLS ID #10841527, Sarah Staton, HomeSmart. GAMLS
 - $750,0005 bd5 ba4.9k sqft4879 Goddards Ford Rd, Gainesville, GA 30504Active
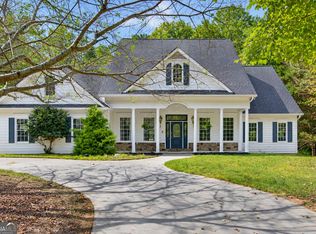 MLS ID #10853935, Luis Rodriguez, Keller Williams Lanier Partners. GAMLS
 - $649,9004 bd4 ba2.9k sqft2930 Heatherstone Dr, Cumming, GA 30041Active
 MLS ID #10857010, Justin Landis, Bolst. GAMLS
 - $698,0005 bd4 ba3.7k sqft4040 Gallery Chase, Cumming, GA 30028ActiveMLS ID #10867635, Lavanya Thadiparthi, Sekhars Realty, Inc.. GAMLS
- $490,0005 bd4 ba3.5k sqft7315 Timberline Ovlk, Cumming, GA 30041Active Under ContractMLS ID #10759029, North Georgia Group, Keller Williams Community Partners. GAMLS
- $724,9005 bd4 ba4k sqft3415 Pleasant Springs Dr, Cumming, GA 30028ActiveMLS ID #10836564, Summer Berg, Keller Williams Realty Atl. Partners. GAMLS
- $699,5005 bd5 ba4k sqft5218 Davis Love Dr, Cumming, GA 30041ActiveMLS ID #10787789, Stephanie Patterson, Real Broker, LLC. GAMLS
- $739,5005 bd4 ba4.1k sqft3540 Ansley Manor Ct, Cumming, GA 30028ActiveMLS ID #10790295, Tonia Wolfe, 1st Class Real Estate Lanier Group. GAMLS
- $750,0006 bd6 ba4.9k sqft3990 Sweeting St, Cumming, GA 30041ActiveMLS ID #10842069, Brian K Smith, Keller Williams Realty North Atlanta. GAMLS
- $539,0005 bd3 ba2.7k sqft3840 Falling Leaf Ln, Cumming, GA 30041ActiveMLS ID #10843195, Daniel D LaBossiere, Century 21 Results. GAMLS
- $874,9005 bd4 ba4.7k sqft5850 Cool Springs Dr, Cumming, GA 30040Active Under ContractMLS ID #10802961, Zachary Dobleman, Real Broker, LLC. GAMLS
- $497,5004 bd3 ba2.6k sqft7340 Lanier Cove Ct, Cumming, GA 30041ActiveMLS ID #10794442, Eric Baham, Sovereign Real Estate Group. GAMLS
- $725,0004 bd4 ba3.1k sqft7040 Grassmoor Grange Way, Cumming, GA 30040ActiveMLS ID #10847693, Lisa Malin, Keller Williams Realty North Atlanta. GAMLS
- $750,0005 bd3 ba3.4k sqft4050 Martel Dr, Cumming, GA 30040ActiveMLS ID #10853206, Robert Sauthoff, Real Broker, LLC. GAMLS
- $740,0005 bd4 ba4.6k sqft4655 Hamptons Dr, Alpharetta, GA 30004Active Under ContractMLS ID #10812577, Jason Wilson, Ursula and Associates. GAMLS
- $824,5005 bd5 ba5.4k sqft5304 Davenport Mnr, Cumming, GA 30041Active Under ContractMLS ID #10809843, Stephanie Patterson, Real Broker, LLC. GAMLS
- $749,9996 bd5 ba4.8k sqft5980 Wilmington Ct, Cumming, GA 30040ActiveMLS ID #10817260, John Foster, Keller Williams Realty Atl. Partners. GAMLS
- $799,0005 bd4 ba4.4k sqft269 Nix Bridge Rd, Dawsonville, GA 30534ActiveMLS ID #10839321, Connie T Reeves, BHHS Georgia Properties. GAMLS
- $875,0004 bd5 ba5.3k sqft6279 Creekstone Path, Cumming, GA 30041ActiveMLS ID #10753212, Cristian Manzanarez, Chapman Hall Realtors. GAMLS
