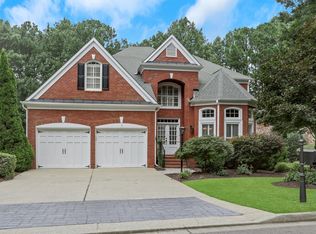
4250 Meadow View Court Refined elegance meets timeless comfort in this exceptional residence situated on two private lots within the prestigious Chattahoochee River Club community along the scenic banks of the Chattahoochee River. Perfectly positioned on a quiet cul-de-sac, this beautifully updated home offers an unparalleled combination of luxury, privacy, and convenience in one of Forsyth County's most sought-after neighborhoods. An inviting foyer sets the stage for the home's sophisticated interior, flanked by a private executive office and an elegant formal dining room designed for memorable gatherings. The expansive fireside family room serves as the heart of the home, seamlessly connecting to the gourmet kitchen and casual dining spaces, creating an ideal environment for both everyday living and entertaining on a grand scale. The chef-inspired kitchen showcases upgraded appliances, abundant custom cabinetry, generous preparation space, and an oversized breakfast bar where family and guests naturally gather. Walls of windows fill the home with natural light while offering picturesque views of the surrounding property. Retreat upstairs to the magnificent owner's suite, a true sanctuary featuring a spacious sitting room ideal for a private office, fitness area, or reading lounge. Step onto your private deck and relax in the hot tub while overlooking the peaceful setting below. The spa-inspired primary bath has been thoughtfully renovated with an oversized seamless glass walk-in shower, dual vanities, and luxurious finishes that rival a boutique resort. The finished terrace level offers exceptional flexibility with a private guest or in-law suite complete with a bedroom, full bath, and spacious family room-perfect for multigenerational living, extended-stay guests, or a private retreat. Extensively updated for today's discerning buyer, this remarkable home features: ? New windows throughout the entire home ? New roof ? Three new HVAC and furnace systems Located within walking distance of award-winning schools and just minutes from GA 400, Northside Hospital, upscale shopping, and fine dining, this extraordinary property offers the rare opportunity to enjoy luxury living within a vibrant riverfront community. Combining sophisticated design, exceptional updates, and an enviable location, 4250 Meadow View Court is more than a home-it's a lifestyle.
Active
$725,000
4250 Meadow View Ct, Cumming, GA 30041
5beds
--sqft
Single Family Residence
Built in 1999
0.8 Acres Lot
$718,000 Zestimate®
$--/sqft
$117/mo HOA
What's special
Private deckNew roofPrivate executive officeGenerous preparation spaceExpansive fireside family roomUpgraded appliancesChef-inspired kitchen
- 106 days
- 311
- 30
Zillow last checked:
Listing updated:
Listed by:
Debbie and Tara 470-253-4064,
Keller Williams Realty Atl. Partners
Source: GAMLS,MLS#: 10793590
Facts & features
Interior
Bedrooms & bathrooms
- Bedrooms: 5
- Bathrooms: 4
- Full bathrooms: 3
- 1/2 bathrooms: 1
Rooms
- Room types: Bonus Room, Exercise Room, Foyer, Great Room, Laundry, Loft, Media Room
Dining room
- Features: Seats 12+, Separate Room
Kitchen
- Features: Pantry, Solid Surface Counters
Heating
- Forced Air
Cooling
- Ceiling Fan(s), Central Air
Appliances
- Included: Dishwasher, Gas Water Heater, Microwave
- Laundry: Upper Level
Features
- Bookcases, Double Vanity, High Ceilings, In-Law Floorplan, Roommate Plan, Separate Shower, Soaking Tub, Split Bedroom Plan, Tile Bath, Entrance Foyer, Walk-In Closet(s)
- Flooring: Carpet, Hardwood
- Windows: Double Pane Windows
- Basement: Bath Finished,Finished,Full,Interior Entry
- Number of fireplaces: 1
- Fireplace features: Factory Built, Family Room, Gas Log, Gas Starter
Interior area
- Total structure area: 0
- Finished area above ground: 0
- Finished area below ground: 0
Video & virtual tour
Property
Parking
- Total spaces: 2
- Parking features: Garage, Garage Door Opener, Kitchen Level, Parking Pad
- Has garage: Yes
- Has uncovered spaces: Yes
Features
- Levels: Three Or More
- Stories: 3
- Patio & porch: Deck, Porch
Lot
- Size: 0.8 Acres
- Features: Cul-De-Sac
Details
- Parcel number: 227 151
Construction
Type & style
- Home type: SingleFamily
- Architectural style: Traditional
- Property subtype: Single Family Residence
Materials
- Concrete
- Roof: Composition
Condition
- Resale
- New construction: No
- Year built: 1999
Utilities & green energy
- Electric: 220 Volts
- Sewer: Septic Tank
- Water: Public
- Utilities for property: Cable Available, Electricity Available, High Speed Internet, Natural Gas Available, Phone Available, Underground Utilities, Water Available
Community & HOA
Community
- Features: Clubhouse, Fitness Center, Park, Playground, Pool, Sidewalks, Street Lights, Swim Team, Tennis Court(s), Tennis Team, Walk To Schools, Near Shopping
- Subdivision: CHATTAHOOCHEE RIVER CLUB
HOA
- Has HOA: Yes
- Services included: Management Fee, Swimming, Tennis
- HOA fee: $1,400 annually
Location
- Region: Cumming
Financial & listing details
- Tax assessed value: $671,040
- Annual tax amount: $6,582
- Date on market: 6/26/2026
- Cumulative days on market: 98 days
- Listing agreement: Exclusive Right To Sell
- Electric utility on property: Yes
Estimated market value
$718,000
$682,000 - $754,000
$3,014/mo
Price history
| Date | Event | Price |
|---|---|---|
| 10/8/2026 | Listed for sale | $725,000 |
Source:  FMLS GA #7846502 Report a problem FMLS GA #7846502 Report a problem | ||
| 10/1/2026 | Listing removed | $725,000 |
Source:  GAMLS #10793590 Report a problem GAMLS #10793590 Report a problem | ||
| 7/23/2026 | Price change | $725,000-3.3% |
Source: GAMLS #10793590 Report a problem | ||
| 7/10/2026 | Price change | $750,000-1.3% |
Source: GAMLS #10793590 Report a problem | ||
| 6/26/2026 | Listed for sale | $760,000+157.7% |
Source: FMLS GA #7788306 Report a problem | ||
| 9/22/2011 | Listing removed | $294,900 |
Source: Keller Williams Realty - North Atlanta #4221477 Report a problem | ||
| 11/14/2010 | Listed for sale | $294,900+20.6% |
Source: RE/MAX Greater Atlanta #4147251 Report a problem | ||
| 9/21/1999 | Sold | $244,500 |
Source: Public Record Report a problem | ||
Public tax history
| Year | Property taxes | Tax assessment |
|---|---|---|
| 2025 | $6,582 +12% | $268,416 +12% |
| 2024 | $5,877 +3.1% | $239,644 +3.5% |
| 2023 | $5,697 +5.3% | $231,464 +13.9% |
| 2022 | $5,411 +19.5% | $203,300 +24% |
| 2021 | $4,528 +3.3% | $163,976 +3.3% |
| 2020 | $4,382 +14.1% | $158,680 +14.2% |
| 2019 | $3,841 +3.2% | $138,904 +3.5% |
| 2017 | $3,723 +13.8% | $134,156 +13.8% |
| 2016 | $3,270 | $117,836 +1.8% |
| 2015 | $3,270 +14.9% | $115,716 +7.6% |
| 2014 | $2,847 +5.7% | $107,544 +5.9% |
| 2013 | $2,693 -1% | $101,544 -0.8% |
| 2012 | $2,721 +6.4% | $102,396 0% |
| 2011 | $2,558 | $102,408 -17.1% |
| 2010 | -- | $123,476 |
| 2009 | -- | $123,476 |
| 2008 | -- | $123,476 +4.3% |
| 2007 | -- | $118,400 |
| 2006 | $2,406 | $118,400 |
| 2005 | $2,406 | $118,400 |
| 2004 | $2,406 +2.9% | $118,400 |
| 2003 | $2,338 +6.7% | -- |
| 2002 | $2,191 +21.4% | -- |
| 2001 | $1,805 -0.4% | -- |
| 2000 | $1,813 | -- |
Find assessor info on the county website
Monthly payment
Est. payment
Payment breakdown
Explore the cost of this home by adjusting the details. Changes won't be saved.Climate risks
Neighborhood: Chattahoochee River Club
Nearby schools
Schools provided by the listing agent
- Elementary: Haw Creek
- Middle: South Forsyth
- High: South Forsyth
Source: GAMLS. This data may not be complete. We recommend contacting the local school district to confirm school assignments for this home.


Similar homes
- $649,9004 bd4 ba2.9k sqft2930 Heatherstone Dr, Cumming, GA 30041Active

 MLS ID #10857010, Justin Landis, Bolst. GAMLS
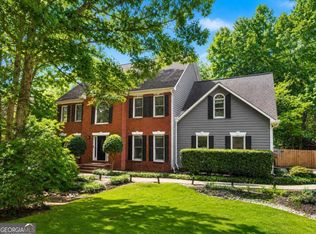
 - $750,0005 bd3 ba-- sqft2420 Bexford Vw, Cumming, GA 30041Active
 MLS ID #10827468, Stephanie Cole, Keller Williams Realty Atl. Partners. GAMLS
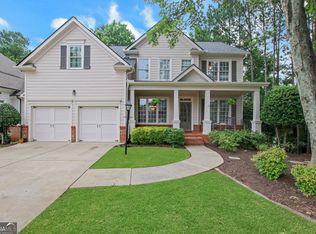
 - $699,5005 bd5 ba4k sqft5218 Davis Love Dr, Cumming, GA 30041Active
 MLS ID #10787789, Stephanie Patterson, Real Broker, LLC. GAMLS
 - $824,5005 bd5 ba5.4k sqft5304 Davenport Mnr, Cumming, GA 30041Active Under Contract
 MLS ID #10809843, Stephanie Patterson, Real Broker, LLC. GAMLS
 - $699,9004 bd4 ba3.3k sqft6034 Nature Path Ln, Sugar Hill, GA 30518ActiveMLS ID #10855656, Laura Latham, Keller Williams Realty Atlanta North. GAMLS
- $725,0004 bd4 ba3.1k sqft7040 Grassmoor Grange Way, Cumming, GA 30040ActiveMLS ID #10847693, Lisa Malin, Keller Williams Realty North Atlanta. GAMLS
- $749,9996 bd5 ba4.8k sqft5980 Wilmington Ct, Cumming, GA 30040ActiveMLS ID #10817260, John Foster, Keller Williams Realty Atl. Partners. GAMLS
- $699,0006 bd4 ba-- sqft4010 Northridge Dr, Cumming, GA 30040ActiveMLS ID #10853130, Mandi Holcombe, Keller Williams Realty. GAMLS
- $1,050,0005 bd5 ba5.1k sqft1213 Edenham Ln, Cumming, GA 30041ActiveMLS ID #10842632, Home With Sherry Team, Compass. GAMLS
- $699,9005 bd4 ba4.5k sqft5745 Sutters Vw, Cumming, GA 30028ActiveMLS ID #10869953, KADA Realty Group, Keller Williams Community Partners. GAMLS
- $875,0005 bd4 ba4.1k sqft230 Rivergate Dr, Suwanee, GA 30024ActiveMLS ID #10857013, Teri Frye, The Rezerve. GAMLS
- $579,9004 bd4 ba3.1k sqft3335 The Commons Dr, Cumming, GA 30041ActiveMLS ID #10849058, Gina Sharma Team, Keller Williams Realty North Atlanta. GAMLS
- $689,9005 bd4 ba3.5k sqft5110 Chase Ln, Cumming, GA 30040ActiveMLS ID #10823342, Darrith Russell, Chestatee Brokers Inc.. GAMLS
- $730,0006 bd5 ba5.1k sqft1215 Lake Washington Cir, Lawrenceville, GA 30043ActiveMLS ID #10856345, Kathryn Holmes, Ansley RE|Christie's Int'l RE. GAMLS
- $650,0005 bd4 ba3.1k sqft5110 Cecilia Sq, Cumming, GA 30040Active Under ContractMLS ID #10830372, Andrea Bissell, Keller Williams Realty North Atlanta. GAMLS
- $819,0006 bd5 ba4.8k sqft272 Lostwood Trl, Buford, GA 30518ActiveMLS ID #10761388, Stacy DeRogatis, Keller Williams Realty Atl. Partners. GAMLS
- $690,0005 bd4 ba4k sqft455 Hillcrest View Dr, Suwanee, GA 30024ActiveMLS ID #10836735, Yan Zhao, Crye-Leike Commercial, Inc.. GAMLS
- $675,0005 bd3 ba3.8k sqft3700 Creek Mist Lndg, Suwanee, GA 30024ActiveMLS ID #10844782, Travis Grubb, Knapp Realty. GAMLS
- $475,0004 bd3 ba2.2k sqft2760 Spring Dr, Cumming, GA 30041ActiveMLS ID #10811253, Amy Jones, Homecoin.com. GAMLS
