Two private acres, more than 3,600 finished square feet and true main-level living - just four miles from the shops, dining and everyday conveniences of Hickory Flat. Set behind a wide, level front yard, this brick-front Canton ranch opens to a private wooded backyard extending to Mill Creek. The updated kitchen pairs granite countertops with beautifully refinished cabinetry and flows into a spacious living room anchored by a classic brick wood-burning fireplace. All four bedrooms and two-and-a-half baths are on the main level. Privately positioned apart from the secondary bedrooms, the primary suite has been completely reimagined - a floor-to-ceiling tiled walk-in shower, custom 96-inch vanity, private water closet, new linen closet and a walk-in closet nearly tripled in size with custom organization. Not updated. Transformed. The walkout basement adds approximately 968 finished square feet with an open living area, bonus room and full bath - flexible space for guests, a home office or recreation. Another approximately 749 unfinished square feet with a boat/garage door offers exceptional storage, workshop space and future possibilities. Avery Elementary, Creekland and Creekview schools. With space to spread out, privacy to enjoy and flexibility for whatever comes next, this home offers more than a list of features can convey. Come experience what the details alone cannot capture.
Active
$750,000
208 Marvin Land Ln, Canton, GA 30115
4beds
3,623sqft
Single Family Residence
Built in 1994
2 Acres Lot
$729,500 Zestimate®
$207/sqft
$-- HOA
What's special
Classic brick wood-burning fireplaceTwo private acresUpdated kitchenWide level front yardBeautifully refinished cabinetryBrick-front canton ranchPrivate water closet
- 8 days
- 736
- 47
Zillow last checked:
Listing updated:
Listed by:
Kaytlin Savage 404-596-1470,
Atlanta Communities
Source: GAMLS,MLS#: 10847335
Facts & features
Interior
Bedrooms & bathrooms
- Bedrooms: 4
- Bathrooms: 4
- Full bathrooms: 3
- 1/2 bathrooms: 1
- Main level bathrooms: 2
- Main level bedrooms: 4
Rooms
- Room types: Bonus Room, Laundry
Kitchen
- Features: Pantry
Heating
- Central, Electric
Cooling
- Ceiling Fan(s), Central Air, Electric
Appliances
- Included: Dishwasher, Electric Water Heater, Microwave, Refrigerator
- Laundry: Other
Features
- Double Vanity, Master On Main Level, Walk-In Closet(s)
- Flooring: Carpet, Vinyl
- Basement: Boat Door,Daylight
- Number of fireplaces: 2
- Fireplace features: Basement, Living Room, Wood Burning Stove
- Common walls with other units/homes: No Common Walls
Interior area
- Total structure area: 3,623
- Total interior livable area: 3,623 sqft
- Finished area above ground: 2,655
- Finished area below ground: 968
Property
Parking
- Total spaces: 2
- Parking features: Attached, Garage, Kitchen Level, Side/Rear Entrance
- Has attached garage: Yes
Features
- Levels: Two
- Stories: 2
- On waterfront: Yes
- Waterfront features: Creek
- Body of water: None
Lot
- Size: 2 Acres
- Features: Level, Private, Sloped
- Residential vegetation: Wooded
Details
- Parcel number: 02N01 198 A
Construction
Type & style
- Home type: SingleFamily
- Architectural style: Brick Front,Ranch
- Property subtype: Single Family Residence
Materials
- Concrete
- Foundation: Block
- Roof: Composition
Condition
- Resale
- New construction: No
- Year built: 1994
Utilities & green energy
- Sewer: Septic Tank
- Water: Public
- Utilities for property: Cable Available, Electricity Available, Natural Gas Available
Community & HOA
Community
- Features: None
- Subdivision: None
HOA
- Has HOA: No
- Services included: None
Location
- Region: Canton
Financial & listing details
- Price per square foot: $207/sqft
- Tax assessed value: $874,200
- Annual tax amount: $8,012
- Date on market: 9/25/2026
- Listing agreement: Exclusive Right To Sell
- Electric utility on property: Yes
Estimated market value
$729,500
$693,000 - $766,000
$3,657/mo
Price history
| Date | Event | Price |
|---|---|---|
| 9/24/2026 | Listed for sale | $750,000+87.5%$207/sqft |
Source:  GAMLS #10847335 Report a problem GAMLS #10847335 Report a problem | ||
| 1/11/2019 | Sold | $400,000$110/sqft |
Source: Public Record Report a problem | ||
| 11/28/2018 | Pending sale | $400,000$110/sqft |
Source: RE/MAX Covenant Realty #8484911 Report a problem | ||
| 11/14/2018 | Price change | $400,000-4.7%$110/sqft |
Source: RE/MAX Covenant Realty #8484911 Report a problem | ||
| 10/12/2018 | Listed for sale | $419,900$116/sqft |
Source: KELLER WILLIAMS RLTY, FIRST ATLANTA #6084575 Report a problem | ||
Public tax history
| Year | Property taxes | Tax assessment |
|---|---|---|
| 2025 | $8,012 +16.8% | $349,680 +22.2% |
| 2024 | $6,860 +3% | $286,224 +3.8% |
| 2023 | $6,661 +33% | $275,680 +39.2% |
| 2022 | $5,007 +12.7% | $198,000 +24.7% |
| 2021 | $4,444 -0.9% | $158,760 -0.9% |
| 2020 | $4,483 -2.4% | $160,160 -5.9% |
| 2019 | $4,595 +14.1% | $170,160 -53.1% |
| 2018 | $4,027 +1.4% | $363,200 +2.6% |
| 2017 | $3,971 +9.9% | $353,900 +12% |
| 2016 | $3,613 | $316,000 +20.5% |
| 2015 | $3,613 +30% | $262,300 +8.6% |
| 2014 | $2,779 +2.8% | $241,600 +4.4% |
| 2013 | $2,704 -1.2% | $231,400 -0.8% |
| 2012 | $2,736 -11.3% | $233,300 -13.4% |
| 2011 | $3,083 -1.7% | $269,300 +139% |
| 2010 | $3,137 -2.7% | $112,680 -8% |
| 2009 | $3,222 +6.7% | $122,440 -2.3% |
| 2008 | $3,019 -1.5% | $125,280 -1.3% |
| 2007 | $3,064 +15.5% | $126,880 +15.9% |
| 2006 | $2,654 +6.8% | $109,440 +6.7% |
| 2005 | $2,484 | $102,560 -59.9% |
| 2004 | -- | $256,000 +0.4% |
| 2003 | -- | $255,000 |
Find assessor info on the county website
Monthly payment
Est. payment
Payment breakdown
Explore the cost of this home by adjusting the details. Changes won't be saved.Climate risks
Neighborhood: 30115
Nearby schools
Schools provided by the listing agent
- Elementary: Avery
- Middle: Creekland
- High: Creekview
Source: GAMLS. This data may not be complete. We recommend contacting the local school district to confirm school assignments for this home.
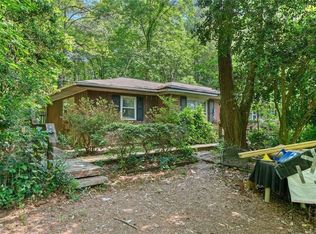
Similar homes
- $--4 bd3 ba2.3k sqft938 Mill Creek Ave, Canton, GA 30115Auction
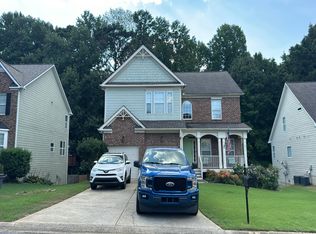 Auction.com 2
 - $945,0005 bd5 ba4.4k sqft530 River Estates Pkwy, Canton, GA 30115For Sale
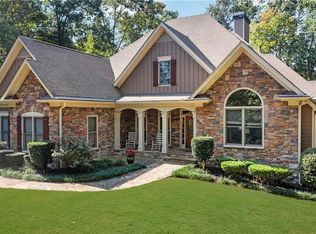
 MLS ID #7848113, BRYAN ROACH, ERA Sunrise Realty. FMLS GA
 - $675,0004 bd3 ba3.8k sqft6086 Governors Walk Dr, Canton, GA 30115For Sale
 MLS ID #7825781, BRYAN ROACH, ERA Sunrise Realty. FMLS GA
 - $485,0003 bd3 ba2.4k sqft1180 Orchid Way, Canton, GA 30115For Sale
 MLS ID #7835906, THE GARLAND TEAM, ERA Sunrise Realty. FMLS GA
 - $949,5004 bd2 ba2k sqft511 Bart Manous Rd, Canton, GA 30115For SaleMLS ID #7816600, ANGELA SMITH, Crown Realty Inc.. FMLS GA
- $674,9994 bd3 ba2.6k sqft261 Clayton Trl, Canton, GA 30114Active
 MLS ID #10833077, Tara T Miller, Atlanta Communities. GAMLS
 - $635,0004 bd3 ba3.4k sqft200 Heard Rd, Canton, GA 30114ActiveMLS ID #10782108, Cathy Moody, ERA Sunrise Realty. GAMLS
- $750,0006 bd7 ba3.1k sqft129 Pirklewood Cir, Cumming, GA 30040Active Under ContractMLS ID #10842503, Brittany Tanner, Anchor Real Estate Advisors. GAMLS
- $599,5004 bd3 ba2.5k sqft211 Montana Way, Canton, GA 30114ActiveMLS ID #10833209, Karen M Lance, Atlanta Communities. GAMLS
- $499,9004 bd3 ba2.7k sqft502 Streamside Pl, Canton, GA 30115For SaleMLS ID #7792172, JENNIFER VANDERHOFF, Douglas Property Management. FMLS GA
- $599,9004 bd3 ba2.2k sqft10870 Shallowford Rd, Roswell, GA 30075For SaleMLS ID #7841778, DONNA GARDNER, Beacham and Company. FMLS GA
- $750,0004 bd4 ba3.5k sqft2990 Ascot Ln, Roswell, GA 30076ActiveMLS ID #10829618, Karen A Maglothin, BHHS Georgia Properties. GAMLS
- $689,9004 bd4 ba3.2k sqft8225 Majors Glen Ct, Cumming, GA 30041ActiveMLS ID #10854819, Amanda Staines, Century 21 Results. GAMLS
- $794,5004 bd4 ba3.9k sqft6080 Heritage Manor Dr, Cumming, GA 30040For SaleMLS ID #7790138, Dawn Camarda, Premier Home Collective. FMLS GA
- $800,0004 bd4 ba2.9k sqft3489 Mill Bridge Dr, Marietta, GA 30062For SaleMLS ID #7837567, Pat Junod, Atlanta Fine Homes Sotheby's International. FMLS GA
- $449,0003 bd2 ba1.9k sqft512 Mason Dr, Canton, GA 30115ActiveMLS ID #10828737, Jill Howell, Keller Williams Realty. GAMLS
- $724,9003 bd2 ba1.8k sqft6082 Franklin Goldmine Rd, Cumming, GA 30028For SaleMLS ID #7816611, PENNY D WILSON, Landmark Realty Associates, Inc.. FMLS GA
