Nestled in a quiet cul-de-sac in the highly sought-after Plantation Place community, this beautifully maintained 5-bedroom, 2.5-bath home offers an exceptional opportunity in one of the area's most desirable neighborhoods. Located within a district known for its award-winning schools, this home combines comfort, convenience, and community living. Inside, you'll find a home with great bones that has been meticulously cared for over the years. A newer HVAC system provides added peace of mind and energy efficiency. Residents of Plantation Place enjoy outstanding amenities, including a community swimming pool and tennis courts. Ideally situated just three minutes from vibrant Canton Street, you'll have easy access to shopping, dining, entertainment, and local events while still enjoying the privacy and tranquility of cul-de-sac living. Don't miss the chance to make this wonderful home your own!
Active
Price cut: $25K (9/21)
$675,000
5230 Shasta Way, Marietta, GA 30062
5beds
2,934sqft
Single Family Residence
Built in 1984
0.66 Acres Lot
$666,400 Zestimate®
$230/sqft
$54/mo HOA
What's special
Newer hvac systemQuiet cul-de-sac
- 113 days
- 838
- 44
Zillow last checked:
Listing updated:
Listed by:
Stephen Lee 404-406-8031,
Bolst,
Stephen Lee 404-406-8031,
Bolst
Source: GAMLS,MLS#: 10791971
Facts & features
Interior
Bedrooms & bathrooms
- Bedrooms: 5
- Bathrooms: 3
- Full bathrooms: 2
- 1/2 bathrooms: 1
Rooms
- Room types: Family Room, Foyer
Dining room
- Features: Separate Room
Kitchen
- Features: Pantry, Solid Surface Counters
Heating
- Natural Gas
Cooling
- Ceiling Fan(s), Central Air
Appliances
- Included: Dishwasher, Disposal, Microwave, Refrigerator
- Laundry: Other
Features
- Separate Shower, Soaking Tub, Tray Ceiling(s), Vaulted Ceiling(s)
- Flooring: Carpet, Hardwood, Tile
- Basement: Concrete,Daylight,Exterior Entry,Full,Interior Entry,Unfinished
- Number of fireplaces: 1
- Fireplace features: Family Room
- Common walls with other units/homes: No Common Walls
Interior area
- Total structure area: 2,934
- Total interior livable area: 2,934 sqft
- Finished area above ground: 2,934
- Finished area below ground: 0
Property
Parking
- Parking features: Garage
- Has garage: Yes
Features
- Levels: Two
- Stories: 2
- Patio & porch: Deck
- Body of water: None
Lot
- Size: 0.66 Acres
- Features: Cul-De-Sac, Private
Details
- Parcel number: 01016700450
Construction
Type & style
- Home type: SingleFamily
- Architectural style: Brick 4 Side,Traditional
- Property subtype: Single Family Residence
Materials
- Other
- Roof: Composition
Condition
- Resale
- New construction: No
- Year built: 1984
Utilities & green energy
- Sewer: Public Sewer
- Water: Public
- Utilities for property: Cable Available, Electricity Available, Natural Gas Available, Phone Available, Sewer Available, Underground Utilities, Water Available
Green energy
- Energy efficient items: Thermostat
Community & HOA
Community
- Features: Pool, Sidewalks, Street Lights, Tennis Court(s), Walk To Schools, Near Shopping
- Security: Smoke Detector(s)
- Subdivision: Plantation Place
HOA
- Has HOA: Yes
- Services included: Other
- HOA fee: $650 annually
Location
- Region: Marietta
Financial & listing details
- Price per square foot: $230/sqft
- Tax assessed value: $686,930
- Annual tax amount: $1,382
- Date on market: 6/25/2026
- Cumulative days on market: 113 days
- Listing agreement: Exclusive Right To Sell
- Electric utility on property: Yes
Estimated market value
$666,400
$633,000 - $700,000
$3,201/mo
Price history
| Date | Event | Price |
|---|---|---|
| 9/21/2026 | Price change | $675,000-3.6%$230/sqft |
Source:  FMLS GA #7793744 Report a problem FMLS GA #7793744 Report a problem | ||
| 8/19/2026 | Price change | $700,000-3.4%$239/sqft |
Source: FMLS GA #7793744 Report a problem | ||
| 6/25/2026 | Listed for sale | $725,000+407%$247/sqft |
Source:  GAMLS #10791971 Report a problem GAMLS #10791971 Report a problem | ||
| 1/1/1991 | Sold | $143,000$49/sqft |
Source: Agent Provided Report a problem | ||
Public tax history
| Year | Property taxes | Tax assessment |
|---|---|---|
| 2024 | $1,388 | $274,772 +24.7% |
| 2023 | -- | $220,292 +16.1% |
| 2022 | $1,133 +4.9% | $189,664 +10.3% |
| 2021 | $1,081 | $172,028 |
| 2020 | $1,081 | $172,028 |
| 2019 | $1,081 +8.1% | $172,028 +18.6% |
| 2018 | $1,000 | $145,060 |
| 2017 | $1,000 +16.9% | $145,060 +13% |
| 2016 | $855 -5.7% | $128,356 +2.7% |
| 2015 | $906 -3.8% | $125,000 -3.7% |
| 2014 | $943 +4.4% | $129,780 +14.8% |
| 2013 | $903 -5% | $113,088 -6.5% |
| 2012 | $951 -68.9% | $121,012 |
| 2011 | $3,055 +4.6% | $121,012 |
| 2010 | $2,921 | $121,012 |
| 2009 | $2,921 +3.9% | $121,012 |
| 2006 | $2,812 +26.8% | $121,012 +27.8% |
| 2005 | $2,218 | $94,696 |
| 2004 | $2,218 | $94,696 |
| 2003 | $2,218 +22.5% | $94,696 +23.1% |
| 2002 | $1,810 -4.7% | $76,936 |
| 2001 | $1,898 -0.2% | $76,936 |
| 2000 | $1,903 | $76,936 |
Find assessor info on the county website
Monthly payment
Est. payment
Payment breakdown
Explore the cost of this home by adjusting the details. Changes won't be saved.Climate risks
Neighborhood: Plantation Place
Nearby schools
Schools provided by the listing agent
- Elementary: Timber Ridge
- Middle: Dodgen
- High: Walton
Source: GAMLS. This data may not be complete. We recommend contacting the local school district to confirm school assignments for this home.

Similar homes
- $625,0004 bd3 ba2.5k sqft2293 Chimney Springs Dr, Marietta, GA 30062Active

 MLS ID #10809864, Stella Harris, WM Realty LLC. GAMLS
 - $699,0005 bd5 ba3.9k sqft3469 Summerford Ct, Marietta, GA 30062Active
 MLS ID #10855390, Melissa Paulk, Sloan & Company Real Estate. GAMLS
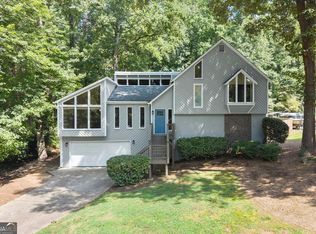
 - $599,9004 bd3 ba3k sqft2866 Lexington Trce, Marietta, GA 30062Active
 MLS ID #10832852, Kelly Allen, Keller Williams Realty Atlanta North. GAMLS
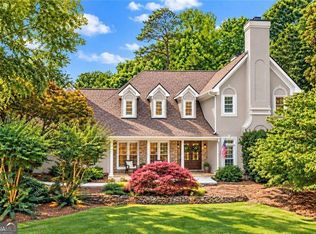
 - $890,0004 bd5 ba4.3k sqft4441 Freeman Rd, Marietta, GA 30062Active
 MLS ID #10873617, Amy Pedersen, Compass. GAMLS
 - $660,0005 bd3 ba2.6k sqft2711 Arbor Smt, Marietta, GA 30066ActiveMLS ID #10843567, Jeff Costen, eXp Realty. GAMLS
- $695,0004 bd4 ba3.4k sqft130 Farm Hill Cir, Roswell, GA 30075Active Under ContractMLS ID #10740797, Sarah Terrell, RE/MAX Town & Country. GAMLS
- $650,0004 bd3 ba2.8k sqft4326 Arbor Bridge Dr, Marietta, GA 30066For Sale
 MLS ID #7847101, Andria Bellman, Atlanta Fine Homes Sotheby's International. FMLS GA
 - $575,0004 bd3 ba2.7k sqft2796 Craig Ct, Marietta, GA 30062ActiveMLS ID #10807584, Cindy Jin, Virtual Properties Realty.Net. GAMLS
- $799,9506 bd4 ba4k sqft4362 Karls Gate Dr, Marietta, GA 30068ActiveMLS ID #10857290, Steve D Matthews, Matthews Real Estate Group. GAMLS
- $899,9486 bd5 ba3.2k sqft2352 Brittany Ln, Marietta, GA 30062ActiveMLS ID #10837117, Steve D Matthews, Matthews Real Estate Group. GAMLS
- $629,0005 bd3 ba2.6k sqft3627 Stonehenge Way NE, Marietta, GA 30066ActiveMLS ID #10834662, Amber Stout, Chambers Select Realty. GAMLS
- $799,9955 bd5 ba3.9k sqft3060 Burlingame Dr, Roswell, GA 30075ActiveMLS ID #10871272, Charles Benton, Unlock Realty Group. GAMLS
- $599,0005 bd3 ba3.1k sqft1773 Millhouse Run, Marietta, GA 30066ActiveMLS ID #10841687, Javier Diaz, Bolst. GAMLS
- $785,0004 bd3 ba3.2k sqft141 Shadowlake Ln SE, Marietta, GA 30067ActiveMLS ID #10855564, Chad Schernikau, Keller Williams Realty Cityside. GAMLS
- $575,0004 bd4 ba3.9k sqft1071 Powell Wright Rd, Marietta, GA 30066ActiveMLS ID #10850800, Libby Bramlett, Keller Williams Realty Atlanta North. GAMLS
- $664,0005 bd5 ba4k sqft2372 Habersham Dr SW, Marietta, GA 30064Active Under ContractMLS ID #10839836, Kimberly Jordan, Keller Williams Realty Atl. Partners. GAMLS
- $792,0004 bd4 ba3.7k sqft3335 Trails End Rd NE, Roswell, GA 30075ActiveMLS ID #10843996, Tanya Pickens, Opendoor Brokerage. GAMLS
- $500,0003 bd2 ba2.2k sqft1761 Canton Hills Cir, Marietta, GA 30062ActiveMLS ID #10857699, Brenda Beshara, Compass. GAMLS
- $649,0004 bd3 ba3.2k sqft3038 Tottenham Ln SW, Marietta, GA 30064ActiveMLS ID #10835028, Kerry Minervini, Ansley RE|Christie's Int'l RE. GAMLS
- $679,0005 bd3 ba3.2k sqft11715 Dunhill Place Dr, Johns Creek, GA 30005ActiveMLS ID #10782387, Tanya Pickens, Opendoor Brokerage. GAMLS
