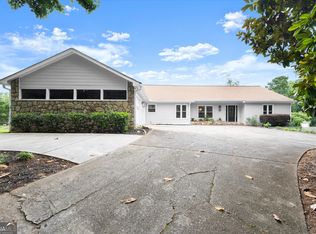
Stop scrolling. This is the one. You know that mythical, design-forward estate that effortlessly balances high-end curation with a realistic budget? The one everyone says doesn't exist in the highly coveted Pope High School district? It just went live. Welcome to this striking 6-bedroom, 5-bathroom brick masterpiece-a home that doesn't just ask you to move in, but invites you to immediately pour a glass of champagne and exhale. The curb appeal delivers pure architectural harmony, featuring immaculate, low-maintenance designer landscaping, fresh lush sod, and a private, pristine sanctuary that channels the commanding presence of a multi-million-dollar estate. Inside, the aesthetic transitions into a masterclass of modern, organic luxury. Gleaming, natural-finished hardwoods anchor the space with warmth and catch the daylight perfectly. The flawless main-level layout features a full bedroom-ideal for a quiet, sophisticated home office-paired with a striking full bath boasting custom artisanal tilework and a sleek, wall-hung toilet that feels like low-key modern art. Nearby, the commanding family room is drenched in natural light and centered around a minimalist focal-point fireplace that makes staying in feel like a five-star resort experience. The kitchen is a certified showstopper, designed for both effortless entertaining and quiet morning coffees. It boasts massive quartz slabs, a 36-inch pro-style stainless range, and a deep farmhouse sink flowing seamlessly into a bright dining space. Hidden just out of view is the ultimate luxury: a full scullery complete with floor-to-ceiling cabinetry, a built-in microwave drawer, and a second dishwasher, keeping the main prep space entirely pristine. Upstairs, the refined luxury continues with five additional immaculate bedrooms and four beautifully updated baths, ensuring everyone has their own generous, private retreat. Even the functional details are elite, featuring an EV garage charging station, a newer roof, newer gutters, updated HVAC systems, and a professional Radon mitigation system for total turn-key peace of mind. Downstairs, a massive basement comes already plumbed and awaiting your vision, whether that's a professional home gym, a private theatre, or a golf simulator. This isn't just a property; it's a total lifestyle upgrade. A home executed to this standard in this location will not last. Come experience the vibe in person before someone else claims your dream. Owner/Agent
Active
$999,949
2352 Brittany Ln, Marietta, GA 30062
6beds
3,250sqft
:
Get pre-qualified$6,450/mo
Single Family Residence
Built in 1986
0.35 Acres Lot
$976,500 Zestimate®
$308/sqft
$-- HOA
What's special
Minimalist focal-point fireplaceNewer roofBright dining spaceNewer guttersImmaculate low-maintenance designer landscapingSleek wall-hung toiletFresh lush sod
- 34 days |
- 760 |
- 21 |
Zillow last checked:
Listing updated:
Listed by:
Steve D Matthews 404-465-3995,
Matthews Real Estate Group
Source: GAMLS,MLS#: 10796663
Facts & features
Interior
Bedrooms & bathrooms
- Bedrooms: 6
- Bathrooms: 5
- Full bathrooms: 5
- Main level bathrooms: 1
- Main level bedrooms: 1
Rooms
- Room types: Family Room, Great Room, Office
Kitchen
- Features: Breakfast Area, Kitchen Island, Pantry, Second Kitchen, Solid Surface Counters
Heating
- Central, Forced Air, Natural Gas, Zoned
Cooling
- Ceiling Fan(s), Central Air, Electric, Zoned
Appliances
- Included: Dishwasher, Disposal, Gas Water Heater, Microwave, Oven/Range (Combo), Stainless Steel Appliance(s)
- Laundry: Upper Level
Features
- Double Vanity, High Ceilings, Separate Shower, Soaking Tub, Tile Bath, Walk-In Closet(s)
- Flooring: Carpet, Hardwood, Tile
- Windows: Double Pane Windows
- Basement: Bath/Stubbed,Concrete,Exterior Entry,Full,Interior Entry,Unfinished
- Number of fireplaces: 1
- Fireplace features: Factory Built, Family Room, Gas Starter
Interior area
- Total structure area: 3,250
- Total interior livable area: 3,250 sqft
- Finished area above ground: 3,250
- Finished area below ground: 0
Video & virtual tour
Property
Parking
- Total spaces: 2
- Parking features: Attached, Garage, Garage Door Opener, Kitchen Level, Storage
- Has attached garage: Yes
Features
- Levels: Two
- Stories: 2
- Patio & porch: Deck
- Has view: Yes
- View description: Seasonal View
Lot
- Size: 0.35 Acres
- Features: Level, Private
Details
- Parcel number: 16068400430
- Special conditions: Agent Owned
Construction
Type & style
- Home type: SingleFamily
- Architectural style: Brick 3 Side,Traditional
- Property subtype: Single Family Residence
Materials
- Brick, Concrete
- Foundation: Block
- Roof: Composition
Condition
- Updated/Remodeled
- New construction: No
- Year built: 1986
Utilities & green energy
- Electric: 220 Volts
- Sewer: Public Sewer
- Water: Public
- Utilities for property: Cable Available, Electricity Available, High Speed Internet, Natural Gas Available, Sewer Connected, Underground Utilities, Water Available
Green energy
- Green verification: ENERGY STAR Certified Homes
Community & HOA
Community
- Features: Sidewalks
- Security: Smoke Detector(s)
- Subdivision: Brittany Lane
HOA
- Has HOA: No
- Services included: None
Location
- Region: Marietta
Financial & listing details
- Price per square foot: $308/sqft
- Tax assessed value: $552,240
- Annual tax amount: $1,261
- Date on market: 7/1/2026
- Cumulative days on market: 35 days
- Listing agreement: Exclusive Right To Sell
- Electric utility on property: Yes
Estimated market value
$976,500
$928,000 - $1.03M
$4,221/mo
Price history
| Date | Event | Price |
|---|---|---|
| 8/4/2026 | Price change | $999,9490%$308/sqft |
Source:  GAMLS #10796663 Report a problem GAMLS #10796663 Report a problem | ||
| 7/24/2026 | Price change | $999,950-2.9%$308/sqft |
Source: GAMLS #10796663 Report a problem | ||
| 7/20/2026 | Price change | $1,029,950-3.7%$317/sqft |
Source: GAMLS #10796663 Report a problem | ||
| 7/1/2026 | Listed for sale | $1,069,950-2.7%$329/sqft |
Source: GAMLS #10796663 Report a problem | ||
| 7/1/2026 | Listing removed | $1,099,950$338/sqft |
Source: GAMLS #10738927 Report a problem | ||
| 6/11/2026 | Price change | $1,099,950-0.5%$338/sqft |
Source: GAMLS #10738927 Report a problem | ||
| 4/30/2026 | Listed for sale | $1,104,950+110.5%$340/sqft |
Source: GAMLS #10738927 Report a problem | ||
| 1/23/2026 | Sold | $525,000$162/sqft |
Source: Public Record Report a problem | ||
Public tax history
| Year | Property taxes | Tax assessment |
|---|---|---|
| 2024 | $1,262 | $220,896 |
| 2023 | -- | $220,896 |
| 2022 | $1,262 +5.7% | $220,896 +11.5% |
| 2021 | $1,194 +7.1% | $198,184 +15.5% |
| 2020 | $1,114 | $171,576 |
| 2019 | $1,114 | $171,576 |
| 2018 | $1,114 | $171,576 |
| 2017 | $1,114 +27.7% | $171,576 +37.1% |
| 2016 | $872 -6.8% | $125,144 |
| 2015 | $936 -2.1% | $125,144 |
| 2014 | $957 -2.1% | $125,144 |
| 2013 | $977 -13.3% | $125,144 -22.3% |
| 2012 | $1,126 -0.7% | $161,096 |
| 2011 | $1,134 +16.7% | $161,096 |
| 2010 | $972 | $161,096 |
| 2009 | $972 -71% | $161,096 +12.5% |
| 2006 | $3,349 -0.4% | $143,216 |
| 2005 | $3,363 | $143,216 |
| 2004 | $3,363 | $143,216 |
| 2003 | $3,363 -0.1% | $143,216 |
| 2002 | $3,367 +66.5% | $143,216 +76.7% |
| 2001 | $2,022 0% | $81,042 |
| 2000 | $2,022 | $81,042 |
Find assessor info on the county website
Monthly payment
Est. payment
Payment breakdown
Explore the cost of this home by adjusting the details. Changes won't be saved.Climate risks
Neighborhood: 30062
Nearby schools
GreatSchools rating
- 8/10Tritt Elementary SchoolGrades: PK-5Distance: 0.8 mi
- 7/10Hightower Trail Middle SchoolGrades: 6-8Distance: 1.3 mi
- 10/10Pope High SchoolGrades: 9-12Distance: 2.2 mi
Schools provided by the listing agent
- Elementary: Tritt
- Middle: Hightower Trail
- High: Pope
Source: GAMLS. This data may not be complete. We recommend contacting the local school district to confirm school assignments for this home.
- $727,7005 bd4 ba3k sqft2356 Brittany Ln, Marietta, GA 30062Off Market

- $1,990-- bd-- ba-- sqftBrittany Ln, Marietta, GA 30062Off Market
- $848,4004 bd3 ba3.7k sqft2350 Brittany Ln, Marietta, GA 30062Off Market
- $767,6004 bd5 ba3k sqft2378 Brittany Ln, Marietta, GA 30062Off Market
- $818,9005 bd5 ba3.7k sqft2372 Brittany Ln, Marietta, GA 30062Off Market
- $873,3004 bd5 ba4.2k sqft2360 Brittany Ln, Marietta, GA 30062Off Market
- $702,7004 bd3 ba3k sqft2353 Brittany Ln, Marietta, GA 30062Off Market
- $1,274,4004 bd6 ba6.2k sqft4155 Gemstone Ter, Marietta, GA 30062Off Market
A local agent can set up tours, give advice and negotiate with sellers.
Similar homes
- $700,0005 bd4 ba3.2k sqft2210 Smoke Stone Cir, Marietta, GA 30062Active

 MLS ID #10809813, Molly Stone, Keller Williams Realty Atl. Partners. GAMLS
 - $900,0004 bd5 ba4.3k sqft4441 Freeman Rd, Marietta, GA 30062Active
 MLS ID #10806198, Amy Pedersen, Compass. GAMLS
 - $735,0005 bd4 ba3k sqft2771 Interlaken Dr, Marietta, GA 30062Active Under Contract
 MLS ID #10793145, Chris Mullins, Keller Williams Realty Atl. Partners. GAMLS
 - $920,0006 bd3 ba4.8k sqft560 Saddle Creek Cir, Roswell, GA 30076Active
 MLS ID #10810985, Libby Bramlett, Keller Williams Realty Atlanta North. GAMLS
 - $719,9005 bd4 ba2.6k sqft50 Parkside Cir, Marietta, GA 30068Active Under ContractMLS ID #10803754, Xuan Zheng, Real Broker, LLC. GAMLS
- $964,6505 bd4 ba3.3k sqft2043 Fern Mountain Ln, Marietta, GA 30064ActiveMLS ID #10800395, Tonisia Jones, Tonisia A Jones Real Estate Broker/O. GAMLS
- $975,0005 bd5 ba4.6k sqft2090 Double Creek Ln, Milton, GA 30004ActiveMLS ID #10778585, Amanda Cutts, Atlanta Communities. GAMLS
- $999,0004 bd5 ba4.1k sqft355 Chelsey Ct, Alpharetta, GA 30004ActiveMLS ID #10787211, Mark Spain, Mark Spain Real Estate. GAMLS
- $849,5004 bd4 ba3.7k sqft3060 Burlingame Dr, Roswell, GA 30075ActiveMLS ID #10790157, Cathy Burkle, BHHS Georgia Properties. GAMLS
- $1,075,0005 bd4 ba3.4k sqft3621 Wood Valley Ct NE, Atlanta, GA 30319ActiveMLS ID #10787980, Collette McDonald, eXp Realty. GAMLS
- $849,9004 bd4 ba3.9k sqft8850 Willowbrae Ln, Roswell, GA 30076ActiveMLS ID #10812535, Mitchell Falkin, REMAX Around Atlanta. GAMLS
- $835,0004 bd4 ba3.4k sqft285 Windrift Ct, Roswell, GA 30076ActiveMLS ID #10789023, Robin Martin, Robin Martin & Associates. GAMLS
- $950,0005 bd5 ba2.9k sqft2034 Starfire Dr NE, Atlanta, GA 30345ActiveMLS ID #10773843, Chuck Cook, Keller Williams Atlanta Midtown. GAMLS
- $1,049,0005 bd5 ba4.5k sqft127 Laurel Ridge Dr, Alpharetta, GA 30004ActiveMLS ID #10788737, Kaki Colvin, Harry Norman Realtors. GAMLS
- $825,0004 bd3 ba2.7k sqft145 Welford Trce, Alpharetta, GA 30004ActiveMLS ID #10795122, Anita Martin, Keller Williams Realty First Atlanta. GAMLS
- $850,0006 bd4 ba4.3k sqft10550 Haynes Bridge Rd, Alpharetta, GA 30022ActiveMLS ID #10784062, Robin Martin, Robin Martin & Associates. GAMLS
- $1,150,0005 bd5 ba3.6k sqft5124 Vermack Rd, Atlanta, GA 30338ActiveMLS ID #10734494, Christina Parker, Trelora Realty, Inc.. GAMLS
- $995,0004 bd4 ba3.6k sqft1303 N Druid Hills Rd NE, Atlanta, GA 30319ActiveMLS ID #10786575, Igor Arkhipov, Realco Brokers Intl. LLC. GAMLS
- $615,0005 bd4 ba2.5k sqft2418 Stockton Dr, Marietta, GA 30066ActiveMLS ID #10724500, Sheree Knapp, Coldwell Banker Realty. GAMLS
- $850,0005 bd3 ba3.7k sqft1150 Timberline Pl, Alpharetta, GA 30005ActiveMLS ID #10802091, Amy Pedersen, Compass. GAMLS
