Stylish, low-maintenance Brookhaven living inside gated Ashford Creek, directly across from Blackburn Park and walkable to the newly opened Publix. This designer-owned townhome offers the function buyers want in a connected intown location: garage parking, an open main level, a private upper-level primary suite, and a finished lower-level flex room ideal for a home office, studio, fitness space, or guest overflow. The main level is bright and open, with hardwood floors, a kitchen with stone counters, gas range, breakfast bar, pantry, and views to the living and dining areas. Two powder rooms, one on the main level and one on the lower level, add everyday convenience and make the floor plan live larger than expected. Upstairs, the spacious primary suite includes a large bath with double vanity, soaking tub, separate shower, and generous closet space. Thoughtful design details set this home apart, including curated lighting selections such as an Isamu Noguchi fixture in the office/study and a Louis Poulsen Snowball pendant over the stair landing. The result is a home that feels polished, personal, and far from builder-basic. Ashford Creek offers gated access, pool, clubhouse, fitness center, lake, dog park, walking trails, and beautifully maintained common areas. Enjoy Blackburn Park across the street, Whole Foods less than a mile away, nearby restaurants, coffee shops, fitness studios, and easy access to Brookhaven, Buckhead, Chamblee, Perimeter, and major commuter routes. Recent HVAC improvement includes a new condenser and upstairs damper, a timely upgrade during Atlanta's peak summer heat. A rare combination of design, location, garage parking, and lock-and-leave convenience at an approachable Brookhaven price point.
Active
$1,075,000
3621 Wood Valley Ct NE, Atlanta, GA 30319
5beds
3,400sqft
:
Get pre-qualified$7,185/mo
Single Family Residence
Built in 1967
0.62 Acres Lot
$1,044,200 Zestimate®
$316/sqft
$-- HOA
What's special
Gated ashford creekPrivate upper-level primary suiteSpacious primary suiteHardwood floorsBeautifully maintained common areasGarage parkingDog park
- 39 days |
- 1,119 |
- 92 |
Zillow last checked:
Listing updated:
Listed by:
Collette McDonald 404-384-0850,
eXp Realty
Source: GAMLS,MLS#: 10787980
Facts & features
Interior
Bedrooms & bathrooms
- Bedrooms: 5
- Bathrooms: 4
- Full bathrooms: 3
- 1/2 bathrooms: 1
Rooms
- Room types: Bonus Room, Foyer, Game Room, Laundry
Dining room
- Features: Seats 12+
Kitchen
- Features: Breakfast Area, Breakfast Bar, Kitchen Island
Heating
- Central, Natural Gas, Zoned
Cooling
- Ceiling Fan(s), Central Air, Electric
Appliances
- Included: Dishwasher, Disposal, Double Oven, Microwave, Refrigerator
- Laundry: Mud Room
Features
- Double Vanity, Other, Split Bedroom Plan, Walk-In Closet(s), Wet Bar
- Flooring: Hardwood
- Basement: Bath Finished,Daylight,Exterior Entry,Finished
- Number of fireplaces: 1
- Fireplace features: Gas Log, Gas Starter
- Common walls with other units/homes: No Common Walls
Interior area
- Total structure area: 3,400
- Total interior livable area: 3,400 sqft
- Finished area above ground: 2,280
- Finished area below ground: 1,120
Video & virtual tour
Property
Parking
- Total spaces: 3
- Parking features: Attached, Garage, Garage Door Opener, Kitchen Level, Off Street, Parking Pad
- Has attached garage: Yes
- Has uncovered spaces: Yes
Features
- Levels: Three Or More
- Stories: 3
- Patio & porch: Deck, Patio, Screened
- Exterior features: Balcony
- Has view: Yes
- View description: River
- Has water view: Yes
- Water view: River
- Waterfront features: Creek, No Dock Or Boathouse, Stream
- Body of water: Nancy Creek
- Frontage type: River,Waterfront
Lot
- Size: 0.62 Acres
- Features: Cul-De-Sac, Private
- Residential vegetation: Partially Wooded
Details
- Additional structures: Outbuilding, Shed(s), Workshop
- Parcel number: 18 304 02 119
Construction
Type & style
- Home type: SingleFamily
- Architectural style: Brick 4 Side,Traditional
- Property subtype: Single Family Residence
Materials
- Brick
- Foundation: Pillar/Post/Pier
- Roof: Composition
Condition
- Resale
- New construction: No
- Year built: 1967
Utilities & green energy
- Electric: 220 Volts
- Sewer: Public Sewer
- Water: Public
- Utilities for property: Cable Available, High Speed Internet, Phone Available
Community & HOA
Community
- Features: Park, Playground, Sidewalks, Street Lights, Near Public Transport, Walk To Schools, Near Shopping
- Security: Carbon Monoxide Detector(s), Smoke Detector(s)
- Subdivision: WOOD VLY COURT
HOA
- Has HOA: No
- Services included: None
Location
- Region: Atlanta
Financial & listing details
- Price per square foot: $316/sqft
- Annual tax amount: $8,920
- Date on market: 6/17/2026
- Cumulative days on market: 39 days
- Listing agreement: Exclusive Right To Sell
- Listing terms: Cash,Conventional,Other
Estimated market value
$1,044,200
$992,000 - $1.10M
$5,823/mo
Price history
| Date | Event | Price |
|---|---|---|
| 6/17/2026 | Listed for sale | $1,075,000-2.3%$316/sqft |
Source:  FMLS GA #7790261 Report a problem FMLS GA #7790261 Report a problem | ||
| 6/9/2026 | Listing removed | $1,100,000$324/sqft |
Source: eXp Realty #7725277 Report a problem | ||
| 4/24/2026 | Price change | $1,100,000-4.3%$324/sqft |
Source:  GAMLS #10699174 Report a problem GAMLS #10699174 Report a problem | ||
| 4/10/2026 | Price change | $1,150,000-2.1%$338/sqft |
Source: GAMLS #10699174 Report a problem | ||
| 3/19/2026 | Price change | $1,175,000-2.1%$346/sqft |
Source: GAMLS #10699174 Report a problem | ||
| 2/26/2026 | Listed for sale | $1,200,000$353/sqft |
Source: FMLS GA #7725277 Report a problem | ||
Public tax history
Tax history is unavailable.
Monthly payment
Est. payment
Payment breakdown
Explore the cost of this home by adjusting the details. Changes won't be saved.Climate risks
Neighborhood: 30319
Nearby schools
GreatSchools rating
- 9/10Montgomery Elementary SchoolGrades: PK-5Distance: 1 mi
- 7/10Chamblee Middle SchoolGrades: 6-8Distance: 1.8 mi
- 7/10Chamblee Charter High SchoolGrades: 9-12Distance: 1.9 mi
Schools provided by the listing agent
- Elementary: Montgomery
- Middle: Chamblee
- High: Chamblee
Source: GAMLS. This data may not be complete. We recommend contacting the local school district to confirm school assignments for this home.
- $675,0004 bd4 ba2.2k sqft3621 Wood Valley Ct, Atlanta, GA 30319Sold
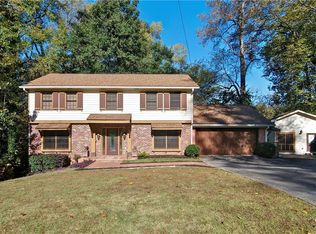
- $734,9004 bd3 ba-- sqft3613 Wood Valley Ct, Atlanta, GA 30319Sold

- $723,3003 bd2 ba3k sqft3620 Wood Valley Ct, Atlanta, GA 30319Off Market
- $957,5004 bd4 ba2.8k sqft3605 Wood Valley Ct, Atlanta, GA 30319Sold
- $992,7006 bd4 ba3k sqft1726 Johnson Ferry Rd, Atlanta, GA 30319Off Market
- $957,5004 bd4 ba3.3k sqft3605 Wood Valley Ct NE, Atlanta, GA 30319Sold
- $1,112,2005 bd4 ba3k sqft1726 S Johnson Ferry Rd NE, Atlanta, GA 30319Off Market
- $675,1004 bd3 ba2.1k sqft3612 Wood Valley Ct, Atlanta, GA 30319Off Market
A local agent can set up tours, give advice and negotiate with sellers.
Similar homes
- $989,0004 bd3 ba5k sqft1139 Ives Ct NE, Atlanta, GA 30319Active Under Contract

 MLS ID #10801765, Emily Diamond, Harry Norman Realtors. GAMLS
 - $1,150,0004 bd4 ba3.1k sqft2433 Oostanaula Dr NE, Atlanta, GA 30319Active
 MLS ID #10754337, Grace Morgan, Bolst, Inc.. GAMLS
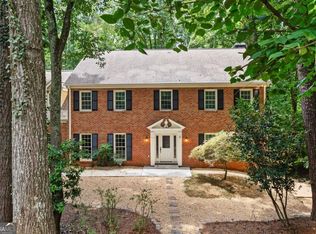
 - $1,119,5005 bd6 ba4.5k sqft9335 Huntcliff Trce, Sandy Springs, GA 30350Active
 MLS ID #10812201, Mary Wynkoop, Coldwell Banker Realty. GAMLS
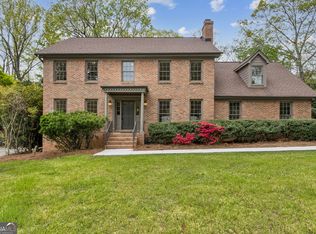
 - $1,150,0005 bd5 ba3.6k sqft5124 Vermack Rd, Atlanta, GA 30338Active
 MLS ID #10734494, Christina Parker, Trelora Realty, Inc.. GAMLS
 - $1,270,0004 bd3 ba3.1k sqft6335 Aberdeen Dr, Sandy Springs, GA 30328ActiveMLS ID #10803519, Mira Liniado, Compass. GAMLS
- $1,499,0005 bd5 ba3.3k sqft2364 Drew Valley Rd, Atlanta, GA 30319Active Under ContractMLS ID #10798773, Susan Harding, Compass. GAMLS
- $950,0005 bd4 ba3.4k sqft4013 Almond Ct, Marietta, GA 30062ActiveMLS ID #10809552, Brenda Beshara, Compass. GAMLS
- $900,0004 bd5 ba2.5k sqft6490 Scott Valley Rd, Atlanta, GA 30328ActiveMLS ID #10800951, Leigh Schiff, Ansley RE | Christie's Int'l RE. GAMLS
- $950,0005 bd5 ba5k sqft265 Carriage Station Cir, Roswell, GA 30075ActiveMLS ID #10807615, Monarch Realty Partners, Real Broker, LLC. GAMLS
- $1,049,0006 bd5 ba3k sqft325 Sisson Ave NE, Atlanta, GA 30317ActiveMLS ID #10808168, Roshawnna Novellus, Dwelli. GAMLS
- $964,6505 bd4 ba3.3k sqft2043 Fern Mountain Ln, Marietta, GA 30064ActiveMLS ID #10800395, Tonisia Jones, Tonisia A Jones Real Estate Broker/O. GAMLS
- $999,9506 bd5 ba3.2k sqft2352 Brittany Ln, Marietta, GA 30062ActiveMLS ID #10796663, Steve D Matthews, Matthews Real Estate Group. GAMLS
- $1,150,0003 bd4 ba2.8k sqft3667 Peachtree Rd NE #1, Atlanta, GA 30319ActiveMLS ID #10778990, Tara Winslow, Keller Williams Realty. GAMLS
- $1,125,0004 bd5 ba3.5k sqft2114 Memorial Dr, Atlanta, GA 30317ActiveMLS ID #10799102, Teresa Lynne, Wynd Realty Georgia. GAMLS
- $675,0004 bd3 ba2.6k sqft4908 Mill Brook Dr, Dunwoody, GA 30338ActiveMLS ID #10775123, Andrew Peters, Real Broker, LLC. GAMLS
- $929,0004 bd4 ba3.5k sqft14240 Birmingham Hwy, Milton, GA 30004ActiveMLS ID #10772839, Eric Halverson, Real Broker, LLC. GAMLS
- $995,0005 bd3 ba4.5k sqft140 N Blf, Alpharetta, GA 30004ActiveMLS ID #10776931, Carrie M Moore, Compass. GAMLS
- $1,115,0004 bd4 ba3k sqft546 Highland Ave NE, Atlanta, GA 30312ActiveMLS ID #10778244, Justin Landis, Bolst, Inc.. GAMLS
- $739,9214 bd3 ba3.6k sqft345 W Spalding Dr, Atlanta, GA 30328Active Under ContractMLS ID #10804267, Winter Paskins, Atlanta Communities. GAMLS
- $899,0004 bd5 ba3k sqft1461 Lively Ridge Rd NE, Atlanta, GA 30329ActiveMLS ID #10787597, David Pruett, Ansley RE|Christie's Int'l RE. GAMLS
