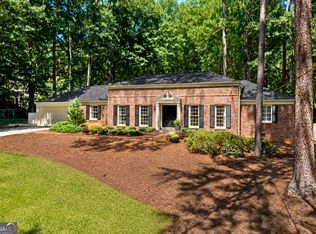
Completely renovated and move in ready, this stunning ranch home with a spacious primary suite on the main level offers the perfect blend of style, space, and functionality. Featuring 4 bedrooms and 3 full baths, it has been thoughtfully updated throughout with new windows, a newer roof, new bathrooms, and a beautifully renovated kitchen with new cabinetry and appliances, making it truly live like new. The spacious, light filled floor plan is ideal for both everyday living and entertaining, with seamless flow between the main living spaces. The beautifully updated kitchen opens to the fireside family room and sunroom, creating the true heart of the home. A formal dining room and living room with high pitched ceilings with skylights fills the space with natural light and adds both volume and architectural interest. The spacious vaulted primary suite is conveniently located on the main level and features a large walk in closet with laundry hookups and a spa like bath. An additional room on the main level offers excellent flexibility and can easily serve as a private office or guest bedroom. Upstairs, you will find two more bedrooms and a full bath, providing great space for family and guests, along with the option for a private office overlooking the flat backyard. From the main level, step outside to a private 3/4 acre backyard retreat with a fire pit, designed for entertaining and enjoying the outdoors year round, with plenty of room for a pool. The unfinished basement adds valuable flexibility and endless potential, giving you the opportunity to expand and customize the space to fit your needs. Located in a prime Sandy Springs location near City Springs, shopping, dining, parks, and major commuter routes, this home is situated in the highly desirable Aberdeen Forest neighborhood, offering a rare opportunity to own a fully renovated home in an established community.
Active
Price cut: $70K (8/12)
$1,200,000
6335 Aberdeen Dr, Sandy Springs, GA 30328
4beds
3,176sqft
Single Family Residence
Built in 1964
0.77 Acres Lot
$1,168,500 Zestimate®
$378/sqft
$-- HOA
What's special
Spacious vaulted primary suiteNewer roofNatural lightNew windowsSpa like bathFireside family roomFormal dining room
- 53 days
- 1,231
- 78
Zillow last checked:
Listing updated:
Listed by:
Mira Liniado 404-623-3312,
Compass
Source: GAMLS,MLS#: 10803519
Facts & features
Interior
Bedrooms & bathrooms
- Bedrooms: 4
- Bathrooms: 3
- Full bathrooms: 3
- Main level bathrooms: 2
- Main level bedrooms: 2
Rooms
- Room types: Other
Kitchen
- Features: Kitchen Island, Pantry
Heating
- Forced Air
Cooling
- Central Air
Appliances
- Included: Dishwasher, Disposal, Double Oven
- Laundry: Other
Features
- Other
- Flooring: Hardwood
- Windows: Double Pane Windows, Skylight(s)
- Basement: Partial
- Number of fireplaces: 2
- Fireplace features: Gas Starter, Family Room, Basement
- Common walls with other units/homes: No Common Walls
Interior area
- Total structure area: 3,176
- Total interior livable area: 3,176 sqft
- Finished area above ground: 2,951
- Finished area below ground: 225
Video & virtual tour
Property
Parking
- Total spaces: 2
- Parking features: Garage, Kitchen Level
- Has garage: Yes
Features
- Levels: Three Or More
- Stories: 3
- Patio & porch: Patio
- Exterior features: Other
- Fencing: Back Yard
- Has view: Yes
- View description: Seasonal View
Lot
- Size: 0.77 Acres
- Features: Level, Other
Details
- Parcel number: 17 003600030371
Construction
Type & style
- Home type: SingleFamily
- Architectural style: Ranch
- Property subtype: Single Family Residence
Materials
- Brick
- Foundation: Block
- Roof: Composition
Condition
- Resale
- New construction: No
- Year built: 1964
Utilities & green energy
- Electric: 220 Volts
- Sewer: Public Sewer
- Water: Public
- Utilities for property: Cable Available, Electricity Available, Natural Gas Available, Phone Available, Sewer Available
Community & HOA
Community
- Features: None
- Subdivision: Aberdeen Forest
HOA
- Has HOA: No
- Services included: None
Location
- Region: Sandy Springs
Financial & listing details
- Price per square foot: $378/sqft
- Tax assessed value: $560,900
- Annual tax amount: $4,554
- Date on market: 7/10/2026
- Cumulative days on market: 53 days
- Listing agreement: Exclusive Right To Sell
- Electric utility on property: Yes
Estimated market value
$1,168,500
$1.11M - $1.23M
$4,972/mo
Price history
| Date | Event | Price |
|---|---|---|
| 8/12/2026 | Price change | $1,200,000-5.5%$378/sqft |
Source:  GAMLS #10803519 Report a problem GAMLS #10803519 Report a problem | ||
| 7/10/2026 | Listed for sale | $1,270,000-7.6%$400/sqft |
Source: GAMLS #10803519 Report a problem | ||
| 6/24/2026 | Listing removed | $1,374,000$433/sqft |
Source:  FMLS GA #7744587 Report a problem FMLS GA #7744587 Report a problem | ||
| 6/8/2026 | Price change | $1,374,000-1.5%$433/sqft |
Source: GAMLS #10721808 Report a problem | ||
| 4/30/2026 | Price change | $1,395,000-6.7%$439/sqft |
Source: GAMLS #10721808 Report a problem | ||
| 4/10/2026 | Price change | $1,495,000-0.3%$471/sqft |
Source: GAMLS #10721808 Report a problem | ||
| 4/3/2026 | Listed for sale | $1,500,000+81.8%$472/sqft |
Source: GAMLS #10721808 Report a problem | ||
| 7/29/2025 | Sold | $825,000$260/sqft |
Source: Public Record Report a problem | ||
Public tax history
| Year | Property taxes | Tax assessment |
|---|---|---|
| 2025 | $4,696 +3.1% | $224,360 -2.7% |
| 2024 | $4,554 +40.7% | $230,680 |
| 2023 | $3,237 -13% | $230,680 |
| 2022 | $3,723 0% | $230,680 +3% |
| 2021 | $3,723 -40.4% | $223,960 +1.2% |
| 2020 | $6,247 +67.1% | $221,320 +47.5% |
| 2019 | $3,739 | $150,000 |
| 2018 | $3,739 | $150,000 -4.4% |
| 2017 | $3,739 +5.3% | $156,840 |
| 2016 | $3,550 -11% | $156,840 |
| 2015 | $3,989 +6.4% | $156,840 +13.4% |
| 2014 | $3,748 +4.8% | $138,320 +2% |
| 2013 | $3,576 +4.4% | $135,600 +6.6% |
| 2012 | $3,425 | $127,160 -5.4% |
| 2011 | -- | $134,480 |
| 2010 | $3,584 +0.6% | $134,480 |
| 2009 | $3,562 | $134,480 |
| 2008 | -- | $134,480 +6.2% |
| 2007 | $3,238 | $126,600 |
Find assessor info on the county website
Monthly payment
Est. payment
Payment breakdown
Explore the cost of this home by adjusting the details. Changes won't be saved.Climate risks
Neighborhood: Aberdeen Forest
Nearby schools
Schools provided by the listing agent
- Elementary: High Point
- Middle: Ridgeview
- High: Riverwood
Source: GAMLS. This data may not be complete. We recommend contacting the local school district to confirm school assignments for this home.
- $1,971,5005 bd3 ba5.6k sqft6345 Aberdeen Dr, Sandy Springs, GA 30328Off Market
- $2,122,4005 bd5 ba5.2k sqft6305 Aberdeen Dr, Sandy Springs, GA 30328Off Market
- $3,000,0006 bd8 ba6k sqft6340 Aberdeen Dr NE, Atlanta, GA 30328New Construction

- $857,6004 bd4 ba2.3k sqft6320 Aberdeen Dr, Sandy Springs, GA 30328Off Market
Similar homes
- $767,1664 bd4 ba3.9k sqft7170 Riverside Dr, Sandy Springs, GA 30328For Sale

 MLS ID #185716, Dan Thorp, Century 21 Results. MGMLS
 - $699,0004 bd2 ba1.8k sqft6730 Stone Mill Trl, Sandy Springs, GA 30328Active Under Contract
 MLS ID #10833971, R. Todd Roseberry, Keller Williams Realty First Atlanta. GAMLS
 - $1,175,0003 bd4 ba2.9k sqft2695 Sharondale Dr NE, Atlanta, GA 30305Active
 MLS ID #10833934, Brennan Ballard, Keller Williams Realty PeachtreeRoad. GAMLS
 - $1,185,0004 bd5 ba3k sqft1153 Dawn View Ln NW, Atlanta, GA 30327Active
 MLS ID #10823221, Kent Tagge, HOMEGA. GAMLS
 - $995,0003 bd3 ba3k sqft4091 Peachtree Dunwoody Rd NE, Atlanta, GA 30342ActiveMLS ID #10832422, Sara Lee Parker, Keller Williams Realty. GAMLS
- $1,075,0005 bd4 ba3.4k sqft3621 Wood Valley Ct NE, Atlanta, GA 30319ActiveMLS ID #10787980, Collette McDonald, eXp Realty. GAMLS
- $1,150,0005 bd5 ba3.6k sqft5124 Vermack Rd, Atlanta, GA 30338ActiveMLS ID #10734494, Christina Parker, Trelora Realty, Inc.. GAMLS
- $775,0004 bd3 ba4.4k sqft8025 River Cir, Sandy Springs, GA 30350ActiveMLS ID #10833548, Toth Family Real Estate, Compass. GAMLS
- $929,9506 bd5 ba3.2k sqft2352 Brittany Ln, Marietta, GA 30062ActiveMLS ID #10837117, Steve D Matthews, Matthews Real Estate Group. GAMLS
- $1,150,0004 bd4 ba3.1k sqft2433 Oostanaula Dr NE, Atlanta, GA 30319ActiveMLS ID #10754337, Grace Morgan, Bolst, Inc.. GAMLS
- $849,0004 bd4 ba3.2k sqft4891 Windhaven Ct, Atlanta, GA 30338Active Under ContractMLS ID #10813567, Cindy Chaapel, Keller Williams Realty Consultants. GAMLS
- $775,0004 bd3 ba2.6k sqft493 Willow Springs Dr, Marietta, GA 30068ActiveMLS ID #10821708, Brett Ross, Keller Williams Realty First Atlanta. GAMLS
- $895,0004 bd5 ba3.7k sqft1055 Lee Cir NE, Atlanta, GA 30324ActiveMLS ID #10803508, Ryan Johnston, Compass. GAMLS
- $995,0004 bd4 ba3.6k sqft1303 N Druid Hills Rd, Atlanta, GA 30319ActiveMLS ID #10786575, Igor Arkhipov, Realco Brokers Intl. LLC. GAMLS
- $1,059,0004 bd4 ba3.5k sqft5850 Rogers Rd, Cumming, GA 30040ActiveMLS ID #10830973, Stephanie Patterson, Real Broker, LLC. GAMLS
- $675,0004 bd3 ba3.2k sqft3800 Northpoint Dr, Marietta, GA 30062ActiveMLS ID #10834528, Sarah Olson, Trend Atlanta Realty, Inc.. GAMLS
- $615,0004 bd3 ba2.7k sqft3415 Legacy Trce, Johns Creek, GA 30022ActiveMLS ID #10833115, Dawn Hobby, Harry Norman Realtors. GAMLS
- $999,0004 bd4 ba3.5k sqft215 Camden Rd NE, Atlanta, GA 30309ActiveMLS ID #10756653, Mark Spain, Mark Spain Real Estate. GAMLS
- $675,0004 bd2 ba2k sqft4834 Tilly Mill Rd, Dunwoody, GA 30360ActiveMLS ID #10785270, Rick Wiley, Coldwell Banker Realty. GAMLS
- $677,0003 bd4 ba1.8k sqft6529 Beacon Dr, Sandy Springs, GA 30328ActiveMLS ID #10823225, Jessica Bailey, Ansley RE | Christie's Int'l RE. GAMLS
