To Be Built - Exceptional Custom Home Opportunity in Sandy Springs! An extraordinary opportunity awaits to build a fully customized luxury residence in one of Sandy Springs’ most desirable locations. Crafted by acclaimed Atlanta builder Tommy Webb, renowned for his high-end residential projects, this home offers discerning buyers the chance to create a truly bespoke living experience tailored to their lifestyle. The thoughtfully designed floor plan allows for exceptional flexibility, with primary suite options available on both the main and upper levels, ideal for multigenerational living or long-term comfort. Each bedroom is complete with its own private en-suite bathroom, offering both convenience and elevated privacy. Additional highlights include laundry rooms on both the main and upper floors, ensuring effortless daily living. Buyers may personalize the home with a range of luxury options, including a daylight basement, resort-style pool, wine cellar, and a variety of custom finishes and layouts to suit individual preferences. The home is planned with a three-car garage and four-sides brick construction, delivering timeless curb appeal and enduring quality. Located within an exceptional school district and just minutes from premier shopping, dining, and entertainment, this property also offers easy access to major interstates and top-tier medical facilities, making it as convenient as it is prestigious. This is a rare opportunity to design and build a luxury home in a prime Sandy Springs setting—where craftsmanship, customization, and location come together seamlessly.
Active
$3,000,000
6340 Aberdeen Dr NE, Atlanta, GA 30328
6beds
--sqft
Single Family Residence, Residential
Built in 2026
0.71 Acres Lot
$2,953,300 Zestimate®
$--/sqft
$-- HOA
What's special
Four-sides brick constructionThree-car garageTimeless curb appealThoughtfully designed floor plan
- 157 days |
- 366 |
- 12 |
Zillow last checked:
Listing updated:
Listed by:
Amy Feldman Barocas,
Harry Norman Realtors 770-394-2131
Source: FMLS GA,MLS#: 7705661
Facts & features
Interior
Bedrooms & bathrooms
- Bedrooms: 6
- Bathrooms: 8
- Full bathrooms: 6
- 1/2 bathrooms: 2
- Main level bathrooms: 1
- Main level bedrooms: 1
Rooms
- Room types: Attic
Primary bedroom
- Features: Master on Main, Double Master Bedroom, Other
- Level: Master on Main, Double Master Bedroom, Other
Bedroom
- Features: Master on Main, Double Master Bedroom, Other
Primary bathroom
- Features: Double Vanity, Soaking Tub, Other, Separate Tub/Shower
Dining room
- Features: Separate Dining Room, Other
Kitchen
- Features: Breakfast Bar, Cabinets Other, Stone Counters, Eat-in Kitchen, Kitchen Island, Keeping Room, Other, Pantry Walk-In, View to Family Room
Heating
- ENERGY STAR Qualified Equipment, Forced Air, Natural Gas, Zoned
Cooling
- Electric, ENERGY STAR Qualified Equipment, Zoned
Appliances
- Included: Dishwasher, Disposal, Gas Range, Other
- Laundry: Laundry Room, Main Level, Mud Room, Upper Level
Features
- Cathedral Ceiling(s), Crown Molding, Entrance Foyer, High Ceilings 9 ft Upper, Walk-In Closet(s), Other
- Flooring: Hardwood, Other, Wood
- Windows: Insulated Windows
- Basement: Daylight,Full,Interior Entry,Other,Unfinished,Walk-Out Access
- Number of fireplaces: 2
- Fireplace features: Keeping Room, Living Room
- Common walls with other units/homes: No Common Walls
Interior area
- Total structure area: 0
- Finished area above ground: 6,047
- Finished area below ground: 0
Video & virtual tour
Property
Parking
- Total spaces: 3
- Parking features: Attached, Driveway, Garage
- Attached garage spaces: 3
- Has uncovered spaces: Yes
Accessibility
- Accessibility features: Accessible Entrance
Features
- Levels: Two
- Stories: 2
- Patio & porch: Covered, Patio
- Exterior features: Other, Private Yard
- Pool features: None
- Spa features: None
- Fencing: None
- Has view: Yes
- View description: Neighborhood, Other, Rural
- Waterfront features: None
- Body of water: None
Lot
- Size: 0.71 Acres
- Features: Back Yard, Front Yard, Other
Details
- Additional structures: None
- Parcel number: 17 003600030306
- Other equipment: None
- Horse amenities: None
Construction
Type & style
- Home type: SingleFamily
- Architectural style: Modern,Other,Traditional
- Property subtype: Single Family Residence, Residential
Materials
- Brick, Brick 4 Sides, Stone
- Foundation: Slab
- Roof: Other
Condition
- To Be Built
- New construction: Yes
- Year built: 2026
Details
- Builder name: Webco
Utilities & green energy
- Electric: None
- Sewer: Public Sewer
- Water: Public
- Utilities for property: Cable Available, Electricity Available, Natural Gas Available, Other, Phone Available, Sewer Available, Water Available
Green energy
- Green verification: NGBS New Construction
- Energy efficient items: Construction, Insulation, Roof, Windows
- Energy generation: None
Community & HOA
Community
- Features: Near Schools, Near Shopping, Near Trails/Greenway, Street Lights, Other
- Security: Smoke Detector(s)
- Subdivision: Aberdeen Forest
HOA
- Has HOA: No
Location
- Region: Atlanta
Financial & listing details
- Annual tax amount: $4,965
- Date on market: 2/15/2026
- Cumulative days on market: 157 days
- Listing terms: Cash,Conventional,Other
- Electric utility on property: Yes
- Road surface type: Asphalt, Other, Paved
Estimated market value
$2,953,300
$2.81M - $3.10M
$4,998/mo
Price history
| Date | Event | Price |
|---|---|---|
| 2/15/2026 | Listed for sale | $3,000,000 |
Source:  FMLS GA #7705661 Report a problem FMLS GA #7705661 Report a problem | ||
Public tax history
Tax history is unavailable.
Monthly payment
Est. payment
Payment breakdown
Explore the cost of this home by adjusting the details. Changes won't be saved.Climate risks
Neighborhood: Aberdeen Forest
Nearby schools
GreatSchools rating
- 8/10High Point Elementary SchoolGrades: PK-5Distance: 1.9 mi
- 8/10Ridgeview Charter SchoolGrades: 6-8Distance: 1.9 mi
- 8/10Riverwood International Charter SchoolGrades: 9-12Distance: 3.2 mi
Schools provided by the listing agent
- Elementary: High Point
- Middle: Ridgeview Charter
- High: Riverwood International Charter
Source: FMLS GA. This data may not be complete. We recommend contacting the local school district to confirm school assignments for this home.
- $750,0004 bd3 ba2.5k sqft6340 Aberdeen Dr, Sandy Springs, GA 30328Sold
- $674,5004 bd3 ba2k sqft6350 Aberdeen Dr, Sandy Springs, GA 30328Off Market
- $494,6004 bd3 ba2.4k sqft348 The Chace, Sandy Springs, GA 30328Off Market
- $459,2003 bd3 ba2.4k sqft346 The Chace, Sandy Springs, GA 30328Off Market
- $517,1004 bd3 ba2.4k sqft344 The Chace, Sandy Springs, GA 30328Off Market
- $637,9003 bd3 ba2.3k sqft760 Aberdeen Ln, Sandy Springs, GA 30328Off Market
- $480,3004 bd3 ba2.4k sqft419 Chase Rd, Atlanta, GA 30341Off Market
- $1,912,5005 bd3 ba5.6k sqft6345 Aberdeen Dr, Sandy Springs, GA 30328Off Market
A local agent can set up tours, give advice and negotiate with sellers.
Similar homes
- $3,450,0006 bd9 ba11k sqft730 Glenairy Dr, Sandy Springs, GA 30328For Sale
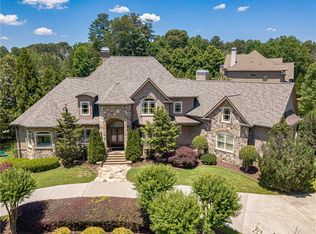
 MLS ID #7774954, Sheila Maddox, Coldwell Banker Realty. FMLS GA
 - $2,500,0005 bd7 ba7.1k sqft5950 Long Island Dr NW, Sandy Springs, GA 30328For Sale
 MLS ID #7795894, Eddie Levin, Atlanta Communities. FMLS GA
 - $2,525,0006 bd7 ba6.2k sqft3350 Rennes Dr NE, Atlanta, GA 30319For Sale
 MLS ID #7758621, JAMIE SIMPSON, Keller Williams Rlty Consultants. FMLS GA
 - $1,999,0007 bd6 ba6.7k sqft270 Crosstree Ln, Sandy Springs, GA 30328New Construction
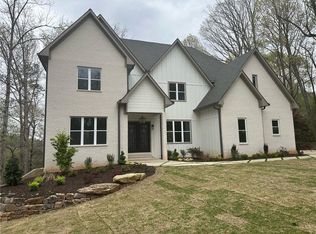 MLS ID #7725151, Mario Ramirez, Janie P. Marshall, Inc.. FMLS GA
 - $1,995,0006 bd5 ba6k sqft4311 Oak Forest Way, Atlanta, GA 30319For SaleMLS ID #7804005, Melissa Allen, HOME Luxury Real Estate. FMLS GA
- $2,199,9996 bd8 ba9.1k sqft890 Marseilles Dr, Sandy Springs, GA 30327For SaleMLS ID #7739087, MICHELLE KITCHENS, Sanders RE, LLC. FMLS GA
- $2,225,0006 bd16 ba5.3k sqft215 Penrith Pl, Sandy Springs, GA 30350For SaleMLS ID #7802716, AIMEE LAWRENCE, Century 21 Results. FMLS GA
- $1,500,0006 bd7 ba7k sqft506 Old Harbor Dr, Sandy Springs, GA 30328New ConstructionMLS ID #7796646, RON ABELLERA, Piedmont Signature Properties, LLC. FMLS GA
- $2,100,0007 bd6 ba7.1k sqft1084 W Nancy Creek Dr, Atlanta, GA 30319Active
 MLS ID #10803961, Jimmy Baron, Keller Williams Realty First Atlanta. GAMLS
 - $2,100,0007 bd6 ba7.1k sqft1084 W Nancy Creek Dr NE, Atlanta, GA 30319For SaleMLS ID #7802707, Jimmy Baron, Keller Williams Rlty, First Atlanta. FMLS GA
- $2,795,0006 bd5 ba7.2k sqft3967 Sweet Bottom Dr, Duluth, GA 30096For Sale By Owner
- $2,999,0006 bd4 ba6.4k sqft711 Eagles Mere Ct, Alpharetta, GA 30005ActiveMLS ID #10753753, Sally Graef, Atlanta Communities. GAMLS
- $3,500,0006 bd8 ba8.6k sqft2267 Echo Trl NE, Atlanta, GA 30345ActiveMLS ID #10796458, Duane K Sells, Keller Williams Lake Oconee. GAMLS
- $1,798,0006 bd7 ba6.6k sqft24 The Lndg, Sandy Springs, GA 30350For SaleMLS ID #7783564, Erica Wagner, Keller Williams Realty Community Partners. FMLS GA
- $2,300,0005 bd5 ba7.1k sqft4010 Paper Mill Rd SE, Marietta, GA 30067For SaleMLS ID #7800113, Cindy Howard, REMAX Center. FMLS GA
- $2,450,0006 bd4 ba6.9k sqft3640 Cloudland Dr NW, Atlanta, GA 30327For SaleMLS ID #7792040, Amy Fuchs, Keller Williams Realty Atlanta Partners. FMLS GA
- $1,800,0006 bd5 ba6k sqft160 Trimble Crest Dr, Sandy Springs, GA 30342For SaleMLS ID #7771830, Katie Belew, Harry Norman Realtors. FMLS GA
- $2,999,9006 bd10 ba8.4k sqft972 Acworth Due West Rd NW, Kennesaw, GA 30152For SaleMLS ID #7779644, HELEN DURRENCE, RE/MAX Pure. FMLS GA
- $1,995,0006 bd6 ba5.3k sqft4786 Olde Village Cv, Dunwoody, GA 30338For SaleMLS ID #7776825, KCR Team, Karen Cannon Realtors Inc. FMLS GA
- $2,950,0005 bd6 ba-- sqft2503 Sugar Pike Rd, Canton, GA 30115For SaleMLS ID #7784087, KIM MEARS, Keller Williams North Atlanta. FMLS GA
