Exceptional opportunity in one of Sandy Springs’ most desirable locations! Situated on a quiet street with no cut-through traffic, this beautifully maintained home is perched on 1.28 wooded acres and offers an impressive, spacious floor plan, generous living spaces, and a truly outstanding WALK-OUT backyard designed for both entertaining and everyday enjoyment. The standout feature is the expansive walk-out backyard featuring a salt water pool, two large grassy areas, mature landscaping, a covered porch, and a fully fenced setting offering wonderful privacy and room to enjoy the outdoors. Inside, 6545 square feet on the main and upper levels provides an abundance of space, including a spacious main level primary suite, and three generously sized en-suite bedrooms upstairs. The additional 1,500-square-foot finished terrace level offers even more flexibility, complete with a fifth bedroom and full bath—ideal for guests, recreation, or additional living space. Additional key highlights include a three-car garage, hardcoat stucco exterior, newer roof, 12-zone irrigation system, separate water meter, large safe, and a full home Generator. Lovingly maintained, this home presents a wonderful opportunity to personalize the interiors while enjoying the exceptional scale, functional seamless floor plan, and beautiful outdoor setting. Conveniently located just minutes from Holy Innocents’, Temple Sinai, Heards Ferry, Chastain Park , shopping, dining, and everything Sandy Springs City Center has to offer. A rare combination of space, setting, location, and potential in the heart of Sandy Springs!
Active
$1,995,000
5305 Woodridge Forest Trl, Sandy Springs, GA 30327
5beds
8,045sqft
Single Family Residence, Residential
Built in 1985
1.28 Acres Lot
$1,938,800 Zestimate®
$248/sqft
$-- HOA
What's special
- 8 days
- 906
- 69
Likely to sell faster than
Zillow last checked:
Listing updated:
Listed by:
Robyn Zimmerman,
Beacham and Company 404-261-6300,
SHARON F OXMAN,
Beacham and Company
Source: FMLS GA,MLS#: 7867760
Facts & features
Interior
Bedrooms & bathrooms
- Bedrooms: 5
- Bathrooms: 6
- Full bathrooms: 5
- 1/2 bathrooms: 1
- Main level bathrooms: 1
- Main level bedrooms: 1
Rooms
- Room types: Basement, Exercise Room, Family Room, Game Room, Great Room, Office, Other
Heating
- Forced Air, Natural Gas
Cooling
- Ceiling Fan(s), Central Air, Multi Units, Zoned
Appliances
- Included: Dishwasher, Disposal, Double Oven, Dryer, Gas Cooktop, Gas Water Heater, Refrigerator, Self Cleaning Oven, Washer
- Laundry: Laundry Room, Main Level, Sink
Features
- Cathedral Ceiling(s), Central Vacuum, Double Vanity, Entrance Foyer 2 Story, High Ceilings 9 ft Upper, High Ceilings 10 ft Main, High Speed Internet, His and Hers Closets, Tray Ceiling(s), Walk-In Closet(s), Wet Bar
- Flooring: Carpet, Hardwood, Marble, Stone
- Windows: Insulated Windows, Skylight(s), Window Treatments
- Basement: Daylight,Exterior Entry,Finished,Finished Bath,Full,Interior Entry
- Attic: Pull Down Stairs
- Number of fireplaces: 4
- Fireplace features: Gas Starter, Great Room, Keeping Room
- Common walls with other units/homes: No Common Walls
Interior area
- Total structure area: 8,045
- Total interior livable area: 8,045 sqft
- Finished area above ground: 6,545
- Finished area below ground: 1,500
Video & virtual tour
Property
Parking
- Total spaces: 3
- Parking features: Attached, Driveway, Garage, Garage Door Opener, Garage Faces Side, Kitchen Level, Level Driveway
- Attached garage spaces: 3
- Has uncovered spaces: Yes
Accessibility
- Accessibility features: None
Features
- Levels: Three Or More
- Patio & porch: Covered, Front Porch, Rear Porch
- Exterior features: Garden, Gas Grill, Lighting, Private Yard, Storage, No Dock
- Has private pool: Yes
- Pool features: Gunite, Heated, In Ground, Private, Salt Water
- Spa features: None
- Fencing: Back Yard,Fenced
- Has view: Yes
- View description: City, Pool, Trees/Woods
- Waterfront features: None
- Body of water: None
Lot
- Size: 1.28 Acres
- Features: Back Yard, Cul-De-Sac, Landscaped, Private, Sprinklers In Front, Sprinklers In Rear
Details
- Additional structures: Garage(s), Outbuilding
- Parcel number: 17 017500050149
- Other equipment: Generator, Irrigation Equipment
- Horse amenities: None
Construction
Type & style
- Home type: SingleFamily
- Architectural style: Contemporary,European
- Property subtype: Single Family Residence, Residential
Materials
- Stone, Stucco
- Foundation: Concrete Perimeter
- Roof: Composition,Shingle
Condition
- Resale
- New construction: No
- Year built: 1985
Utilities & green energy
- Electric: 110 Volts
- Sewer: Public Sewer
- Water: Public
- Utilities for property: Cable Available, Electricity Available, Natural Gas Available, Sewer Available, Underground Utilities, Water Available
Green energy
- Energy efficient items: Windows
- Energy generation: None
Community & HOA
Community
- Features: Near Schools, Near Shopping, Near Trails/Greenway, Street Lights
- Security: Carbon Monoxide Detector(s), Secured Garage/Parking, Security Lights, Security System Owned, Smoke Detector(s)
- Subdivision: Woodridge
HOA
- Has HOA: No
Location
- Region: Sandy Springs
Financial & listing details
- Price per square foot: $248/sqft
- Tax assessed value: $1,945,100
- Annual tax amount: $15,484
- Date on market: 11/12/2026
- Cumulative days on market: 24 days
- Electric utility on property: Yes
- Road surface type: Paved
Estimated market value
$1,938,800
$1.84M - $2.04M
$8,618/mo
Price history
| Date | Event | Price |
|---|---|---|
| 11/12/2026 | Listed for sale | $1,995,000$248/sqft |
Source:  FMLS GA #7867760 Report a problem | ||
| 11/12/2026 | Listing removed | $1,995,000$248/sqft |
Source: FMLS GA #7856616 Report a problem | ||
| 11/4/2026 | Price change | $1,995,000-9.1%$248/sqft |
Source: FMLS GA #7856616 Report a problem | ||
| 10/27/2026 | Listed for sale | $2,195,000+6171.4%$273/sqft |
Source: FMLS GA #7856616 Report a problem | ||
| 12/1/2003 | Sold | $35,000$4/sqft |
Source: Public Record Report a problem | ||
Public tax history
| Year | Property taxes | Tax assessment |
|---|---|---|
| 2025 | $15,625 +1.9% | $778,040 +48.1% |
| 2024 | $15,336 +5.3% | $525,520 |
| 2023 | $14,560 -3.5% | $525,520 |
| 2022 | $15,093 +3.9% | $525,520 +10.6% |
| 2021 | $14,521 +9.5% | $475,280 +1.2% |
| 2020 | $13,256 -5.9% | $469,640 +4.2% |
| 2019 | $14,089 | $450,560 +2.4% |
| 2018 | $14,089 | $440,000 |
| 2017 | $14,089 -2.8% | $440,000 -6.4% |
| 2016 | $14,500 -6.9% | $470,000 |
| 2015 | $15,572 +9.2% | $470,000 -4% |
| 2014 | $14,259 -1.6% | $489,440 +11.2% |
| 2013 | $14,486 +12.5% | $440,000 -4.3% |
| 2012 | $12,871 | $460,000 |
| 2011 | -- | $460,000 |
| 2010 | $15,166 | $460,000 -10.5% |
| 2009 | -- | $513,800 +17.5% |
| 2008 | -- | $437,120 |
| 2007 | $12,392 | $437,120 |
Find assessor info on the county website
Monthly payment
Est. payment
Payment breakdown
Explore the cost of this home by adjusting the details. Changes won't be saved.Climate risks
Neighborhood: 30327
Nearby schools
Schools provided by the listing agent
- Elementary: Heards Ferry
- Middle: Ridgeview Charter
- High: Riverwood International Charter
Source: FMLS GA. This data may not be complete. We recommend contacting the local school district to confirm school assignments for this home.
- $2,010,7005 bd6 ba5.4k sqft5295 Woodridge Forest Trl, Sandy Springs, GA 30327Off Market

- $2,105,4004 bd3 ba4.4k sqft5315 Woodridge Forest Trl, Sandy Springs, GA 30327Off Market
- $4,305,0005 bd6 ba8.3k sqft1001 Mount Vernon Hwy NW, Sandy Springs, GA 30327Off Market
- $1,799,7005 bd6 ba4.4k sqft5340 Cross Roads Mnr, Sandy Springs, GA 30327Off Market
Similar homes
- $2,550,0005 bd7 ba6.1k sqft4992 Rebel Trl, Sandy Springs, GA 30327For Sale
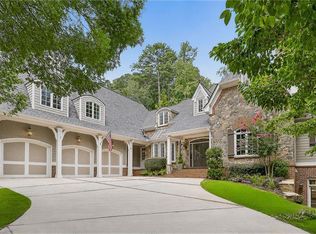
 MLS ID #7842116, Ashley Battleson, Atlanta Fine Homes Sotheby's International. FMLS GA
- $1,599,0005 bd5 ba5.7k sqft1037 Davis Dr, Sandy Springs, GA 30327Active
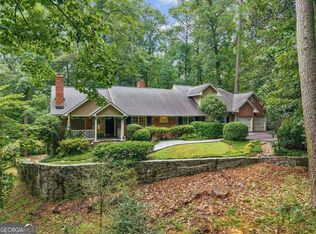
 MLS ID #10828772, Susan Cross, Beacham & Company. GAMLS
- $2,395,0005 bd8 ba6.3k sqft170 Helmsley Dr NE, Atlanta, GA 30327For Sale
 MLS ID #7848171, DAWN ANDERSON, Dorsey Alston Realtors. FMLS GA
- $2,250,0005 bd5 ba5.5k sqft5805 Winterthur Ln NW, Sandy Springs, GA 30328For Sale
 MLS ID #7854441, CHASE MIZELL, Atlanta Fine Homes Sotheby's International. FMLS GA
- $1,875,0005 bd7 ba6.3k sqft4842 Kitty Hawk Dr, Sandy Springs, GA 30342For SaleMLS ID #7848499, Jen Metzger, Atlanta Fine Homes Sotheby's International. FMLS GA
- $1,995,0005 bd6 ba6.2k sqft181 Sentinel Pl NE, Marietta, GA 30067For SaleMLS ID #7738520, CHASE MIZELL, Atlanta Fine Homes Sotheby's International. FMLS GA
- $2,850,0006 bd5 ba8.5k sqft510 Londonberry Rd NW, Atlanta, GA 30327For SaleMLS ID #7776286, JASON HATCHER, Atlanta Fine Homes Sotheby's International. FMLS GA
- $1,795,0004 bd5 ba4.5k sqft1488 Peachtree Battle Ave NW, Atlanta, GA 30327For SaleMLS ID #7845229, CHARLES GUTHRIE, Dorsey Alston Realtors. FMLS GA
- $1,450,0005 bd5 ba4k sqft4830 Rebel Trl NW, Atlanta, GA 30327ActiveMLS ID #10632712, Jasmine Garland, Fresh Vision Realty. GAMLS
- $1,900,0004 bd4 ba4k sqft4261 Paper Mill Rd SE, Marietta, GA 30067For SaleMLS ID #7855020, Brandi Mathieu, T.A. Mathieu Realty, LLC. FMLS GA
- $2,850,0006 bd9 ba7.5k sqft115 Mount Paran Rdg, Atlanta, GA 30327ActiveMLS ID #10714030, Margaret Sallee, BHHS Georgia Properties. GAMLS
- $1,049,0005 bd6 ba4.2k sqft1559 Peachtree Battle Ave NW, Atlanta, GA 30327For SaleMLS ID #7870568, TOM HICKS, Atlanta Fine Homes Sotheby's International. FMLS GA
- $1,995,0005 bd6 ba5k sqft13335 Bishops Ct, Roswell, GA 30075For SaleMLS ID #7854532, Andrea Cueny, Armont Real Estate. FMLS GA
- $1,395,0006 bd7 ba5.6k sqft6370 River Chase Cir, Atlanta, GA 30328For SaleMLS ID #7860774, Shelly Loftus, Dorsey Alston Realtors. FMLS GA
- $1,750,0006 bd5 ba4.7k sqft3003 Cravenridge Dr NE, Atlanta, GA 30319For SaleMLS ID #7869640, Elizabeth Cadenhead, Dorsey Alston Realtors. FMLS GA
- $1,995,0006 bd6 ba5.3k sqft75 26th St NW, Atlanta, GA 30309For SaleMLS ID #7836730, STEPHANIE MCCARTHY, Atlanta Fine Homes Sotheby's International. FMLS GA
- $1,895,0005 bd6 ba5k sqft7 W Andrews Dr NW, Atlanta, GA 30305For SaleMLS ID #7847169, CHARLES GUTHRIE, Dorsey Alston Realtors. FMLS GA
- $1,575,0005 bd5 ba4.2k sqft4595 Peachtree Dunwoody Rd, Sandy Springs, GA 30342ActiveMLS ID #10872010, Cherie Berkley, Jason Mitchell Real Estate Georgia. GAMLS
- $2,850,0006 bd7 ba7.5k sqft4090 Clubland Dr, Marietta, GA 30068For SaleMLS ID #7869746, Brandi Mathieu, T.A. Mathieu Realty, LLC. FMLS GA
- $2,100,0006 bd6 ba7k sqft3184 Andrews Ct NW, Atlanta, GA 30305ActiveMLS ID #10615598, Timothy Jenkins, Trend Atlanta Realty, Inc.. GAMLS
