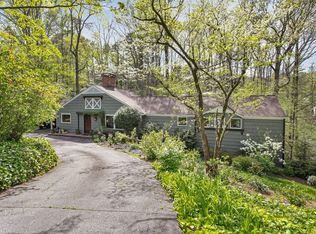
Freshly reintroduced after a substantial renovation process, this beautifully staged residence offers a rare opportunity to own a fully refreshed luxury home in one of Atlanta's most desirable areas. Thoughtful improvements, elevated finishes, and a well-considered floor plan create a seamless balance of comfort, style, and everyday livability. The home now presents with the polish and presence expected at the upper end of the market, making it especially appealing to buyers seeking a move-in-ready experience without the delay or uncertainty of completing renovations themselves. Generous living spaces and refined interiors are complemented by a presentation that feels both sophisticated and welcoming. The layout supports a range of lifestyles, whether for entertaining, quiet daily living, or flexible use of space over time. With its updated condition, elegant staging, and strong sense of value at the current price point, this home stands out as a compelling option for discerning buyers looking for quality, convenience, and a true sense of arrival. A rare chance to step into a residence that is fully prepared for market and ready to enjoy immediately.
Active
$1,499,999
4830 Rebel Trl NW, Atlanta, GA 30327
5beds
4,083sqft
Single Family Residence
Built in 1973
1 Acres Lot
$1,486,900 Zestimate®
$367/sqft
$-- HOA
What's special
Refined interiorsUpdated conditionElevated finishesElegant stagingGenerous living spacesWell-considered floor plan
- 343 days
- 1,138
- 90
Likely to sell faster than
Zillow last checked:
Listing updated:
Listed by:
Jasmine Garland 678-671-1363,
Fresh Vision Realty
Source: GAMLS,MLS#: 10632712
Facts & features
Interior
Bedrooms & bathrooms
- Bedrooms: 5
- Bathrooms: 5
- Full bathrooms: 3
- 1/2 bathrooms: 2
- Main level bathrooms: 1
- Main level bedrooms: 1
Rooms
- Room types: Exercise Room, Family Room, Loft, Laundry
Dining room
- Features: Separate Room
Kitchen
- Features: Breakfast Area
Heating
- Central
Cooling
- Central Air, Zoned
Appliances
- Included: Double Oven, Dishwasher, Disposal, Refrigerator, Ice Maker, Stainless Steel Appliance(s)
- Laundry: In Hall, Laundry Closet, Other
Features
- High Ceilings, Central Vacuum, Soaking Tub, Master On Main Level, Beamed Ceilings, Wet Bar, Walk-In Closet(s), Double Vanity, Separate Shower, Tile Bath
- Flooring: Hardwood, Vinyl, Tile
- Basement: Crawl Space,Daylight,Finished,Bath Finished,Interior Entry,Exterior Entry,Full
- Number of fireplaces: 2
- Fireplace features: Master Bedroom, Family Room, Gas Log
- Common walls with other units/homes: No Common Walls
Interior area
- Total structure area: 4,083
- Total interior livable area: 4,083 sqft
- Finished area above ground: 4,083
- Finished area below ground: 0
Video & virtual tour
Property
Parking
- Total spaces: 4
- Parking features: Garage Door Opener, Garage, Attached
- Has attached garage: Yes
Features
- Levels: Three Or More
- Stories: 3
- Patio & porch: Deck, Screened, Porch
Lot
- Size: 1 Acres
- Features: Steep Slope, Sloped, Private
- Residential vegetation: Wooded
Details
- Parcel number: 17 0163 LL0693
Construction
Type & style
- Home type: SingleFamily
- Architectural style: Contemporary
- Property subtype: Single Family Residence
Materials
- Wood Siding
- Roof: Composition
Condition
- Updated/Remodeled
- New construction: No
- Year built: 1973
Utilities & green energy
- Electric: 220 Volts
- Sewer: Public Sewer
- Water: Public
- Utilities for property: Cable Available, Electricity Available, High Speed Internet, Natural Gas Available, Sewer Connected, Underground Utilities, Phone Available, Water Available
Community & HOA
Community
- Features: None
- Subdivision: Davis Woods
HOA
- Has HOA: No
- Services included: None
Location
- Region: Atlanta
Financial & listing details
- Price per square foot: $367/sqft
- Annual tax amount: $7,594
- Date on market: 10/28/2025
- Cumulative days on market: 343 days
- Listing agreement: Exclusive Right To Sell
- Electric utility on property: Yes
Estimated market value
$1,486,900
$1.41M - $1.56M
$7,871/mo
Price history
| Date | Event | Price |
|---|---|---|
| 7/10/2026 | Price change | $1,499,9990%$367/sqft |
Source:  FMLS GA #7673647 Report a problem FMLS GA #7673647 Report a problem | ||
| 2/23/2026 | Price change | $1,500,000-10.4%$367/sqft |
Source: FMLS GA #7673647 Report a problem | ||
| 12/30/2025 | Price change | $1,675,000-1.2%$410/sqft |
Source:  GAMLS #10632712 Report a problem GAMLS #10632712 Report a problem | ||
| 10/28/2025 | Listed for sale | $1,695,000-10.8%$415/sqft |
Source: GAMLS #10632712 Report a problem | ||
| 10/25/2025 | Listing removed | $1,900,000$465/sqft |
Source: GAMLS #10476756 Report a problem | ||
| 3/13/2025 | Listed for sale | $1,900,000$465/sqft |
Source: GAMLS #10476756 Report a problem | ||
Public tax history
Tax history is unavailable.
Monthly payment
Est. payment
Payment breakdown
Explore the cost of this home by adjusting the details. Changes won't be saved.Climate risks
Neighborhood: Northside Woods
Nearby schools
Schools provided by the listing agent
- Elementary: Heards Ferry
- Middle: Ridgeview
- High: Riverwood
Source: GAMLS. This data may not be complete. We recommend contacting the local school district to confirm school assignments for this home.

Similar homes
- $1,500,0008 bd6 ba5.5k sqft1351 Paces Forest Dr NW, Atlanta, GA 30327For Sale

 MLS ID #7847763, James YEH, TruPorch Homes. FMLS GA
 - $1,399,0005 bd6 ba4.2k sqft1559 Peachtree Battle Ave NW, Atlanta, GA 30327For Sale
 MLS ID #7847361, TOM HICKS, Atlanta Fine Homes Sotheby's International. FMLS GA
 - $1,350,0004 bd3 ba3.4k sqft4217 Paces Ferry Rd SE, Atlanta, GA 30339For Sale
 MLS ID #7848562, Erin Yabroudy, Atlanta Fine Homes Sotheby's International. FMLS GA
 - $2,095,0005 bd5 ba5.9k sqft220 Powers Cv, Sandy Springs, GA 30327For Sale
 MLS ID #7831674, CHASE MIZELL, Atlanta Fine Homes Sotheby's International. FMLS GA
 - $1,300,0004 bd3 ba3k sqft45 Michelle Cir, Sandy Springs, GA 30342For SaleMLS ID #7833924, EYDIE KOONIN, Atlanta Fine Homes Sotheby's International. FMLS GA
- $1,150,0005 bd4 ba4k sqft3700 Cloudland Dr NW, Atlanta, GA 30327For SaleMLS ID #7780231, Ben Hirsh, Hirsh Real Estate Buckhead.com. FMLS GA
- $1,095,0005 bd5 ba3.8k sqft2321 Bohler Rd NW, Atlanta, GA 30327For SaleMLS ID #7842274, STEWART HAMMOND, HOME Luxury Real Estate. FMLS GA
- $1,450,0004 bd4 ba4.1k sqft2810 Northside Dr NW, Atlanta, GA 30305Active
 MLS ID #10792867, Ola Osunneye, BHGRE Metro Brokers. GAMLS
 - $1,495,0004 bd5 ba4.3k sqft1372 Noel Dr NE, Atlanta, GA 30319ActiveMLS ID #10789418, Gail Laney, REMAX Around Atlanta. GAMLS
- $2,000,0006 bd5 ba4.4k sqft1180 E Beechwood Dr NW, Atlanta, GA 30327ActiveMLS ID #10735194, Anita Kauka, Harry Norman Realtors. GAMLS
- $1,795,0006 bd5 ba4.3k sqft4029 Emma Ln NE, Atlanta, GA 30342For SaleMLS ID #7785321, TOM ARMENTROUT, Atlanta Fine Homes Sotheby's International. FMLS GA
- $1,249,9003 bd3 ba2.2k sqft460 Valley Green Dr NE, Atlanta, GA 30342For SaleMLS ID #7823988, The Loudermilk Group, Keller Williams Buckhead. FMLS GA
- $1,795,0005 bd6 ba3.8k sqft585 Mountain Way NE, Atlanta, GA 30342For SaleMLS ID #7834690, JARED SAPP, Atlanta Fine Homes Sotheby's International. FMLS GA
- $1,395,0005 bd4 ba3.4k sqft3534 Vanet Rd, Chamblee, GA 30341For SaleMLS ID #7832551, MARSHALL SAUL, Atlanta Fine Homes Sotheby's International. FMLS GA
- $1,495,0005 bd6 ba6k sqft6297 Windward Pkwy, Alpharetta, GA 30005For SaleMLS ID #7843692, Aliaa Alsafadi, Keller Williams Realty Atlanta Partners. FMLS GA
- $798,7505 bd4 ba3.1k sqft570 Elden Dr, Sandy Springs, GA 30342For SaleMLS ID #7821206, BILL AMES, Ames Realty Group, Inc.. FMLS GA
- $1,450,0007 bd7 ba5.1k sqft5120 Post Oak Tritt Rd NE, Roswell, GA 30075For SaleMLS ID #7820611, Alex Egan, Peachtree Town & Country. FMLS GA
- $1,699,0005 bd5 ba4k sqft6770 Prelude Dr, Sandy Springs, GA 30328For SaleMLS ID #7820560, Avi Shemesh, Chapman Hall Realty. FMLS GA
- $2,195,0004 bd5 ba5.3k sqft1466 Peachtree Battle Ave NW, Atlanta, GA 30327For SaleMLS ID #7826525, ADAM ELLIS, Atlanta Fine Homes Sotheby's International. FMLS GA
