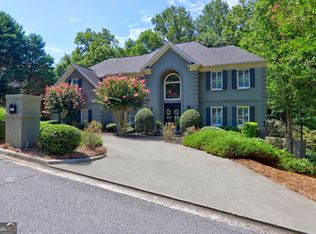
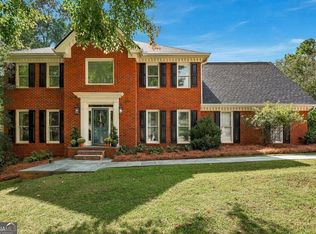
A Huntcliff Retreat with a Private Pool. Set on nearly an acre in Huntcliff, 8430 Valemont Drive brings together a private pool, generous outdoor living spaces and more than 5,000 square feet across three finished levels. Five bedrooms, four-and-a-half baths and a flexible layout provide space to gather, host guests, work and unwind. A two-story foyer welcomes you with detailed millwork, a striking staircase and an open upper gallery. Expansive windows fill the great room with natural light, while a stone fireplace anchors the space. A separate formal dining room makes entertaining easy, and the formal living room offers a setting for conversation, music or a home office. The kitchen features a gas cooktop, built-in appliances and a bright breakfast area with access to the deck. Upstairs, the spacious primary suite includes a fireplace and a bath with a separate tub and shower. Additional bedrooms offer flexibility for guests and everyday living. The finished walk-out lower level extends the home’s possibilities with a bedroom, full bath, kitchenette and bar, gathering space, an exercise room and a breakfast area with outdoor access. It’s a versatile setting for hosting overnight guests or enjoying a separate space to relax. Buyer Incentive! Receive a FREE 1/0 Interest Rate Buydown.providing a lower interest rate and monthly payment for the first year. Terms and eligibility requirements apply.
Active
$1,249,900
8430 Valemont Dr, Sandy Springs, GA 30350
5beds
5,107sqft
Single Family Residence, Residential
Built in 2002
0.97 Acres Lot
$1,209,800 Zestimate®
$245/sqft
$-- HOA
What's special
Finished walk-out lower levelPrivate poolStriking staircaseSeparate formal dining roomDetailed millworkTwo-story foyerOpen upper gallery
- 41 days
- 1,459
- 127
Zillow last checked:
Listing updated:
Listed by:
Avi Shemesh,
Chapman Hall Realty 404-663-3735
Source: FMLS GA,MLS#: 7828743
Facts & features
Interior
Bedrooms & bathrooms
- Bedrooms: 5
- Bathrooms: 5
- Full bathrooms: 4
- 1/2 bathrooms: 1
Rooms
- Room types: Basement, Bonus Room, Other
Primary bedroom
- Features: Oversized Master
- Level: Oversized Master
Bedroom
- Features: Oversized Master
Primary bathroom
- Features: Double Vanity, Separate His/Hers, Whirlpool Tub
Dining room
- Features: Seats 12+, Separate Dining Room
Kitchen
- Features: Cabinets Stain, Eat-in Kitchen, Solid Surface Counters, View to Family Room
Heating
- Central
Cooling
- Central Air
Appliances
- Included: Dishwasher, Disposal, Double Oven, Gas Cooktop, Gas Oven, Gas Range, Microwave, Refrigerator, Washer
- Laundry: Laundry Room, Main Level
Features
- Entrance Foyer, Entrance Foyer 2 Story, High Ceilings 10 ft Main, High Ceilings 10 ft Upper, High Speed Internet, Tray Ceiling(s), Walk-In Closet(s)
- Flooring: Ceramic Tile, Hardwood, Luxury Vinyl
- Windows: None
- Basement: Exterior Entry,Finished,Finished Bath,Full,Walk-Out Access
- Number of fireplaces: 2
- Fireplace features: Family Room, Master Bedroom
- Common walls with other units/homes: No Common Walls
Interior area
- Total structure area: 5,107
- Total interior livable area: 5,107 sqft
Video & virtual tour
Property
Parking
- Parking features: Garage Faces Side
- Has garage: Yes
Accessibility
- Accessibility features: None
Features
- Levels: Three Or More
- Patio & porch: Rear Porch, Wrap Around
- Exterior features: Balcony
- Pool features: In Ground
- Has spa: Yes
- Spa features: Bath, Community
- Fencing: None
- Has view: Yes
- View description: Rural, Trees/Woods
- Waterfront features: None
- Body of water: None
Lot
- Size: 0.97 Acres
- Features: Back Yard
Details
- Additional structures: None
- Parcel number: 17 0026 LL0633
- Other equipment: None
- Horse amenities: None
Construction
Type & style
- Home type: SingleFamily
- Architectural style: Traditional
- Property subtype: Single Family Residence, Residential
Materials
- Other
- Foundation: None
- Roof: Shingle
Condition
- Resale
- New construction: No
- Year built: 2002
Utilities & green energy
- Electric: Other
- Sewer: Public Sewer
- Water: Public
- Utilities for property: Cable Available, Electricity Available, Natural Gas Available, Phone Available, Sewer Available, Underground Utilities, Water Available
Green energy
- Energy efficient items: None
- Energy generation: None
Community & HOA
Community
- Features: Near Public Transport, Near Schools, Near Trails/Greenway, Sidewalks, Tennis Court(s)
- Security: Fire Alarm
- Subdivision: Ridgemark
HOA
- Has HOA: No
Location
- Region: Sandy Springs
Financial & listing details
- Price per square foot: $245/sqft
- Tax assessed value: $950,000
- Annual tax amount: $8,537
- Date on market: 8/30/2026
- Cumulative days on market: 61 days
- Electric utility on property: Yes
- Road surface type: Asphalt, Concrete
- Body type: Other
Estimated market value
$1,209,800
$1.15M - $1.27M
$6,957/mo
Price history
| Date | Event | Price |
|---|---|---|
| 8/30/2026 | Listed for sale | $1,249,900-3.8%$245/sqft |
Source:  FMLS GA #7828743 Report a problem FMLS GA #7828743 Report a problem | ||
| 8/30/2026 | Listing removed | $1,299,000$254/sqft |
Source: FMLS GA #7818270 Report a problem | ||
| 8/10/2026 | Listed for sale | $1,299,000+126.3%$254/sqft |
Source: FMLS GA #7818270 Report a problem | ||
| 2/17/2017 | Sold | $574,000-4.2%$112/sqft |
Source:  FMLS GA #5729829 Report a problem FMLS GA #5729829 Report a problem | ||
| 1/9/2017 | Pending sale | $599,000$117/sqft |
Source: Atlanta Fine Homes Sotheby's International Realty #5729829 Report a problem | ||
| 10/5/2016 | Price change | $599,000-3.2%$117/sqft |
Source: Atlanta Fine Homes Sotheby's International Realty #5729829 Report a problem | ||
| 8/4/2016 | Price change | $619,000-4.8%$121/sqft |
Source: Atlanta Fine Homes Sotheby's International Realty #5729829 Report a problem | ||
| 5/26/2016 | Price change | $650,000+3.2%$127/sqft |
Source: Keller Williams - Atlanta - North Forsyth #674082 Report a problem | ||
| 4/28/2016 | Price change | $630,000-3.1%$123/sqft |
Source: KELLER WILLIAMS COMMUNITY PTNR #07573807 Report a problem | ||
| 4/12/2016 | Price change | $650,000+0%$127/sqft |
Source: KELLER WILLIAMS COMMUNITY PTNR #07573807 Report a problem | ||
| 3/15/2016 | Price change | $649,900-2.9%$127/sqft |
Source: CHAPMAN HALL REALTORS #5635115 Report a problem | ||
| 1/13/2016 | Price change | $669,000-0.9%$131/sqft |
Source: CHAPMAN HALL REALTORS #5635115 Report a problem | ||
| 10/9/2015 | Price change | $674,900-1.5%$132/sqft |
Source: CHAPMAN HALL REALTORS #5576120 Report a problem | ||
| 8/1/2015 | Price change | $684,900-1.4%$134/sqft |
Source: CHAPMAN HALL REALTORS #5576120 Report a problem | ||
| 7/1/2015 | Price change | $694,900-0.6%$136/sqft |
Source: CHAPMAN HALL REALTORS #5545029 Report a problem | ||
| 5/27/2015 | Listed for sale | $699,000+419.7%$137/sqft |
Source: CHAPMAN HALL REALTORS #5545029 Report a problem | ||
| 7/5/2001 | Sold | $134,500+92.1%$26/sqft |
Source: Public Record Report a problem | ||
| 5/16/1997 | Sold | $70,000$14/sqft |
Source: Public Record Report a problem | ||
Public tax history
| Year | Property taxes | Tax assessment |
|---|---|---|
| 2025 | $8,537 +3.1% | $380,000 -3.6% |
| 2024 | $8,280 +10.4% | $394,160 +10.2% |
| 2023 | $7,500 -4.2% | $357,600 +20.3% |
| 2022 | $7,830 +0.5% | $297,280 +3% |
| 2021 | $7,789 -3.2% | $288,600 +1.2% |
| 2020 | $8,049 +22.8% | $285,160 +14.4% |
| 2019 | $6,556 | $249,200 +8.5% |
| 2018 | $6,556 | $229,600 +21.1% |
| 2017 | $6,556 +9.1% | $189,520 |
| 2016 | $6,007 -0.3% | $189,520 |
| 2015 | $6,027 +6.5% | $189,520 +9.5% |
| 2014 | $5,660 +4% | $173,000 |
| 2013 | $5,444 -0.3% | $173,000 |
| 2012 | $5,462 | $173,000 -6.2% |
| 2011 | -- | $184,400 |
| 2010 | $5,861 | $184,400 -12.7% |
| 2009 | -- | $211,200 |
| 2008 | -- | $211,200 -0.3% |
| 2007 | $7,063 | $211,760 |
Find assessor info on the county website
Monthly payment
Est. payment
Payment breakdown
Explore the cost of this home by adjusting the details. Changes won't be saved.Climate risks
Neighborhood: Huntcliff
Nearby schools
Schools provided by the listing agent
- Elementary: Ison Springs
- Middle: Sandy Springs
- High: North Springs
Source: FMLS GA. This data may not be complete. We recommend contacting the local school district to confirm school assignments for this home.

Similar homes
- $1,250,0005 bd5 ba7k sqft60 Gladwyne Ridge Dr, Milton, GA 30004For Sale

 MLS ID #7851537, Bonnie Smith, Atlanta Fine Homes Sotheby's International. FMLS GA
 - $1,295,0005 bd5 ba4.4k sqft920 Greyfield Pl, Sandy Springs, GA 30328Active Under Contract

 MLS ID #10848815, Kym Fleming, Atlanta Communities. GAMLS
 - $1,499,0005 bd5 ba5.3k sqft5070 Huntwood Way, Roswell, GA 30075Active
 MLS ID #10869282, Angela Medley, Atlanta Fine Homes - Sotheby's Int'l. GAMLS
 - $975,0005 bd4 ba4.5k sqft235 Meissen Ct, Johns Creek, GA 30022Active
 MLS ID #10867660, Marci Saunders, Northside Realty Partners. GAMLS
 - $1,075,0005 bd4 ba3.8k sqft1010 Brooksglen Dr, Roswell, GA 30075For SaleMLS ID #7846559, REBECCA MEREDITH, HomeSmart. FMLS GA
- $1,390,0007 bd7 ba5.1k sqft5120 Post Oak Tritt Rd NE, Roswell, GA 30075For SaleMLS ID #7820611, Alex Egan, Peachtree Town & Country. FMLS GA
- $999,9005 bd5 ba4.2k sqft2046 Kinsmon Dr, Marietta, GA 30062ActiveMLS ID #10812035, Gabriela Panzera, Harry Norman Realtors. GAMLS
- $1,250,0005 bd5 ba4.6k sqft1529 Richard Stokes Dr, Decatur, GA 30033For SaleMLS ID #7773708, Ashley Michael, NorthGroup Real Estate. FMLS GA
- $1,198,7507 bd6 ba6.4k sqft2436 Fontainebleau Dr, Dunwoody, GA 30360For SaleMLS ID #7811021, Rachel Provow, HOME Luxury Real Estate. FMLS GA
- $1,375,0006 bd5 ba7.5k sqft10335 High Falls Cir, Johns Creek, GA 30022For SaleMLS ID #7834466, Aly Berry, Atlanta Fine Homes Sotheby's International. FMLS GA
- $834,0006 bd4 ba4.8k sqft2217 Birchtree Way, Marietta, GA 30062ActiveMLS ID #10870639, Beatriz Barbosa, Fathom Realty GA, LLC. GAMLS
- $1,100,0006 bd5 ba4.2k sqft1135 Jennifer Oaks Dr, Alpharetta, GA 30004ActiveMLS ID #10812189, Mark D Broyles, BHGRE Metro Brokers. GAMLS
- $949,0004 bd4 ba4.6k sqft4136 Wandering Rose Ln, Marietta, GA 30062ActiveMLS ID #10844230, Karen Cohen, Chapman Hall Realtors. GAMLS
- $994,5004 bd4 ba5.2k sqft540 Clubfield Dr, Roswell, GA 30075For SaleMLS ID #7833827, Rachel Masson, Wynd Realty, LLC. FMLS GA
- $1,145,0004 bd4 ba4.6k sqft682 Austin Dr SE, Smyrna, GA 30082For SaleMLS ID #7843666, Martha OSullivan, Atlanta Communities. FMLS GA
- $1,169,0005 bd4 ba3.8k sqft206 Maggies Rd, Canton, GA 30115ActiveMLS ID #10840001, Katherine Frazier, BHHS Georgia Properties. GAMLS
- $899,0004 bd6 ba6.2k sqft545 Slane Trce, Roswell, GA 30076Active Under ContractMLS ID #10760733, Kathy Starks, Keller Williams Realty Atl. Partners. GAMLS
- $1,450,0005 bd6 ba6.7k sqft4164 Nobleman Point, Peachtree Corners, GA 30097For SaleMLS ID #7839624, MARY BETH MCLAUGHLIN, Atlanta Fine Homes Sotheby's International. FMLS GA
- $1,129,9997 bd5 ba5.6k sqft1091 Fieldstone Trl, Milton, GA 30004ActiveMLS ID #10826722, Tom Stocks, Harry Norman Realtors. GAMLS
- $1,150,0006 bd4 ba5.7k sqft10605 Oxford Mill Cir, Johns Creek, GA 30022For SaleMLS ID #7767231, ANA FORD, Trend Atlanta Realty, Inc.. FMLS GA
