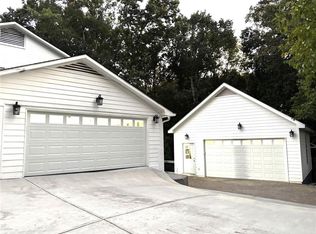
5BD/4.5BA. 4,409 SF. Finished basement with bar + BR + full bath. This isn't a renovation. It's a brand-new home wearing a Sandy Springs address. Rebuilt from framing up, with new roof, HVAC, electrical, plumbing, and windows throughout, it sits on a rare 0.51-acre lot with mature canopy in an established neighborhood. The kitchen is the showstopper: a KitchenAid suite anchored by a commercial-style 36" gas range (six burners, 90,000 BTU), Taj Mahal Quartz waterfall countertops, and soft white cabinetry paired with a stained oak island. Solid-core doors carry the quality into every room. Upstairs, the primary suite is a genuine retreat: oversized bedroom, spa-style bath, and a walk-in closet built for two. Downstairs, a finished basement adds a bar, guest bedroom, and full bath, ideal for entertaining or multigenerational living.
Active
$1,395,000
6040 Blackwater Trl, Atlanta, GA 30328
5beds
3,294sqft
Single Family Residence, Residential
Built in 1974
0.51 Acres Lot
$1,360,100 Zestimate®
$423/sqft
$103/mo HOA
What's special
New roof
- 31 days
- 1,913
- 168
Zillow last checked:
Listing updated:
Listed by:
Barry Hayut,
Savant Homes, LLC 678-701-9122
Source: FMLS GA,MLS#: 7841739
Facts & features
Interior
Bedrooms & bathrooms
- Bedrooms: 5
- Bathrooms: 5
- Full bathrooms: 4
- 1/2 bathrooms: 1
Rooms
- Room types: Basement, Family Room, Living Room
Primary bedroom
- Features: Oversized Master
- Level: Oversized Master
Bedroom
- Features: Oversized Master
Primary bathroom
- Features: Separate Tub/Shower, Soaking Tub
Dining room
- Features: Open Concept, Separate Dining Room
Kitchen
- Features: Breakfast Room, Cabinets Stain, Cabinets White, Kitchen Island, Stone Counters, View to Family Room
Heating
- Central, Hot Water, Natural Gas
Cooling
- Ceiling Fan(s), Central Air, Gas
Appliances
- Included: Dishwasher, Disposal, Double Oven, Electric Oven, Gas Range, Microwave, Range Hood, Refrigerator
- Laundry: Laundry Room
Features
- Crown Molding, Double Vanity, Dry Bar, Entrance Foyer, High Ceilings 9 ft Main, Recessed Lighting, Wet Bar
- Flooring: Hardwood
- Windows: Double Pane Windows
- Basement: Daylight,Finished,Full
- Number of fireplaces: 1
- Fireplace features: Family Room
- Common walls with other units/homes: No Common Walls
Interior area
- Total structure area: 3,294
- Total interior livable area: 3,294 sqft
- Finished area above ground: 3,294
- Finished area below ground: 1,115
Video & virtual tour
Property
Parking
- Total spaces: 2
- Parking features: Attached, Garage
- Attached garage spaces: 2
Accessibility
- Accessibility features: None
Features
- Levels: Three Or More
- Patio & porch: Deck
- Exterior features: Rain Gutters
- Pool features: None
- Spa features: None
- Fencing: None
- Has view: Yes
- View description: Neighborhood
- Waterfront features: None
- Body of water: None
Lot
- Size: 0.51 Acres
- Features: Back Yard, Front Yard, Landscaped
Details
- Additional structures: None
- Parcel number: 17 016900010042
- Other equipment: None
- Horse amenities: None
Construction
Type & style
- Home type: SingleFamily
- Architectural style: Traditional
- Property subtype: Single Family Residence, Residential
Materials
- Brick Front, HardiPlank Type
- Foundation: Slab
- Roof: Shingle
Condition
- Updated/Remodeled
- New construction: No
- Year built: 1974
Utilities & green energy
- Electric: 110 Volts, 220 Volts in Laundry
- Sewer: Public Sewer
- Water: Public
- Utilities for property: Cable Available, Electricity Available, Natural Gas Available, Phone Available, Sewer Available, Water Available
Green energy
- Energy efficient items: None
- Energy generation: None
Community & HOA
Community
- Features: None
- Security: Smoke Detector(s)
- Subdivision: North Harbor
HOA
- Has HOA: Yes
- Services included: Maintenance Grounds
- HOA fee: $615 semi-annually
Location
- Region: Atlanta
Financial & listing details
- Price per square foot: $423/sqft
- Annual tax amount: $11,312
- Date on market: 9/21/2026
- Cumulative days on market: 32 days
- Ownership: Fee Simple
- Electric utility on property: Yes
- Road surface type: Asphalt
Estimated market value
$1,360,100
$1.29M - $1.43M
$6,122/mo
Price history
| Date | Event | Price |
|---|---|---|
| 9/22/2026 | Listed for sale | $1,395,000+51.6%$423/sqft |
Source:  FMLS GA #7841739 Report a problem | ||
| 9/9/2024 | Sold | $920,000+2.8%$279/sqft |
Source:  GAMLS #10353228 Report a problem | ||
| 8/17/2024 | Pending sale | $895,000$272/sqft |
Source: GAMLS #10353228 Report a problem | ||
| 8/8/2024 | Listed for sale | $895,000$272/sqft |
Source: GAMLS #10353228 Report a problem | ||
Public tax history
Tax history is unavailable.
Monthly payment
Est. payment
Payment breakdown
Explore the cost of this home by adjusting the details. Changes won't be saved.Climate risks
Neighborhood: 30328
Nearby schools
Schools provided by the listing agent
- Elementary: Heards Ferry
- Middle: Ridgeview Charter
- High: Riverwood International Charter
Source: FMLS GA. This data may not be complete. We recommend contacting the local school district to confirm school assignments for this home.
- $600,0005 bd4 ba3.2k sqft6040 Blackwater Trl NW, Sandy Springs, GA 30328Sold
- $1,015,4004 bd4 ba3.9k sqft6030 Blackwater Trl NW, Sandy Springs, GA 30328Off Market

- $1,240,0005 bd5 ba3.1k sqft6050 Blackwater Trl NW, Sandy Springs, GA 30328Sold
- $1,240,0005 bd6 ba3k sqft6050 Blackwater Trl, Atlanta, GA 30328Sold
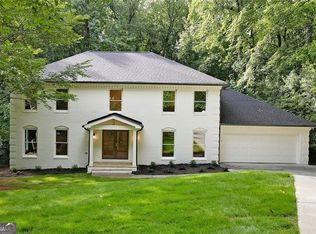
Similar homes
- $1,295,0005 bd4 ba3.9k sqft6835 Castleton Dr, Sandy Springs, GA 30328For Sale
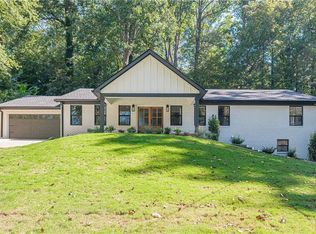
 MLS ID #7857130, DAN PEAK, First United Realty of Ga, Inc.. FMLS GA
- $1,450,0005 bd4 ba3.8k sqft675 Weatherly Ln, Atlanta, GA 30328Active
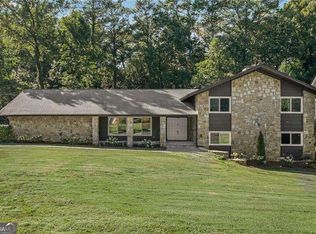
 MLS ID #10869114, Christine L Neumann, Ansley RE | Christie's Int'l RE. GAMLS
- $1,250,0005 bd4 ba4k sqft915 Lost Forest Dr, Sandy Springs, GA 30328Active
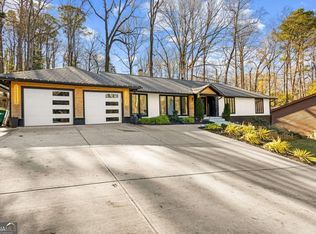 MLS ID #10873688, Keith Wells, eXp Realty. GAMLS
- $1,499,0004 bd4 ba3.5k sqft6630 Williamson Dr NE, Atlanta, GA 30328For Sale
 MLS ID #7853854, ALEXANDER PROPP, Drake Realty of GA, Inc.. FMLS GA
- $1,225,0004 bd5 ba3.9k sqft114 River Park Dr, Sandy Springs, GA 30328For SaleMLS ID #7803851, Lisa Collins, Atlanta Fine Homes Sotheby's International. FMLS GA
- $1,365,0004 bd5 ba4k sqft835 Glengate Pl, Sandy Springs, GA 30328For SaleMLS ID #7853365, Anne Cooper, Dorsey Alston Realtors. FMLS GA
- $1,295,0005 bd5 ba4.4k sqft920 Greyfield Pl, Sandy Springs, GA 30328Active Under ContractMLS ID #10848815, Kym Fleming, Atlanta Communities. GAMLS
- $1,499,0005 bd5 ba4.1k sqft12 Bonnie Ln NE, Sandy Springs, GA 30328ActiveMLS ID #10872808, Lindsay Levin, BHHS Georgia Properties. GAMLS
- $760,0005 bd4 ba2.9k sqft795 Spalding Dr, Sandy Springs, GA 30328ActiveMLS ID #10877539, David Lawhon, Compass. GAMLS
- $775,0004 bd3 ba2.5k sqft95 Whispering Way, Atlanta, GA 30328For SaleMLS ID #7855892, Betsy Meagher, Atlanta Fine Homes Sotheby's International. FMLS GA
- $1,599,0003 bd3 ba2.4k sqft700 Heards Ferry Rd, Atlanta, GA 30328ActiveMLS ID #10856706, Jenea Kennedy, Engel & Völkers Atlanta. GAMLS
- $719,0003 bd2 ba2.6k sqft6651 Castleton Dr, Sandy Springs, GA 30328ActiveMLS ID #10876064, Paul Diana, Keller Williams Realty Buckhead. GAMLS
- $1,275,0005 bd3 ba3.8k sqft5274 Powers Ferry Rd NW, Sandy Springs, GA 30327ActiveMLS ID #10811410, Debbie Shay, Ansley RE | Christie's Int'l RE. GAMLS
- $1,495,0004 bd3 ba3.7k sqft4961 Rebel Trl, Atlanta, GA 30327ActiveMLS ID #10814036, Robin Blass, Harry Norman Realtors. GAMLS
- $1,375,0004 bd3 ba4.8k sqft5633 Aven Rd, Marietta, GA 30068ActiveMLS ID #10832607, Annette Davis, BHHS Georgia Properties. GAMLS
- $749,9994 bd4 ba3.9k sqft7170 Riverside Dr, Sandy Springs, GA 30328For Sale
 MLS ID #185716, Dan Thorp, Century 21 Results. MGMLS
- $770,0005 bd4 ba3.3k sqft205 Marsh Glen Point, Sandy Springs, GA 30328ActiveMLS ID #10734093, Mark Spain, Mark Spain Real Estate. GAMLS
- $920,0004 bd4 ba2.9k sqft265 Marchand Ct, Sandy Springs, GA 30328ActiveMLS ID #10781435, Lisa Cox, Real Estate Gurus Realty. GAMLS
- $749,9994 bd4 ba3.9k sqft7170 Riverside Dr NW, Atlanta, GA 30328ActiveMLS ID #10824722, Dan Thorp, Century 21 Results. GAMLS
