New roof installed 6/26/2026! Tucked into an established East Cobb neighborhood, 2737 Hearthstone Circle offers a fantastic opportunity to renovate, personalize, and build equity in a highly desirable location. The 5 bedroom, 3 bath house has plenty of rooms and the recently remodeled kitchen brings a fresh, modern feel to the heart of the home. Stainless steel appliances with a KitchenAid induction range with quartz countertops and plenty of pantry cabinet storage. The remainder of the property offers the chance for a new owner to update and make it their own. Sold as-is, this home is ideal for buyers looking for value, vision, and location. Enjoy being just a short walk to highly regarded Tritt Elementary School and Hightower Middle school nearby. It is also close to shopping, dining, and parks adding to the appeal. A rare opportunity to create your dream home in one of Marietta's most sought-after areas.
Pending
Price cut: $35.1K (7/7)
$599,900
2737 Hearthstone Cir, Marietta, GA 30062
5beds
3,233sqft
:
Get pre-qualified$3,941/mo
Single Family Residence
Built in 1980
10,280 Square Feet Lot
$595,800 Zestimate®
$186/sqft
$71/mo HOA
What's special
- 76 days |
- 1,065 |
- 32 |
Zillow last checked:
Listing updated:
Listed by:
Minhnuyet Hardy 404-550-8050,
Compass
Source: GAMLS,MLS#: 10763262
Facts & features
Interior
Bedrooms & bathrooms
- Bedrooms: 5
- Bathrooms: 3
- Full bathrooms: 3
- Main level bathrooms: 2
- Main level bedrooms: 3
Rooms
- Room types: Family Room, Other
Dining room
- Features: L Shaped
Kitchen
- Features: Breakfast Area, Pantry, Solid Surface Counters
Heating
- Central
Cooling
- Ceiling Fan(s), Central Air, Zoned
Appliances
- Included: Dishwasher, Disposal, Microwave
- Laundry: In Hall, Laundry Closet
Features
- Other
- Flooring: Carpet, Hardwood, Tile
- Basement: None
- Number of fireplaces: 1
- Fireplace features: Family Room
- Common walls with other units/homes: No Common Walls
Interior area
- Total structure area: 3,233
- Total interior livable area: 3,233 sqft
- Finished area above ground: 2,586
- Finished area below ground: 647
Property
Parking
- Total spaces: 2
- Parking features: Garage, Garage Door Opener, Parking Pad, Side/Rear Entrance
- Has garage: Yes
- Has uncovered spaces: Yes
Features
- Levels: Two
- Stories: 2
- Patio & porch: Deck
- Fencing: Back Yard
- Body of water: None
Lot
- Size: 10,280 Square Feet
- Features: Level, Sloped
Details
- Parcel number: 16061200570
Construction
Type & style
- Home type: SingleFamily
- Architectural style: Traditional
- Property subtype: Single Family Residence
Materials
- Other
- Foundation: Slab
- Roof: Composition
Condition
- Fixer
- New construction: No
- Year built: 1980
Utilities & green energy
- Electric: 220 Volts
- Sewer: Public Sewer
- Water: Public
- Utilities for property: Cable Available, Electricity Available, Natural Gas Available, Water Available
Community & HOA
Community
- Features: Clubhouse, Lake, Playground, Pool, Tennis Court(s)
- Security: Smoke Detector(s)
- Subdivision: Chimney Springs
HOA
- Has HOA: Yes
- Services included: Swimming, Tennis
- HOA fee: $850 annually
Location
- Region: Marietta
Financial & listing details
- Price per square foot: $186/sqft
- Tax assessed value: $551,630
- Annual tax amount: $1,197
- Date on market: 5/13/2026
- Cumulative days on market: 75 days
- Listing agreement: Exclusive Right To Sell
- Electric utility on property: Yes
Estimated market value
$595,800
$566,000 - $626,000
$3,275/mo
Price history
| Date | Event | Price |
|---|---|---|
| 7/16/2026 | Pending sale | $599,900$186/sqft |
Source:  GAMLS #10763262 Report a problem GAMLS #10763262 Report a problem | ||
| 7/7/2026 | Price change | $599,900-5.5%$186/sqft |
Source: GAMLS #10763262 Report a problem | ||
| 5/13/2026 | Listed for sale | $635,000$196/sqft |
Source:  FMLS GA #7769676 Report a problem FMLS GA #7769676 Report a problem | ||
Public tax history
| Year | Property taxes | Tax assessment |
|---|---|---|
| 2024 | $1,201 +27.8% | $220,652 +9.1% |
| 2023 | $940 -18% | $202,288 |
| 2022 | $1,146 +14.2% | $202,288 +30.8% |
| 2021 | $1,004 -1.1% | $154,608 -2.3% |
| 2020 | $1,015 +3.3% | $158,296 +7.3% |
| 2019 | $982 | $147,508 |
| 2018 | $982 | $147,508 +7.4% |
| 2017 | $982 +13.7% | $137,328 |
| 2016 | $864 +0.4% | $137,328 +14.9% |
| 2015 | $861 -1.5% | $119,556 |
| 2014 | $874 +4.4% | $119,556 +13.9% |
| 2013 | $837 -3.8% | $104,984 -5.3% |
| 2012 | $870 | $110,840 |
| 2011 | $870 +16.8% | $110,840 |
| 2010 | $744 | $110,840 |
| 2009 | $744 +7.2% | $110,840 |
| 2006 | $695 -1.6% | $110,840 |
| 2005 | $706 +9.3% | $110,840 +21% |
| 2004 | $646 | $91,632 |
| 2003 | $646 -0.3% | $91,632 |
| 2002 | $647 -64.2% | $91,632 +23.9% |
| 2001 | $1,810 -0.4% | $73,980 |
| 2000 | $1,817 | $73,980 |
Find assessor info on the county website
Monthly payment
Est. payment
Payment breakdown
Explore the cost of this home by adjusting the details. Changes won't be saved.Climate risks
Neighborhood: Chimney Springs
Nearby schools
GreatSchools rating
- 8/10Tritt Elementary SchoolGrades: PK-5Distance: 0.3 mi
- 7/10Hightower Trail Middle SchoolGrades: 6-8Distance: 1 mi
- 10/10Pope High SchoolGrades: 9-12Distance: 2 mi
Schools provided by the listing agent
- Elementary: Tritt
- Middle: Hightower Trail
- High: Pope
Source: GAMLS. This data may not be complete. We recommend contacting the local school district to confirm school assignments for this home.
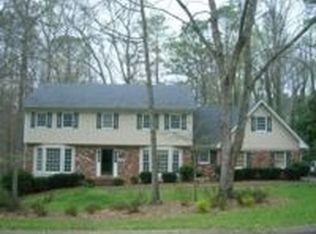
- $720,3005 bd2 ba3.8k sqft2747 Hearthstone Cir, Marietta, GA 30062Off Market
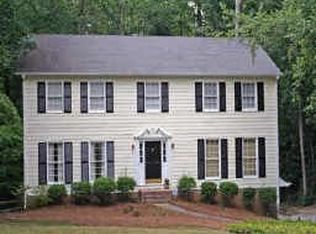
- $665,6004 bd4 ba2.4k sqft2727 Hearthstone Cir, Marietta, GA 30062Off Market
- $639,1003 bd2 ba2.6k sqft2763 Eagle Ridge Rd, Marietta, GA 30062Off Market
- $642,5004 bd2 ba2.1k sqft2753 Eagle Ridge Rd, Marietta, GA 30062Off Market
- $718,9004 bd4 ba3k sqft2738 Hearthstone Cir, Marietta, GA 30062Off Market
- $590,3004 bd2 ba2.3k sqft2728 Hearthstone Cir, Marietta, GA 30062Off Market
- $776,4005 bd3 ba3.5k sqft2757 Hearthstone Cir, Marietta, GA 30062Off Market
- $701,8004 bd3 ba3k sqft2729 Fieldstone Path, Marietta, GA 30062Off Market
A local agent can set up tours, give advice and negotiate with sellers.
Similar homes
- $599,0004 bd3 ba2.2k sqft2167 Heritage Trace Ln, Marietta, GA 30062Active
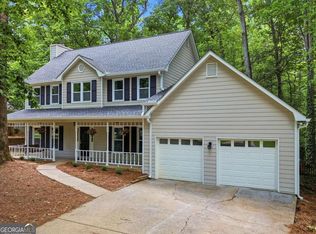
 MLS ID #10803633, Tara Hurst, Coldwell Banker Realty. GAMLS
 - $649,9994 bd3 ba2.6k sqft2212 Heritage Trace Dr, Marietta, GA 30062Active
 MLS ID #10801963, Bill Wunder, Harry Norman Realtors. GAMLS
 - $585,0005 bd4 ba3.2k sqft2110 B T Sheppard Dr, Marietta, GA 30062For Sale

 MLS ID #7795679, CHERYL D BRIGHT SCHALK, Dorsey Alston Realtors. FMLS GA
 - $650,0005 bd3 ba3k sqft3197 Wicks Creek Trl, Marietta, GA 30062Active
 MLS ID #10802440, Val Lemoine, Keller Williams Realty. GAMLS
 - $599,5005 bd3 ba3k sqft4150 Woodlark Ct NE, Roswell, GA 30075Active Under ContractMLS ID #10771532, Josh Pitre, Engel & V?lkers Atlanta. GAMLS
- $600,0004 bd3 ba2.7k sqft4507 N Slope Cir, Marietta, GA 30066ActiveMLS ID #10801197, Michael Daugherty, Atlanta Communities. GAMLS
- $547,5004 bd4 ba3.7k sqft3450 Winfair Pl, Marietta, GA 30062For SaleMLS ID #7771337, Robin Blass, Harry Norman Realtors. FMLS GA
- $660,0004 bd3 ba2.6k sqft2600 Murdock Rd, Marietta, GA 30062For SaleMLS ID #7746321, ANGELA Nunez, Atlanta Communities. FMLS GA
- $479,0004 bd3 ba2.6k sqft2104 Mitchell Ct, Marietta, GA 30062For SaleMLS ID #7807660, Caleigh Hicks, Dorsey Alston Realtors. FMLS GA
- $695,0005 bd4 ba4.8k sqft1462 Brookcliff Dr, Marietta, GA 30062Active Under ContractMLS ID #10784397, Stephanie P Beckwith, Redfin Corporation. GAMLS
- $625,0004 bd3 ba2.7k sqft233 Shadowlake Ct SE, Marietta, GA 30067ActiveMLS ID #10768336, Karen T Sharpless, Keller Williams Realty Atlanta North. GAMLS
- $555,0005 bd3 ba2.3k sqft5213 Willow Mill Dr, Marietta, GA 30068For SaleMLS ID #7739831, Stella Harris, WM Realty, LLC. FMLS GA
- $759,0005 bd4 ba3.3k sqft4683 Oberlin Way, Marietta, GA 30068For SaleMLS ID #7753374, The Hutson Group, Century 21 Results. FMLS GA
- $720,0004 bd3 ba2.6k sqft4587 Gilhams Rd NE, Roswell, GA 30075ActiveMLS ID #10812254, Shani Linder, BHGRE Metro Brokers. GAMLS
- $685,0004 bd3 ba2.5k sqft422 Woodstone West Dr, Marietta, GA 30068For SaleMLS ID #7792979, Kelli Garlock, Atlanta Communities. FMLS GA
- $570,0004 bd3 ba2.3k sqft420 Taberwood Way, Roswell, GA 30076ActiveMLS ID #10776832, Anne Watson-Smith, Keller Williams Realty Atl. Partners. GAMLS
- $595,0005 bd3 ba1.7k sqft1590 Misty River Run, Roswell, GA 30076For SaleMLS ID #7796114, Brian Allgood, Wynd Realty, LLC. FMLS GA
- $440,0003 bd3 ba2.2k sqft3162 Bluff Rd, Marietta, GA 30062For SaleMLS ID #7794009, Thibaud Lucas, LPT Realty, LLC. FMLS GA
- $721,0006 bd3 ba2.8k sqft151 Shadowlawn Rd SE, Marietta, GA 30067For SaleMLS ID #7757468, Melissa Lowman, Virtual Properties Realty. Biz. FMLS GA
- $800,0006 bd4 ba4k sqft4362 Karls Gate Dr, Marietta, GA 30068ActiveMLS ID #10799680, Steve D Matthews, Matthews Real Estate Group. GAMLS
