MOVE-IN READY....MOVE-IN NOW....DON'T LET ANOTHER SUMMER PASS YOU BY WITHOUT YOUR OWN PRVIATE BACKYARD OASIS! JUST COME HOME AND ENJOY. 4 BEDROOMS AND 2 1/2 BATHROOMS, INCLUDING AN OVERSIZED MASTER SUITE WITH 2 HUGE WALK-IN CLOSETS. THE MAIN FLOOR INCLUDES AN OPEN GREAT RM/LIVING RM COMBO, DEDICATED DINING ROOM, UPDATED KITCHEN WITH BREAKFAST AREA AND A SUPER-LARGE MUD/LAUNDRY ROOM. STEP OUTSIDE ONTO THE EXPANSIVE COMPOSITE DECK THAT OVERLOOKS THE ULTRA PRIVATE POOL. JUST A FEW MILES FROM ROSWELL SQUARE AND GREAT SCHOOLS. RECENT UPGRADES INCLUDE: GARAGE FLOOR EPOXY (2021), NEW REFRIGERATOR, STOVE & DISHWASHER (2021), ELECTRICAL PANEL RECONFIGURATION (2022), INSTALLATION OF POOL HEATER (2023), NEW HVAC (2022 & 2026), NEW COMPOSITE DECK (2023), NEW POOL LINER (2025), BACK YARD FENCE (2023) & NEW WATER HEATER (2022). WELCOME HOME!
Pending
Price cut: $20K (7/23)
$649,999
2212 Heritage Trace Dr, Marietta, GA 30062
4beds
2,697sqft
Single Family Residence
Built in 1986
0.66 Acres Lot
$644,300 Zestimate®
$241/sqft
$38/mo HOA
What's special
Ultra private poolUpdated kitchenExpansive composite deckDedicated dining roomBreakfast areaOversized master suite
- 47 days |
- 1,303 |
- 104 |
Zillow last checked:
Listing updated:
Listed by:
Bill Wunder 404-664-9633,
Harry Norman Realtors
Source: GAMLS,MLS#: 10801963
Facts & features
Interior
Bedrooms & bathrooms
- Bedrooms: 4
- Bathrooms: 3
- Full bathrooms: 2
- 1/2 bathrooms: 1
Rooms
- Room types: Bonus Room
Kitchen
- Features: Breakfast Area
Heating
- Other, Central
Cooling
- Central Air
Appliances
- Included: Dishwasher, Disposal, Gas Water Heater
- Laundry: Mud Room
Features
- Bookcases, Double Vanity, Walk-In Closet(s), Rear Stairs
- Flooring: Hardwood, Carpet
- Windows: Double Pane Windows
- Basement: None
- Attic: Pull Down Stairs
- Number of fireplaces: 1
- Fireplace features: Gas Log
- Common walls with other units/homes: No Common Walls
Interior area
- Total structure area: 2,697
- Total interior livable area: 2,697 sqft
- Finished area above ground: 2,697
- Finished area below ground: 0
Video & virtual tour
Property
Parking
- Total spaces: 4
- Parking features: Garage
- Has garage: Yes
Features
- Levels: Two
- Stories: 2
- Patio & porch: Deck, Porch
- Exterior features: Other
- Has private pool: Yes
- Pool features: In Ground, Heated
- Has spa: Yes
- Spa features: Bath
- Fencing: Fenced,Back Yard
Lot
- Size: 0.66 Acres
- Features: Private
- Residential vegetation: Grassed
Details
- Parcel number: 01009600590
- Special conditions: Covenants/Restrictions
Construction
Type & style
- Home type: SingleFamily
- Architectural style: Traditional
- Property subtype: Single Family Residence
Materials
- Concrete
- Foundation: Slab
- Roof: Composition
Condition
- Resale,Updated/Remodeled
- New construction: No
- Year built: 1986
Utilities & green energy
- Electric: 220 Volts
- Sewer: Public Sewer
- Water: Public
- Utilities for property: Cable Available, Electricity Available, Natural Gas Available, Underground Utilities, Water Available, Sewer Available
Green energy
- Energy efficient items: Thermostat
Community & HOA
Community
- Features: None
- Security: Smoke Detector(s)
- Subdivision: HERITAGE TRACE
HOA
- Has HOA: Yes
- Services included: Tennis, Swimming, Management Fee
- HOA fee: $450 annually
Location
- Region: Marietta
Financial & listing details
- Price per square foot: $241/sqft
- Tax assessed value: $628,870
- Annual tax amount: $7,579
- Date on market: 7/9/2026
- Cumulative days on market: 47 days
- Listing agreement: Exclusive Right To Sell
- Listing terms: Cash,Conventional
- Electric utility on property: Yes
Estimated market value
$644,300
$612,000 - $677,000
$3,540/mo
Price history
| Date | Event | Price |
|---|---|---|
| 8/10/2026 | Pending sale | $649,999$241/sqft |
Source:  GAMLS #10801963 Report a problem GAMLS #10801963 Report a problem | ||
| 7/23/2026 | Price change | $649,999-3%$241/sqft |
Source:  FMLS GA #7802036 Report a problem FMLS GA #7802036 Report a problem | ||
| 7/9/2026 | Listed for sale | $670,000+25.2%$248/sqft |
Source: GAMLS #10801963 Report a problem | ||
| 9/9/2023 | Listing removed | -- |
Source: FMLS GA #6926914 Report a problem | ||
| 9/8/2021 | Sold | $535,000+7%$198/sqft |
Source: FMLS GA #6926914 Report a problem | ||
| 8/9/2021 | Pending sale | $499,900$185/sqft |
Source: GAMLS #9029418 Report a problem | ||
| 8/9/2021 | Contingent | $499,900$185/sqft |
Source: FMLS GA #6926914 Report a problem | ||
| 8/7/2021 | Listed for sale | $499,900+26.6%$185/sqft |
Source: FMLS GA #6926914 Report a problem | ||
| 10/31/2016 | Sold | $395,000+1.3%$146/sqft |
Source:  FMLS GA #5755568 Report a problem FMLS GA #5755568 Report a problem | ||
| 9/29/2016 | Listed for sale | $389,900+30%$145/sqft |
Source: HARRY NORMAN REALTORS #8076456 Report a problem | ||
| 7/25/2008 | Sold | $300,000-4.7%$111/sqft |
Source: Public Record Report a problem | ||
| 4/11/2008 | Listed for sale | $314,900+29.5%$117/sqft |
Source: Keller Williams Realty #3685131 Report a problem | ||
| 11/26/2002 | Sold | $243,200+32.6%$90/sqft |
Source: Public Record Report a problem | ||
| 5/5/1999 | Sold | $183,400+12.5%$68/sqft |
Source: Public Record Report a problem | ||
| 10/21/1996 | Sold | $163,000$60/sqft |
Source: Public Record Report a problem | ||
Public tax history
| Year | Property taxes | Tax assessment |
|---|---|---|
| 2024 | $7,584 +7% | $251,548 +7% |
| 2023 | $7,088 +16.8% | $235,076 +17.6% |
| 2022 | $6,066 +16.1% | $199,856 +16.1% |
| 2021 | $5,225 | $172,172 |
| 2020 | $5,225 +6% | $172,172 +6% |
| 2019 | $4,931 | $162,456 |
| 2018 | $4,931 | $162,456 +7.3% |
| 2017 | $4,931 +53.3% | $151,364 +23.9% |
| 2016 | $3,216 +4.6% | $122,148 +8% |
| 2015 | $3,073 -0.8% | $113,152 |
| 2014 | $3,099 +14.5% | $113,152 +14.1% |
| 2013 | $2,707 -0.8% | $99,172 |
| 2012 | $2,729 -15.9% | $99,172 -14.6% |
| 2011 | $3,246 +5.4% | $116,084 |
| 2010 | $3,080 | $116,084 |
| 2009 | $3,080 +40.4% | $116,084 +25.8% |
| 2006 | $2,194 -0.4% | $92,256 |
| 2005 | $2,204 | $92,256 |
| 2004 | $2,204 +10.7% | $92,256 +11.1% |
| 2003 | $1,991 +5.6% | $83,032 |
| 2002 | $1,886 +16.9% | $83,032 +23.1% |
| 2001 | $1,614 -0.8% | $67,444 |
| 2000 | $1,626 | $67,444 |
Find assessor info on the county website
Monthly payment
Est. payment
Payment breakdown
Explore the cost of this home by adjusting the details. Changes won't be saved.Climate risks
Neighborhood: 30062
Nearby schools
GreatSchools rating
- 8/10Timber Ridge Elementary SchoolGrades: PK-5Distance: 0.9 mi
- 8/10Dodgen Middle SchoolGrades: 6-8Distance: 2.5 mi
- 10/10Walton High SchoolGrades: 9-12Distance: 2.2 mi
Schools provided by the listing agent
- Elementary: Timber Ridge
- Middle: Dodgen
- High: Walton
Source: GAMLS. This data may not be complete. We recommend contacting the local school district to confirm school assignments for this home.
- $532,4003 bd2 ba2k sqft2214 Heritage Trace Dr, Marietta, GA 30062Off Market
- $521,5003 bd2 ba1.9k sqft2210 Heritage Trace Dr, Marietta, GA 30062Off Market
- $554,8003 bd2 ba1.8k sqft2216 Heritage Trace Dr, Marietta, GA 30062Off Market
- $670,6004 bd3 ba2.4k sqft2371 N Forest Dr, Marietta, GA 30062Off Market
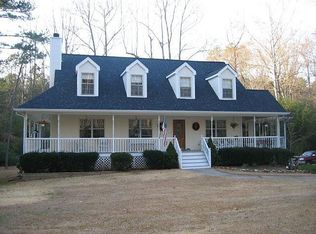
- $620,4003 bd2 ba2.7k sqft2209 Heritage Trace Dr, Marietta, GA 30062Off Market
- $565,1003 bd3 ba2.1k sqft2211 Heritage Trace Dr, Marietta, GA 30062Off Market
- $491,9003 bd3 ba1.6k sqft2208 Heritage Trace Dr, Marietta, GA 30062Off Market
- $701,9004 bd2 ba2.7k sqft2407 Saint Croix Cir, Marietta, GA 30062Off Market
A local agent can set up tours, give advice and negotiate with sellers.
Similar homes
- $650,0004 bd3 ba2.5k sqft2114 Wyeth Walk, Marietta, GA 30062Active

 MLS ID #10811381, Ariel Baverman, Coldwell Banker Realty. GAMLS
 - $645,0004 bd3 ba2.2k sqft1335 Lyndhurst Way, Roswell, GA 30075Active
 MLS ID #10832295, David Wagner, Harry Norman Realtors. GAMLS
 - $675,0004 bd3 ba2.5k sqft422 Woodstone West Dr, Marietta, GA 30068For Sale

 MLS ID #7792979, Kelli Garlock, Atlanta Communities. FMLS GA
 - $575,0004 bd3 ba2.8k sqft1701 Smithwood Dr, Marietta, GA 30062For Sale
 MLS ID #7808269, Robert Clarkson, Century 21 Connect Realty. FMLS GA
 - $585,0005 bd4 ba3.2k sqft2110 B T Sheppard Dr, Marietta, GA 30062For SaleMLS ID #7795679, CHERYL D BRIGHT SCHALK, Dorsey Alston Realtors. FMLS GA
- $635,0003 bd2 ba2.4k sqft3445 Fox Hollow Dr, Marietta, GA 30068ActiveMLS ID #10816380, Robin Blass, Harry Norman Realtors. GAMLS
- $665,0004 bd3 ba3.6k sqft1709 Tappahannock Trl, Marietta, GA 30062Active Under ContractMLS ID #10773431, Susan Chambers, Hester Group, REALTORS. GAMLS
- $615,0004 bd3 ba2.9k sqft4937 Chalden Ln NE, Marietta, GA 30066For SaleMLS ID #7818216, Mi Yi, Wealthpoint Realty, LLC.. FMLS GA
- $545,0004 bd3 ba2.9k sqft4397 Windsor Oaks Cir, Marietta, GA 30066ActiveMLS ID #10828105, Stella Harris, WM Realty LLC. GAMLS
- $620,0004 bd3 ba2.7k sqft313 Windsong Way, Woodstock, GA 30188ActiveMLS ID #10831589, Whitney B Crawford, Atlanta Communities. GAMLS
- $569,9004 bd3 ba3.3k sqft1489 Kincaid Rd, Marietta, GA 30066ActiveMLS ID #10814904, Iliana Icen, BHHS Georgia Properties. GAMLS
- $595,0003 bd3 ba2.8k sqft181 W Lake Dr, Mountain Park, GA 30075For SaleMLS ID #7816895, Path Post Team, Path & Post Real Estate. FMLS GA
- $405,0004 bd3 ba2.2k sqft2075 Arrowhead Trl, Marietta, GA 30062Active Under ContractMLS ID #10783763, Woodtke Group, Atlanta Communities. GAMLS
- $639,0005 bd3 ba3.1k sqft4085 Howell Ferry Rd, Duluth, GA 30096For SaleMLS ID #7825044, YANG SOOK KWON, America Realty Center, Inc.. FMLS GA
- $695,0004 bd4 ba3.7k sqft560 Park Ln SE, Marietta, GA 30067ActiveMLS ID #10715548, Kimberly Eslinger, Compass. GAMLS
- $749,9004 bd4 ba3.2k sqft4622 Kings Down Rd, Atlanta, GA 30338ActiveMLS ID #10825116, Robin Blass, Harry Norman Realtors. GAMLS
- $649,0004 bd3 ba2.4k sqft2027 Woodside Park Dr, Woodstock, GA 30188Active Under ContractMLS ID #10788121, Holly Pecht, Maximum One Grt. Atl. REALTORS. GAMLS
- $721,0006 bd3 ba2.8k sqft151 Shadowlawn Rd SE, Marietta, GA 30067For SaleMLS ID #7757468, Melissa Lowman, Virtual Properties Realty. Biz. FMLS GA
- $650,0005 bd3 ba2.2k sqft2458 Dunkerrin Ln, Dunwoody, GA 30360For SaleMLS ID #7813831, Pailey Nooromid, Atlanta Fine Homes Sotheby's International. FMLS GA
- $780,0004 bd4 ba3.5k sqft2990 Ascot Ln, Roswell, GA 30076ActiveMLS ID #10829618, Karen A Maglothin, BHHS Georgia Properties. GAMLS
