Life is simply easier in a home like this! Nestled in one of East Cobb's sought-after swim and tennis communities and located in the acclaimed Walton High School District, this beautifully refreshed 3 bedroom, 2 bath ranch offers the perfect blend of comfort, convenience, and everyday living. Step inside to discover a freshly painted interior and brand-new carpet, creating a bright, inviting space that's truly move-in ready. The open floor plan is designed for gathering with family and friends, whether you're hosting holiday celebrations, cheering on your favorite team, or simply enjoying a quiet evening at home. The primary suite on the main level provides a peaceful retreat, while the generous secondary bedrooms offer flexibility for family, guests, or a home office. With everything conveniently on one level, you'll appreciate the ease of stepless living without sacrificing space or functionality. Outside, enjoy a private backyard perfect for relaxing after a long day or spending weekends outdoors. Just beyond your doorstep, the neighborhood's swim and tennis amenities offer the ideal setting to stay active, meet neighbors, and enjoy the vibrant East Cobb lifestyle. Ideally located near Indian Hills Country club, shopping, dining, parks, and major commuter routes, this exceptional Marietta home combines everyday convenience with the award-winning schools and welcoming community that make the Walton High School District one of the area's most desirable places to call home.
Coming soon 08/06
$635,000
3445 Fox Hollow Dr, Marietta, GA 30068
3beds
2,425sqft
:
Get pre-qualified$4,175/mo
Single Family Residence
Built in 1999
0.35 Acres Lot
$659,500 Zestimate®
$262/sqft
$79/mo HOA
What's special
- --
- on Zillow |
- 719
- views |
- 64
- saves |
Zillow last checked:
Listing updated:
Listed by:
Robin Blass robinblass@blassprop.com,
Harry Norman Realtors
Source: GAMLS,MLS#: 10816380
Facts & features
Interior
Bedrooms & bathrooms
- Bedrooms: 3
- Bathrooms: 2
- Full bathrooms: 2
- Main level bathrooms: 2
- Main level bedrooms: 3
Rooms
- Room types: Family Room, Great Room
Dining room
- Features: Seats 12+
Kitchen
- Features: Solid Surface Counters, Pantry
Heating
- Central
Cooling
- Central Air
Appliances
- Included: Dishwasher, Disposal, Refrigerator, Microwave, Gas Water Heater
- Laundry: Laundry Closet
Features
- Double Vanity, Tray Ceiling(s), Walk-In Closet(s)
- Flooring: Hardwood
- Basement: None
- Number of fireplaces: 1
- Fireplace features: Factory Built, Family Room, Gas Log
- Common walls with other units/homes: No Common Walls
Interior area
- Total structure area: 2,425
- Total interior livable area: 2,425 sqft
- Finished area above ground: 2,425
- Finished area below ground: 0
Property
Parking
- Total spaces: 2
- Parking features: Garage
- Has garage: Yes
Accessibility
- Accessibility features: Accessible Entrance
Features
- Levels: One
- Stories: 1
- Patio & porch: Patio
- Body of water: None
Lot
- Size: 0.35 Acres
- Features: Level, Private
Details
- Parcel number: 16105100400
Construction
Type & style
- Home type: SingleFamily
- Architectural style: Ranch
- Property subtype: Single Family Residence
Materials
- Brick
- Roof: Composition
Condition
- Resale
- New construction: No
- Year built: 1999
Utilities & green energy
- Sewer: Public Sewer
- Water: Public
- Utilities for property: Cable Available, Electricity Available, Natural Gas Available, Phone Available, Sewer Available, Water Available
Green energy
- Energy efficient items: Thermostat, Windows
Community & HOA
Community
- Features: Pool, Street Lights, Tennis Court(s)
- Security: Smoke Detector(s)
- Subdivision: FOX HOLLOW U-3
HOA
- Has HOA: Yes
- Services included: Reserve Fund, Tennis
- HOA fee: $950 annually
Location
- Region: Marietta
Financial & listing details
- Price per square foot: $262/sqft
- Tax assessed value: $520,900
- Annual tax amount: $1,563
- Date on market: 8/6/2026
- Listing agreement: Exclusive Agency
- Listing terms: Cash,Conventional,FHA,VA Loan
- Electric utility on property: Yes
Estimated market value
$659,500
$627,000 - $699,000
$3,276/mo
Price history
| Date | Event | Price |
|---|---|---|
| 6/10/2015 | Sold | $375,000$155/sqft |
Source:  FMLS GA #5535756 Report a problem FMLS GA #5535756 Report a problem | ||
| 6/4/2015 | Pending sale | $375,000$155/sqft |
Source: KELLER WILLIAMS RLTY, FIRST ATLANTA #5535756 Report a problem | ||
| 5/7/2015 | Listed for sale | $375,000+15.4%$155/sqft |
Source: KELLER WILLIAMS RLTY, FIRST ATLANTA #5535756 Report a problem | ||
| 8/12/2011 | Listing removed | $325,000$134/sqft |
Source: Keller Williams Realty Atlanta North/East Cobb #4187688 Report a problem | ||
| 3/29/2011 | Price change | $325,000-7.1%$134/sqft |
Source: Keller Williams Realty Atlanta North/East Cobb #4187688 Report a problem | ||
| 2/26/2011 | Listed for sale | $350,000+70.7%$144/sqft |
Source: Keller Williams Realty Atlanta North/East Cobb #4187688 Report a problem | ||
| 3/10/1998 | Sold | $205,000$85/sqft |
Source: Public Record Report a problem | ||
Public tax history
| Year | Property taxes | Tax assessment |
|---|---|---|
| 2024 | $1,567 +15.1% | $208,360 |
| 2023 | $1,361 -7.4% | $208,360 +18.7% |
| 2022 | $1,469 | $175,584 |
| 2021 | $1,469 | $175,584 |
| 2020 | $1,469 | $175,584 |
| 2019 | $1,469 +6.4% | $175,584 +20.2% |
| 2018 | $1,381 | $146,024 |
| 2017 | $1,381 +14.2% | $146,024 |
| 2016 | $1,209 +24.5% | $146,024 +20.1% |
| 2015 | $972 -1.6% | $121,628 |
| 2014 | $987 -1.6% | $121,628 |
| 2013 | $1,003 -1.5% | $121,628 |
| 2012 | $1,019 | $121,628 |
| 2011 | $1,019 +14.6% | $121,628 -4.2% |
| 2010 | $889 | $126,940 |
| 2009 | $889 +10% | $126,940 +10% |
| 2006 | $808 -1.4% | $115,348 |
| 2005 | $819 -2% | $115,348 -4.5% |
| 2004 | $836 +13.7% | $120,776 +36.4% |
| 2003 | $736 -0.1% | $88,548 |
| 2002 | $737 -5% | $88,548 |
| 2001 | $776 -3% | $88,548 |
| 2000 | $800 | $88,548 |
Find assessor info on the county website
Monthly payment
Est. payment
Payment breakdown
Explore the cost of this home by adjusting the details. Changes won't be saved.Climate risks
Neighborhood: 30068
Nearby schools
GreatSchools rating
- 8/10East Side Elementary SchoolGrades: PK-5Distance: 1 mi
- 8/10Dodgen Middle SchoolGrades: 6-8Distance: 1.8 mi
- 10/10Walton High SchoolGrades: 9-12Distance: 1.8 mi
Schools provided by the listing agent
- Elementary: East Side
- Middle: Dodgen
- High: Walton
Source: GAMLS. This data may not be complete. We recommend contacting the local school district to confirm school assignments for this home.
- $659,5003 bd3 ba2.4k sqft3449 Fox Hollow Dr, Marietta, GA 30068Off Market
- $617,2004 bd3 ba2.5k sqft3441 Fox Hollow Dr, Marietta, GA 30068Off Market

- $650,3004 bd3 ba2.5k sqft736 Robinson Farms Dr, Marietta, GA 30068Off Market
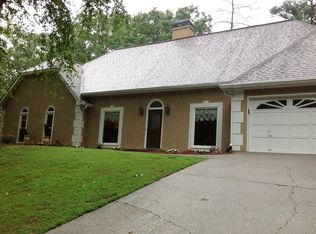
- $782,1005 bd4 ba2.8k sqft3452 Fox Hollow Dr, Marietta, GA 30068Off Market
- $618,5003 bd2 ba2.4k sqft3453 Fox Hollow Dr, Marietta, GA 30068Off Market
- $681,8004 bd3 ba2.6k sqft738 Robinson Farms Dr, Marietta, GA 30068Off Market
- $525,0004 bd3 ba2.4k sqft3448 Fox Hollow Dr, Marietta, GA 30068Sold
- $895,4004 bd5 ba3.6k sqft915 Fox Hollow Way, Marietta, GA 30068Off Market
A local agent can set up tours, give advice and negotiate with sellers.
Similar homes
- $--4 bd3 ba2.8k sqft608 Holt Rd NE, Marietta, GA 30068Auction
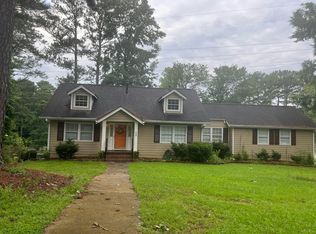 Auction.com 2
 - $--3 bd2 ba1.4k sqft1755 Jody Dr NE, Marietta, GA 30066Auction
 Auction.com 2
 - $--3 bd4 ba2.7k sqft3555 Sanderlings Ct NW, Kennesaw, GA 30152Auction
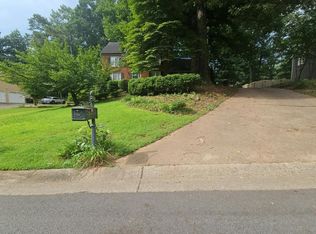 Auction.com 2
 - $--3 bd2 ba1.9k sqft199 Howell Dr, Canton, GA 30115Auction
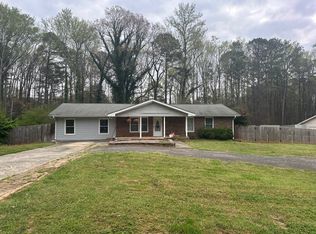 Auction.com 2
 - $--3 bd2 ba1.7k sqft3910 Sharpel Ln NW, Kennesaw, GA 30152AuctionAuction.com 2
- $--4 bd3 ba3k sqft1120 Parkland Run SE, Smyrna, GA 30082AuctionAuction.com 2
- $--4 bd4 ba2.9k sqft3993 Glen Meadow Dr, Peachtree Corners, GA 30092AuctionAuction.com 2
- $--4 bd3 ba2.3k sqft527 Keeneland Ave, Woodstock, GA 30189AuctionXome
- $875,0003 bd3 ba2.6k sqft3740 Clubland Dr, Marietta, GA 30068For Sale
 MLS ID #7741005, Andrea Seeney, Atlanta Fine Homes Sotheby's International. FMLS GA
 - $--4 bd3 ba2.9k sqft2041 Devonhurst Dr, Powder Springs, GA 30127AuctionXome
- $--4 bd3 ba2.8k sqft6005 Fairwood Bnd NW, Acworth, GA 30101AuctionAuction.com 2
- $--3 bd3 ba2.3k sqft932 Hawkhorn Ct, Alpharetta, GA 30005AuctionXome
- $--3 bd3 ba2k sqft1513 Dickens Pl NW, Kennesaw, GA 30144AuctionAuction.com 2
- $--4 bd3 ba2.5k sqft2306 Holden Way NW, Kennesaw, GA 30144AuctionAuction.com 2
- $--3 bd3 ba2.2k sqft1518 Colony Ct, Norcross, GA 30093AuctionAuction.com 2
- $--3 bd3 ba1.9k sqft508 Talula Ct, Woodstock, GA 30189AuctionAuction.com 2
- $--4 bd3 ba2.5k sqft2250 Worthington Dr, Powder Springs, GA 30127AuctionAuction.com 2
- $--4 bd3 ba2k sqft77 Hunters Grn, Dallas, GA 30157AuctionAuction.com 2
- $--3 bd3 ba2.2k sqft602 S River Farm Dr, Johns Creek, GA 30022AuctionAuction.com 2
- $--4 bd3 ba2.7k sqft1616 Vinery Ln SE, Mableton, GA 30126AuctionAuction.com 2
