Build your dream home on this rare .62+/- acre wide-frontage homesite in the highly desirable Indian Hills Country Club! This premium corner lot is perfect for creating an exceptional street presence with an estate-like arrival, more balanced facade, and superior curb appeal. Imagine a side entry garage, wide driveway option, and overall ideal dimensions for a larger footprint for custom build opportunities. Districted for the trifecta of award-winning East Cobb Schools: Eastside Elementary School, Dickerson Middle School, and Walton High School. Existing home is a mid-century modern ranch on basement with 3 bedrooms, 2.5 baths, formal living and dining rooms, family room with fireplace, and separate storage shed. Step out to the deck to fully envision your future pool and private backyard oasis! Enjoy all the perks of Indian Hills living—minutes from Indian Hills Country Club, with access to golf, tennis, and swimming, as well as proximity to shopping, dining, parks, and Highways 400, 75, and 285. Survey available upon request. Sold "as is", no exceptions. Wide lots of this caliber are increasingly rare in Indian Hills, offering both immediate appeal and long-term resale value. Do not delay - come see for yourself today!
Active
Price cut: $50K (6/9)
$875,000
3740 Clubland Dr, Marietta, GA 30068
3beds
2,680sqft
:
Get pre-qualifiedN/A
Single Family Residence, Residential
Built in 1970
0.63 Acres Lot
$851,600 Zestimate®
$326/sqft
$-- HOA
What's special
Mid-century modern ranchSide entry garageSeparate storage shedPrivate backyard oasisFamily room with fireplacePremium corner lotSuperior curb appeal
- 93 days |
- 461 |
- 11 |
Zillow last checked:
Listing updated:
Listed by:
Andrea Seeney,
Atlanta Fine Homes Sotheby's International 404-668-7540
Source: FMLS GA,MLS#: 7741005
Facts & features
Interior
Bedrooms & bathrooms
- Bedrooms: 3
- Bathrooms: 3
- Full bathrooms: 2
- 1/2 bathrooms: 1
- Main level bathrooms: 2
- Main level bedrooms: 3
Rooms
- Room types: Bonus Room, Game Room, Living Room, Workshop
Primary bedroom
- Features: Master on Main, Oversized Master
- Level: Master on Main, Oversized Master
Bedroom
- Features: Master on Main, Oversized Master
Primary bathroom
- Features: Tub/Shower Combo
Dining room
- Features: Open Concept, Separate Dining Room
Kitchen
- Features: Breakfast Bar, Breakfast Room, Cabinets White, Kitchen Island, Other Surface Counters, Pantry, Solid Surface Counters, View to Family Room
Heating
- Central, Natural Gas
Cooling
- Ceiling Fan(s), Central Air
Appliances
- Included: Dishwasher, Double Oven
- Laundry: Common Area, Laundry Room, Main Level
Features
- Entrance Foyer, High Ceilings 9 ft Main, High Speed Internet, Walk-In Closet(s)
- Flooring: Ceramic Tile, Hardwood
- Windows: None
- Basement: Interior Entry,Partial
- Number of fireplaces: 1
- Fireplace features: Family Room, Living Room
- Common walls with other units/homes: No Common Walls
Interior area
- Total structure area: 2,680
- Total interior livable area: 2,680 sqft
- Finished area above ground: 1,845
- Finished area below ground: 1,825
Video & virtual tour
Property
Parking
- Total spaces: 2
- Parking features: Garage, Garage Door Opener, Garage Faces Rear
- Garage spaces: 2
Accessibility
- Accessibility features: None
Features
- Levels: Two
- Stories: 2
- Patio & porch: Deck, Rear Porch
- Exterior features: Private Yard
- Pool features: None
- Spa features: None
- Fencing: None
- Has view: Yes
- View description: Golf Course
- Waterfront features: None
- Body of water: None
Lot
- Size: 0.63 Acres
- Features: Back Yard, Corner Lot, Front Yard, Landscaped, Level
Details
- Additional structures: Shed(s), Workshop
- Parcel number: 16111100040
- Other equipment: None
- Horse amenities: None
Construction
Type & style
- Home type: SingleFamily
- Architectural style: Ranch,Traditional
- Property subtype: Single Family Residence, Residential
Materials
- Brick, Brick 4 Sides
- Foundation: None
- Roof: Shingle
Condition
- Resale
- New construction: No
- Year built: 1970
Utilities & green energy
- Electric: None
- Sewer: Public Sewer
- Water: Public
- Utilities for property: Cable Available, Electricity Available, Natural Gas Available, Phone Available, Sewer Available, Water Available
Green energy
- Energy efficient items: None
- Energy generation: None
Community & HOA
Community
- Features: Clubhouse, Country Club, Golf, Homeowners Assoc, Near Schools, Near Shopping, Playground, Pool, Sidewalks, Street Lights, Tennis Court(s)
- Security: Carbon Monoxide Detector(s), Fire Alarm, Secured Garage/Parking, Smoke Detector(s)
- Subdivision: Indian Hills Cc
HOA
- Has HOA: No
Location
- Region: Marietta
Financial & listing details
- Price per square foot: $326/sqft
- Tax assessed value: $478,190
- Annual tax amount: $5,763
- Date on market: 5/5/2026
- Cumulative days on market: 93 days
- Ownership: Fee Simple
- Electric utility on property: Yes
- Road surface type: Asphalt, Paved
Estimated market value
$851,600
$809,000 - $894,000
$3,325/mo
Price history
| Date | Event | Price |
|---|---|---|
| 6/9/2026 | Price change | $875,000-5.4%$326/sqft |
Source:  FMLS GA #7767494 Report a problem FMLS GA #7767494 Report a problem | ||
| 5/5/2026 | Listed for sale | $925,000+131.3%$345/sqft |
Source: FMLS GA #7741005 Report a problem | ||
| 3/30/2026 | Listing removed | $3,000$1/sqft |
Source: Zillow Rentals Report a problem | ||
| 2/3/2026 | Listed for rent | $3,000+9.1%$1/sqft |
Source: Zillow Rentals Report a problem | ||
| 11/29/2022 | Listing removed | -- |
Source: Zillow Rental Network Premium Report a problem | ||
| 9/30/2022 | Listed for rent | $2,750+25%$1/sqft |
Source: Zillow Rental Network Premium Report a problem | ||
| 5/1/2019 | Listing removed | $2,200$1/sqft |
Source: Heritage Home Rentals Report a problem | ||
| 2/22/2019 | Listed for rent | $2,200$1/sqft |
Source: Heritage Home Rentals Report a problem | ||
| 8/19/2017 | Listing removed | $2,200$1/sqft |
Source: Renters Warehouse Report a problem | ||
| 7/16/2017 | Listed for rent | $2,200$1/sqft |
Source: Renters Warehouse Report a problem | ||
| 6/19/2017 | Sold | $400,000+33.3%$149/sqft |
Source: Public Record Report a problem | ||
| 12/8/2006 | Sold | $300,000$112/sqft |
Source: Public Record Report a problem | ||
Public tax history
| Year | Property taxes | Tax assessment |
|---|---|---|
| 2024 | $5,767 -2.9% | $191,276 -2.9% |
| 2023 | $5,941 +23.8% | $197,044 +24.6% |
| 2022 | $4,799 +5.1% | $158,136 +5.1% |
| 2021 | $4,565 +2.6% | $150,400 +2.6% |
| 2020 | $4,448 | $146,552 |
| 2019 | $4,448 +13.1% | $146,552 +13.1% |
| 2018 | $3,934 | $129,620 |
| 2017 | $3,934 +24.8% | $129,620 +2% |
| 2016 | $3,152 +6.8% | $127,044 +10.4% |
| 2015 | $2,953 +11.3% | $115,044 +14.2% |
| 2014 | $2,654 +4.1% | $100,724 +5.9% |
| 2013 | $2,549 +6.8% | $95,104 +8.3% |
| 2012 | $2,386 -0.2% | $87,804 |
| 2011 | $2,390 +5.5% | $87,804 |
| 2010 | $2,267 -3.1% | $87,804 -2.8% |
| 2009 | $2,338 -13% | $90,300 |
| 2006 | $2,686 +11.7% | $90,300 +12.2% |
| 2005 | $2,404 | $80,488 |
| 2004 | $2,404 | $80,488 |
| 2003 | $2,404 | $80,488 |
| 2002 | $2,404 +17.3% | $80,488 +17.9% |
| 2001 | $2,049 +3% | $68,252 |
| 2000 | $1,989 | $68,252 |
Find assessor info on the county website
Monthly payment
Est. payment
Payment breakdown
Explore the cost of this home by adjusting the details. Changes won't be saved.Climate risks
Neighborhood: Indian Hills
Nearby schools
GreatSchools rating
- 8/10East Side Elementary SchoolGrades: PK-5Distance: 1.1 mi
- 9/10Dickerson Middle SchoolGrades: 6-8Distance: 1.5 mi
- 10/10Walton High SchoolGrades: 9-12Distance: 2 mi
Schools provided by the listing agent
- Elementary: East Side
- Middle: Dickerson
- High: Walton
Source: FMLS GA. This data may not be complete. We recommend contacting the local school district to confirm school assignments for this home.
- $2,625,0006 bd8 ba8.6k sqft3661 Clubwood Trl, Marietta, GA 30068Sold
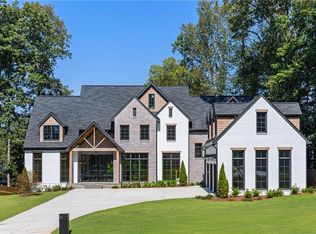
- $2,338,2005 bd7 ba5.2k sqft3730 Clubland Dr, Marietta, GA 30068Off Market
- $675,0004 bd3 ba2.6k sqft3745 Clubland Dr, Marietta, GA 30068Sold
- $1,950,0007 bd8 ba7.2k sqft3660 Clubwood Trl, Marietta, GA 30068Sold

- $675,0004 bd4 ba3.8k sqft3651 Clubwood Trl, Marietta, GA 30068Sold
- $594,2003 bd3 ba2k sqft3760 Clubland Dr, Marietta, GA 30068Off Market
- $1,519,3004 bd4 ba3.8k sqft3731 Clubland Dr, Marietta, GA 30068Off Market
- $2,289,4805 bd7 ba5.2k sqft580 Clubwood Ct, Marietta, GA 30068Sold
A local agent can set up tours, give advice and negotiate with sellers.
Similar homes
- $--4 bd3 ba2.8k sqft608 Holt Rd NE, Marietta, GA 30068Auction
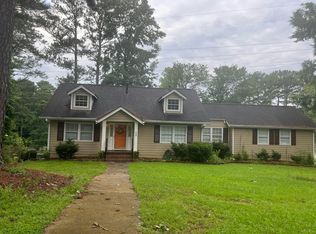 Auction.com 2
 - $685,0004 bd3 ba2.5k sqft422 Woodstone West Dr, Marietta, GA 30068For Sale

 MLS ID #7792979, Kelli Garlock, Atlanta Communities. FMLS GA
 - $--3 bd3 ba2.7k sqft8935 River Run, Sandy Springs, GA 30350Auction
 Auction.com 2
 - $680,0005 bd3 ba2.9k sqft3341 Camelot Dr, Marietta, GA 30062Active

 MLS ID #10817562, Darlene M Coquerel, KDH Realty, LLC. GAMLS
 - $721,0006 bd3 ba2.8k sqft151 Shadowlawn Rd SE, Marietta, GA 30067For SaleMLS ID #7757468, Melissa Lowman, Virtual Properties Realty. Biz. FMLS GA
- $749,9005 bd3 ba3.7k sqft2637 Sunny Ln SE, Marietta, GA 30067For SaleMLS ID #7789539, David Gary, Better Way Atlanta Realty Group, LLC. FMLS GA
- $875,0005 bd4 ba3.2k sqft2735 Misty Morning Ln, Roswell, GA 30076For SaleMLS ID #7810447, MARYANNE WINCHESTER, Atlanta Fine Homes Sotheby's International. FMLS GA
- $--4 bd3 ba2.2k sqft68 Summer Glen Ct, Dallas, GA 30157AuctionXome
- $715,0004 bd3 ba2.9k sqft2312 Woodsfield Ct NE, Marietta, GA 30062For SaleMLS ID #7795763, KRAIG WHEELER, Budget Brokers USA LLC. FMLS GA
- $--3 bd3 ba2.3k sqft932 Hawkhorn Ct, Alpharetta, GA 30005AuctionXome
- $--3 bd2 ba1.6k sqft2107 Trailmark Dr, Decatur, GA 30033AuctionAuction.com 2
- $695,0004 bd4 ba3.7k sqft560 Park Ln SE, Marietta, GA 30067ActiveMLS ID #10715548, Kimberly Eslinger, Compass. GAMLS
- $649,9994 bd3 ba2.6k sqft2212 Heritage Trace Dr, Marietta, GA 30062ActiveMLS ID #10801963, Bill Wunder, Harry Norman Realtors. GAMLS
- $619,9003 bd2 ba1.9k sqft1955 Hitching Post Ln, Marietta, GA 30068Active Under ContractMLS ID #10797218, Linda Ogletree, Atlanta Communities. GAMLS
- $964,0004 bd2 ba2k sqft511 Bart Manous Rd, Canton, GA 30115For SaleMLS ID #7816600, ANGELA SMITH, Crown Realty Inc.. FMLS GA
- $500,0004 bd3 ba2.1k sqft2414 Robin Hood Pl NE, Marietta, GA 30068For SaleMLS ID #7646843, Chunhua Tan, Atlanta Realty Global, LLC.. FMLS GA
- $625,0005 bd3 ba3k sqft3197 Wicks Creek Trl, Marietta, GA 30062ActiveMLS ID #10802440, Val Lemoine, Keller Williams Realty. GAMLS
- $575,0004 bd3 ba2.8k sqft1701 Smithwood Dr, Marietta, GA 30062For SaleMLS ID #7808269, Robert Clarkson, Century 21 Connect Realty. FMLS GA
- $790,0004 bd3 ba2.1k sqft645 Patrick Pl NE, Atlanta, GA 30328For SaleMLS ID #7798832, JIM PARKER, HomeSmart. FMLS GA
- $790,0004 bd3 ba2.1k sqft645 Patrick Pl, Sandy Springs, GA 30328ActiveMLS ID #10798365, Jim Parker, HomeSmart. GAMLS
