STUNNING FULLY-RENOVATED RANCH WITH FINISHED BASEMENT — POPE HIGH SCHOOL DISTRICT! Welcome home to this beautifully renovated ranch in Marietta's established Camelot neighborhood — where an open, sun-filled floor plan meets a top-to-bottom renovation that lets you simply move in and start making memories. The heart of the home is a spacious open-concept living room that flows effortlessly into a brand-new kitchen beneath soaring vaulted ceilings, creating the perfect gathering space for weeknight dinners, holidays, and everything in between. Downstairs, a full finished basement adds an entire second level of living: a large bedroom, a full bath, and a versatile living area ready to become a guest suite, media room, playroom, or private home office. With 5 bedrooms and 3 full baths across 2,973 square feet, there is room for everyone to spread out and grow. The kitchen shines with all-new cabinetry, new countertops, and a full suite of new stainless appliances including range, dishwasher, and microwave. Fresh, durable LVT flooring runs throughout, and every bathroom has been finished with designer tile, new vanities, and new countertops. Stylish new lighting fixtures give the entire home a clean, modern feel from the moment you walk in. The upgrades continue where they count most. A brand-new split HVAC system efficiently heats and cools both the main floor and the basement, and new windows throughout fill the home with natural light while keeping energy costs down. Step outside to a brand-new deck overlooking the private backyard, plus fresh landscaping in both the front and back yards. The refreshed exterior features a freshly painted exterior and new garage doors — striking great curb appeal. The 2-car garage tucks neatly beneath the first floor. This home is also fully smart-home ready for modern living and peace of mind. A complete Ring security package — video doorbell, exterior cameras, and three floodlights — keeps watch over the property, while Nest thermostats, smart lighting, smart ceiling fans, and smart locks put everyday comfort and control at your fingertips. Alexa Echo Show hubs tie it all together, so you can manage lights, climate, and security by voice or from your phone, whether you're home or away. Set on a level one-third-acre lot with NO HOA, this home delivers the freedom and space families are looking for — all within the sought-after Pope High School district and close to top-rated schools, parks, shopping, and dining. Homes this thoughtfully renovated in this location simply don't last long. Come see it before it's gone! Recent improvements include: fully finished basement with new bedroom, full bath, and living space; new kitchen cabinets & countertops; new stainless appliances (range, dishwasher, microwave); new bathroom tile, vanities & countertops; new LVT flooring throughout; new interior paint; new interior doors; new lighting, outlets & plumbing fixtures throughout; new windows; new split HVAC for main level & basement; integrated smart-home package (Ring doorbell, cameras & floodlights, Nest thermostats, smart lights, fans & locks, Alexa Echo Show hubs); brand-new deck; new garage doors & opener
Coming soon 08/07
$680,000
3341 Camelot Dr, Marietta, GA 30062
5beds
2,973sqft
:
Get pre-qualified$4,430/mo
Single Family Residence, Residential
Built in 1975
10,606 Square Feet Lot
$559,200 Zestimate®
$229/sqft
$-- HOA
What's special
- 2 days |
- 156 |
- 5 |
Zillow last checked:
Listing updated:
Listed by:
Darlene Coquerel,
KDH Realty, LLC 678-541-9733
Source: FMLS GA,MLS#: 7813406
Facts & features
Interior
Bedrooms & bathrooms
- Bedrooms: 5
- Bathrooms: 3
- Full bathrooms: 3
- Main level bathrooms: 2
- Main level bedrooms: 4
Rooms
- Room types: Basement, Bonus Room, Computer Room, Dining Room, Exercise Room, Family Room
Primary bedroom
- Features: Master on Main, Other
- Level: Master on Main, Other
Bedroom
- Features: Master on Main, Other
Primary bathroom
- Features: Double Vanity, Shower Only
Dining room
- Features: Separate Dining Room
Kitchen
- Features: Breakfast Bar, Cabinets White, Eat-in Kitchen, Kitchen Island, Pantry, Solid Surface Counters, Stone Counters, View to Family Room
Heating
- Central, Electric
Cooling
- Ceiling Fan(s), Central Air, Electric
Appliances
- Included: Dishwasher, Disposal, Electric Water Heater, Gas Oven, Gas Range, Microwave
- Laundry: In Basement, Laundry Room
Features
- Crown Molding, Double Vanity, Entrance Foyer, Recessed Lighting, Smart Home
- Flooring: Ceramic Tile, Luxury Vinyl
- Windows: Double Pane Windows
- Basement: Daylight,Driveway Access,Finished,Finished Bath,Full,Walk-Out Access
- Attic: Pull Down Stairs
- Number of fireplaces: 1
- Fireplace features: Family Room
- Common walls with other units/homes: No Common Walls
Interior area
- Total structure area: 2,973
- Total interior livable area: 2,973 sqft
Property
Parking
- Total spaces: 2
- Parking features: Attached, Drive Under Main Level, Garage, Garage Door Opener, Level Driveway
- Attached garage spaces: 2
- Has uncovered spaces: Yes
Accessibility
- Accessibility features: Accessible Entrance
Features
- Levels: Two
- Stories: 2
- Patio & porch: Covered, Deck, Front Porch
- Exterior features: Private Yard, Rain Gutters, No Dock
- Pool features: None
- Spa features: None
- Fencing: Back Yard,Chain Link
- Has view: Yes
- View description: Neighborhood, Trees/Woods
- Waterfront features: None
- Body of water: None
Lot
- Size: 10,606 Square Feet
- Dimensions: 104 x 102
- Features: Back Yard, Corner Lot, Front Yard, Landscaped, Level, Private
Details
- Additional structures: None
- Parcel number: 16062000190
- Other equipment: None
- Horse amenities: None
Construction
Type & style
- Home type: SingleFamily
- Architectural style: Traditional
- Property subtype: Single Family Residence, Residential
Materials
- Brick, Brick 3 Sides, Cement Siding
- Foundation: Block
- Roof: Shingle
Condition
- Updated/Remodeled
- New construction: No
- Year built: 1975
Utilities & green energy
- Electric: 220 Volts, 220 Volts in Garage, Other
- Sewer: Septic Tank
- Water: Public
- Utilities for property: Cable Available, Electricity Available, Natural Gas Available, Water Available
Green energy
- Energy efficient items: Appliances
- Energy generation: None
Community & HOA
Community
- Features: Near Schools, Near Shopping, Sidewalks
- Security: Smoke Detector(s)
- Subdivision: Camelot
HOA
- Has HOA: No
Location
- Region: Marietta
Financial & listing details
- Price per square foot: $229/sqft
- Tax assessed value: $419,070
- Annual tax amount: $895
- Date on market: 7/30/2026
- Electric utility on property: Yes
- Road surface type: Asphalt
Estimated market value
$559,200
$520,000 - $604,000
$2,614/mo
Price history
| Date | Event | Price |
|---|---|---|
| 8/18/2025 | Sold | $390,000+343.7%$131/sqft |
Source: Public Record Report a problem | ||
| 9/28/1998 | Sold | $87,900$30/sqft |
Source: Public Record Report a problem | ||
Public tax history
| Year | Property taxes | Tax assessment |
|---|---|---|
| 2024 | $898 | $167,628 +12.2% |
| 2023 | -- | $149,396 +13.4% |
| 2022 | $791 +2.8% | $131,696 +5.7% |
| 2021 | $770 | $124,604 |
| 2020 | $770 +8.2% | $124,604 +18.5% |
| 2019 | $711 | $105,112 |
| 2018 | $711 | $105,112 |
| 2017 | $711 +9.8% | $105,112 |
| 2016 | $648 +12.2% | $105,112 +48.4% |
| 2015 | $578 -2.2% | $70,820 |
| 2014 | $590 -2.1% | $70,820 |
| 2013 | $603 -65.8% | $70,820 |
| 2012 | $1,766 -15.2% | $70,820 -16.4% |
| 2011 | $2,081 +4.7% | $84,676 |
| 2010 | $1,987 | $84,676 |
| 2009 | $1,987 +64.8% | $84,676 +48.8% |
| 2006 | $1,206 -0.5% | $56,924 |
| 2005 | $1,211 | $56,924 |
| 2004 | $1,211 -28.8% | $56,924 |
| 2003 | $1,700 +40.3% | $56,924 |
| 2002 | $1,212 -6.6% | $56,924 |
| 2001 | $1,298 -12.3% | $56,924 -8.8% |
| 2000 | $1,479 | $62,404 |
Find assessor info on the county website
Monthly payment
Est. payment
Payment breakdown
Explore the cost of this home by adjusting the details. Changes won't be saved.Climate risks
Neighborhood: 30062
Nearby schools
GreatSchools rating
- 8/10Murdock Elementary SchoolGrades: PK-5Distance: 0.6 mi
- 7/10Hightower Trail Middle SchoolGrades: 6-8Distance: 1 mi
- 10/10Pope High SchoolGrades: 9-12Distance: 0.9 mi
Schools provided by the listing agent
- Elementary: Murdock
- Middle: Hightower Trail
- High: Pope
Source: FMLS GA. This data may not be complete. We recommend contacting the local school district to confirm school assignments for this home.
- $560,0005 bd4 ba3.9k sqft3331 Post Oak Tritt Rd, Marietta, GA 30062Off Market
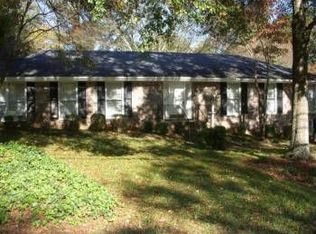
- $527,1004 bd2 ba2.1k sqft3370 Camelot Dr, Marietta, GA 30062Off Market
- $678,0005 bd4 ba3.8k sqft3341 Post Oak Tritt Rd, Marietta, GA 30062Off Market
- $496,7004 bd2 ba1.9k sqft3346 Camelot Dr, Marietta, GA 30062Off Market
- $3,5005 bd3 ba3.8k sqft3336 Camelot Dr, Marietta, GA 30062For Rent
- $335,8003 bd1 ba1k sqft3320 Post Oak Tritt Rd, Marietta, GA 30062Off Market
- $882,8004 bd2 ba3.3k sqft3330 Post Oak Tritt Rd, Marietta, GA 30062Off Market
- $469,500-- bd-- ba-- sqft3330 Post Oak Tritt Rd, Marietta, GA 30062Off Market
A local agent can set up tours, give advice and negotiate with sellers.
Similar homes
- $735,0005 bd4 ba3.2k sqft2246 Chadds Creek Dr, Marietta, GA 30062Active
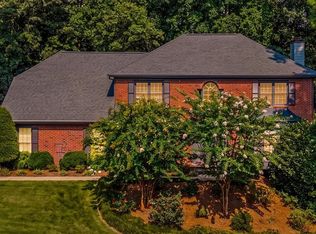
 MLS ID #10812618, Susan Soll, Atlanta Communities. GAMLS
 - $675,0004 bd3 ba3.2k sqft3395 Falling Brook Dr, Marietta, GA 30062Active Under Contract
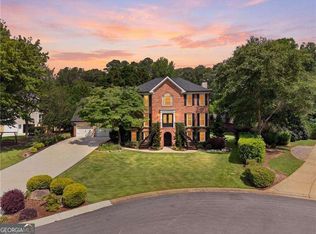 MLS ID #10806635, Renee Bissell, Keller Williams Realty Consultants. GAMLS
 - $649,9005 bd3 ba2.9k sqft2395 Sumter Lake Dr, Marietta, GA 30062Active
 MLS ID #10781530, Susan Steele, David Steele and Associates. GAMLS
 - $625,0004 bd3 ba2.8k sqft2060 Fairport Way, Marietta, GA 30062Active
 MLS ID #10815701, Matthew Baker, BHHS Georgia Properties. GAMLS
 - $685,0004 bd3 ba2.5k sqft2114 Wyeth Walk, Marietta, GA 30062ActiveMLS ID #10811381, Ariel Baverman, Coldwell Banker Realty. GAMLS
- $499,0004 bd3 ba3k sqft2980 Pond View Ct, Marietta, GA 30062For Sale
 MLS ID #7814201, Ellen Eltz, Atlanta Communities. FMLS GA
 - $659,0005 bd3 ba2.7k sqft3041 Coach Ln, Marietta, GA 30062For SaleMLS ID #7810360, Emily Boehmig, Atlanta Fine Homes Sotheby's International. FMLS GA
- $659,9994 bd3 ba2.2k sqft3741 Northpoint Dr, Marietta, GA 30062ActiveMLS ID #10814462, Kaylee D Bellamy, Atlanta Communities. GAMLS
- $699,9994 bd3 ba2.8k sqft3523 Liberty Ridge Trl, Marietta, GA 30062ActiveMLS ID #10798480, Angelica Lopez, Atlantic Real Estate Brokers. GAMLS
- $734,9004 bd3 ba2.9k sqft2312 Woodsfield Ct NE, Marietta, GA 30062For SaleMLS ID #7795763, KRAIG WHEELER, Budget Brokers USA LLC. FMLS GA
- $660,0004 bd3 ba2.6k sqft2600 Murdock Rd, Marietta, GA 30062ActiveMLS ID #10724067, Angela Nunez, Atlanta Communities. GAMLS
- $700,0005 bd4 ba3.2k sqft2210 Smoke Stone Cir, Marietta, GA 30062ActiveMLS ID #10809813, Molly Stone, Keller Williams Realty Atl. Partners. GAMLS
- $689,0005 bd3 ba2.7k sqft2112 Rockland Ct, Marietta, GA 30062ActiveMLS ID #10772488, Rhonda Duffy, Duffy Realty. GAMLS
- $719,8505 bd4 ba3.5k sqft3840 Fenway Xing, Marietta, GA 30062ActiveMLS ID #10812412, Zac Pasmanick, RE/MAX Metro Atlanta Cityside. GAMLS
- $749,0005 bd4 ba3k sqft2320 Brownstone Ct, Marietta, GA 30062ActiveMLS ID #10800778, Patricia Fagiola, Maximum One Grt. Atl. REALTORS. GAMLS
- $699,0005 bd4 ba3.1k sqft3010 Canton Hills Dr, Marietta, GA 30062ActiveMLS ID #10772165, Michael Lacy, Compass. GAMLS
- $625,0005 bd3 ba3k sqft3197 Wicks Creek Trl, Marietta, GA 30062ActiveMLS ID #10802440, Val Lemoine, Keller Williams Realty. GAMLS
- $689,9004 bd3 ba2.7k sqft1459 Brookcliff Dr, Marietta, GA 30062For SaleMLS ID #7796874, Vijayendar Garlapati, GVR Realty, LLC.. FMLS GA
- $499,9003 bd3 ba2.1k sqft3702 Hembree Ln, Marietta, GA 30062ActiveMLS ID #10816061, Jacqueline Smith, Maximum One Grt. Atl. REALTORS. GAMLS
- $749,9005 bd4 ba3.9k sqft3305 Greencastle Way NE, Marietta, GA 30062ActiveMLS ID #10780638, Christian Torres, C.A.M. & Associates. GAMLS
