Special Financing Incentive - Ask about an interest rate buydown. Enjoy a 1% lower-than-market rate for the first year while you get settled in your new home! Recently repositioned with a $30,000 price adjustment, offering exceptional value for this beautifully fully renovated, move-in-ready East Cobb home, ideally situated on a quiet cul-de-sac in the highly sought-after Lassiter High School district with NO HOA. Thoughtfully updated with a seamless blend of modern luxury and timeless character, the home features new windows, new HardiePlank siding, a new roof, a new chimney, and an inviting front porch. The refreshed exterior is further enhanced by two oversized decks, premium garage doors, updated exterior lighting, privacy fencing, and freshly stained decks, front porch, freshly painted exterior and privacy fence. Inside, recessed LED lighting showcases wide-plank luxury vinyl flooring, a striking herringbone tile entry, and wood ceiling beams that add warmth and architectural character. The impressive chef's kitchen features solid wood shaker-style soft-close cabinetry, quartz countertops, antique brass hardware, an oversized waterfall island, a floating vent hood, and new Samsung stainless steel appliances. The primary suite offers a spa-inspired retreat complete with a curbless tiled shower, soaking tub, designer vanity, and private deck access. The additional bathrooms have also been beautifully upgraded with modern vanities, stylish lighting, and designer tile. A standout feature of the home is the private terrace-level mother-in-law suite. With its own entrance, bedroom, spacious living room with a fireplace, kitchenette, fully upgraded bathroom, and dedicated laundry room, this versatile space is ideal for extended family, overnight guests, or potential rental income. For added convenience, the home offers two separate laundry rooms-one upstairs and one on the finished terrace level. Located in the established Spring Wood neighborhood with no HOA, this exceptional property is just minutes from Mabry Park, walking trails, playgrounds, premier shopping, dining, and everyday conveniences. With its thoughtful design, quality renovations, flexible living spaces, and prime East Cobb location, this stunning home presents a truly rare opportunity.
Active
Price cut: $30K (10/8)
$629,999
3741 Northpoint Dr, Marietta, GA 30062
4beds
2,221sqft
Single Family Residence
Built in 1980
10,454 Square Feet Lot
$610,200 Zestimate®
$284/sqft
$-- HOA
What's special
Oversized waterfall islandRecessed led lightingNew roofNew chimneyTwo oversized decksInviting front porchStriking herringbone tile entry
- 80 days
- 703
- 77
Zillow last checked:
Listing updated:
Listed by:
Kaylee D Bellamy 7062399739,
Atlanta Communities
Source: GAMLS,MLS#: 10814462
Facts & features
Interior
Bedrooms & bathrooms
- Bedrooms: 4
- Bathrooms: 3
- Full bathrooms: 3
Rooms
- Room types: Exercise Room, Family Room, Foyer, Game Room, Laundry, Office, Other
Kitchen
- Features: Breakfast Area, Breakfast Room, Kitchen Island, Pantry
Heating
- Central, Forced Air
Cooling
- Ceiling Fan(s), Central Air
Appliances
- Included: Dishwasher, Disposal, Microwave, Other, Refrigerator
- Laundry: Common Area, Upper Level
Features
- Beamed Ceilings, Double Vanity, High Ceilings, In-Law Floorplan, Rear Stairs, Roommate Plan, Vaulted Ceiling(s), Walk-In Closet(s), Wet Bar
- Flooring: Tile
- Windows: Double Pane Windows
- Basement: Bath Finished,Daylight,Exterior Entry,Finished,Full,Interior Entry
- Number of fireplaces: 2
- Fireplace features: Basement, Gas Starter, Living Room
- Common walls with other units/homes: No Common Walls
Interior area
- Total structure area: 2,221
- Total interior livable area: 2,221 sqft
- Finished area above ground: 1,545
- Finished area below ground: 676
Property
Parking
- Total spaces: 4
- Parking features: Attached, Garage, Garage Door Opener, Side/Rear Entrance, Storage
- Has attached garage: Yes
Features
- Levels: Two
- Stories: 2
- Patio & porch: Deck, Patio
- Exterior features: Other
- Fencing: Fenced,Privacy,Wood
- Waterfront features: No Dock Or Boathouse
- Body of water: None
Lot
- Size: 10,454 Square Feet
- Features: Private
- Residential vegetation: Wooded
Details
- Additional structures: Other
- Parcel number: 16033000300
Construction
Type & style
- Home type: SingleFamily
- Architectural style: Contemporary,Other
- Property subtype: Single Family Residence
Materials
- Concrete
- Foundation: Block
- Roof: Composition
Condition
- Updated/Remodeled
- New construction: No
- Year built: 1980
Utilities & green energy
- Sewer: Public Sewer
- Water: Public
- Utilities for property: Natural Gas Available, Other
Green energy
- Energy efficient items: Insulation
Community & HOA
Community
- Features: Walk To Schools, Near Shopping
- Security: Carbon Monoxide Detector(s), Smoke Detector(s)
- Subdivision: Spring Wood
HOA
- Has HOA: No
- Services included: None
Location
- Region: Marietta
Financial & listing details
- Price per square foot: $284/sqft
- Tax assessed value: $367,020
- Annual tax amount: $716
- Date on market: 7/28/2026
- Cumulative days on market: 80 days
- Listing agreement: Exclusive Right To Sell
- Listing terms: 1031 Exchange,Cash,Conventional,FHA,VA Loan
Estimated market value
$610,200
$580,000 - $641,000
$2,931/mo
Price history
| Date | Event | Price |
|---|---|---|
| 10/8/2026 | Price change | $629,999-4.5%$284/sqft |
Source:  GAMLS #10814462 Report a problem GAMLS #10814462 Report a problem | ||
| 7/28/2026 | Listed for sale | $659,999-2.2%$297/sqft |
Source:  FMLS GA #7800304 Report a problem FMLS GA #7800304 Report a problem | ||
| 7/2/2026 | Listing removed | $674,999$304/sqft |
Source: GAMLS #10710556 Report a problem | ||
| 5/7/2026 | Price change | $674,999-3.6%$304/sqft |
Source: GAMLS #10710556 Report a problem | ||
| 3/14/2026 | Listed for sale | $699,999$315/sqft |
Source: FMLS GA #7733441 Report a problem | ||
| 3/11/2026 | Listing removed | $699,999$315/sqft |
Source: GAMLS #10654250 Report a problem | ||
| 2/12/2026 | Price change | $699,999-2.1%$315/sqft |
Source: GAMLS #10654250 Report a problem | ||
| 12/6/2025 | Listed for sale | $714,999-0.6%$322/sqft |
Source: FMLS GA #7689118 Report a problem | ||
| 12/3/2025 | Listing removed | $719,000$324/sqft |
Source: FMLS GA #7656157 Report a problem | ||
| 9/26/2025 | Listed for sale | $719,000$324/sqft |
Source: FMLS GA #7656157 Report a problem | ||
| 9/25/2025 | Listing removed | $719,000$324/sqft |
Source: GAMLS #10567708 Report a problem | ||
| 8/20/2025 | Price change | $719,000-0.1%$324/sqft |
Source: FMLS GA #7616845 Report a problem | ||
| 7/20/2025 | Listed for sale | $720,000+425.5%$324/sqft |
Source: GAMLS #10567708 Report a problem | ||
| 1/24/2025 | Sold | $137,000$62/sqft |
Source: Public Record Report a problem | ||
Public tax history
| Year | Property taxes | Tax assessment |
|---|---|---|
| 2024 | $680 +54.9% | $146,808 +8.7% |
| 2023 | $439 -21.5% | $135,100 +27.1% |
| 2022 | $559 | $106,320 |
| 2021 | $559 +1.4% | $106,320 +2.5% |
| 2020 | $551 +12.7% | $103,708 +25% |
| 2019 | $489 | $82,968 |
| 2018 | $489 | $82,968 +13.9% |
| 2017 | $489 +15.9% | $72,828 |
| 2016 | $422 +7.6% | $72,828 +32.3% |
| 2015 | $392 +7.4% | $55,064 +22.6% |
| 2014 | $365 -2.1% | $44,896 |
| 2013 | $373 -2.1% | $44,896 |
| 2012 | $381 -0.6% | $44,896 |
| 2011 | $383 +0.8% | $44,896 -26.9% |
| 2010 | $380 -4% | $61,444 -7.9% |
| 2009 | $396 +24.1% | $66,720 |
| 2006 | $319 +5.6% | $66,720 +12.4% |
| 2005 | $302 -73.5% | $59,376 |
| 2004 | $1,142 | $59,376 |
| 2003 | $1,142 +19.6% | $59,376 +16% |
| 2002 | $955 -8.4% | $51,180 |
| 2001 | $1,042 +33% | $51,180 +32.8% |
| 2000 | $784 | $38,533 |
Find assessor info on the county website
Monthly payment
Est. payment
Payment breakdown
Explore the cost of this home by adjusting the details. Changes won't be saved.Climate risks
Neighborhood: 30062
Nearby schools
Schools provided by the listing agent
- Elementary: Shallowford Falls
- Middle: Simpson
- High: Lassiter
Source: GAMLS. This data may not be complete. We recommend contacting the local school district to confirm school assignments for this home.

Similar homes
- $675,0004 bd4 ba2.2k sqft3469 Winter Hill Dr, Marietta, GA 30062Active

 MLS ID #10868755, Gabriela Panzera, Harry Norman Realtors. GAMLS
 - $625,0005 bd4 ba3.1k sqft3010 Canton Hills Dr, Marietta, GA 30062Active
 MLS ID #10857149, Michael Lacy, Compass. GAMLS
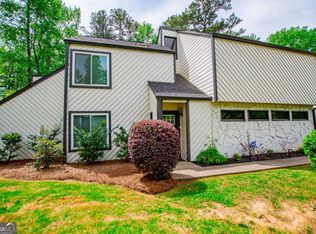
 - $499,9003 bd3 ba2.1k sqft3702 Hembree Ln, Marietta, GA 30062Active
 MLS ID #10816061, Jacqueline Smith, Maximum One Grt. Atl. REALTORS. GAMLS
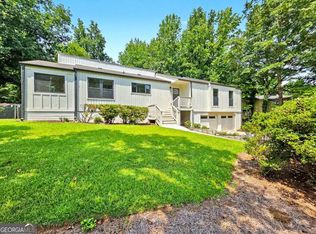
 - $540,0003 bd2 ba2.4k sqft3447 Dry Creek Rd, Marietta, GA 30062Active
 MLS ID #10819458, Stephanie Stapp, HomeSmart. GAMLS
 - $749,0004 bd3 ba2.8k sqft4198 Lake Rill Ct, Marietta, GA 30062ActiveMLS ID #10852303, Anna Wagner, Compass. GAMLS
- $525,0003 bd2 ba2.4k sqft1887 Beaver Dam Ln NE, Marietta, GA 30062ActiveMLS ID #10869388, Rachel Acklin, Keller Williams Rlty. Partners. GAMLS
- $580,0004 bd3 ba2.4k sqft2360 Milstead Cir NE, Marietta, GA 30066ActiveMLS ID #10849253, Jennifer Collier, Coldwell Banker Realty. GAMLS
- $779,0005 bd4 ba2.3k sqft1362 Murdock Rd, Marietta, GA 30062ActiveMLS ID #10840744, River Bonds, Fleur De Lee Realty. GAMLS
- $569,9996 bd3 ba2.4k sqft1720 Aleta Dr, Marietta, GA 30066ActiveMLS ID #10856597, Laura Keyes, Joe Stockdale Real Estate. GAMLS
- $585,0004 bd4 ba2.4k sqft8 Rhodes Dr, Marietta, GA 30068ActiveMLS ID #10801813, Jean Brosius, Atlanta Communities. GAMLS
- $592,0003 bd2 ba1.8k sqft495 Knoll Woods Dr, Roswell, GA 30075ActiveMLS ID #10782754, Gary Sheats, WM Realty LLC. GAMLS
- $699,0003 bd2 ba2.4k sqft480 Surrey Pl, Marietta, GA 30068ActiveMLS ID #10814304, Céline Higgins Evans, Simply List. GAMLS
- $585,0004 bd3 ba2.5k sqft2238 Pinecliff Dr NE, Atlanta, GA 30345ActiveMLS ID #10873956, Shona McNaughton, Homesmart Realty Partners. GAMLS
- $495,0005 bd3 ba2.4k sqft706 Ketchem Dr, Marietta, GA 30066ActiveMLS ID #10846687, Lisa Simpson, I Heart Atlanta Brokerage. GAMLS
- $650,0004 bd3 ba2.6k sqft105 River Terrace Point, Roswell, GA 30076ActiveMLS ID #10798907, Zinah Ghazi, Bluestone Realty. GAMLS
- $619,9993 bd4 ba2.6k sqft169 Woods Dr NE, Marietta, GA 30060ActiveMLS ID #10848499, Angelica Lopez, Atlantic Real Estate Brokers. GAMLS
- $625,0004 bd3 ba2k sqft1564 Bubbling Creek Rd NE, Atlanta, GA 30319ActiveMLS ID #10778184, Dany Drouin, Century 21 Results. GAMLS
- $589,0005 bd3 ba2.8k sqft1465 Dallas Cir SW, Marietta, GA 30064ActiveMLS ID #10852140, Dayna Kinney, Keller Williams Northwest. GAMLS
- $720,0003 bd2 ba2.7k sqft127 Spaulding Ln, Woodstock, GA 30188ActiveMLS ID #10857698, Jim Jenks, RB Realty. GAMLS
- $615,0003 bd3 ba1.9k sqft1930 Overland Xing, Alpharetta, GA 30004ActiveMLS ID #10867734, Callie Ruffus, Keller Williams Realty. GAMLS
