Welcome to this beautifully updated, move-in-ready two-story home where abundant natural light, stylish finishes, and functional living spaces come together to create the perfect place to call home. The bright, updated kitchen features freshly stained cabinetry, sleek quartz countertops, newer stainless steel appliances, and a newly added center island-ideal for casual dining, meal preparation, and entertaining. The adjoining dining area showcases a designer accent wall and flows seamlessly into the impressive family room, complete with soaring cathedral ceilings, a cozy fireplace, and a coordinating accent wall that adds warmth and character. Throughout the main level, you'll find newer luxury vinyl plank flooring and a versatile flex room perfect for a home office, playroom, media room, or additional living space. An updated powder room completes the first floor. Upstairs, two spacious secondary bedrooms share a beautifully renovated hall bath featuring a dual vanity, custom-tiled shower, and skylights that fill the space with natural light. The generous primary suite offers ample closet space and a beautifully updated en-suite bath with a custom-tiled shower, newer vanity, updated lighting, newer toilet, and a skylight that creates a bright, spa-like retreat. Additional features include a one-car garage with a utility room and extra storage space. Step outside to the expansive patio, perfect for entertaining, family gatherings, or relaxing evenings outdoors. Recent exterior improvements include a newly installed retaining wall and an upgraded drainage system, while the oversized driveway offers parking for up to six vehicles. With its thoughtful updates, open and functional floor plan, abundant natural light, and exceptional outdoor living spaces, this meticulously maintained home is truly move-in ready and offers everything today's buyers are looking for. Home is in walking distance to Pope HS.
Active
$499,900
3702 Hembree Ln, Marietta, GA 30062
3beds
2,188sqft
Single Family Residence
Built in 1973
0.35 Acres Lot
$489,000 Zestimate®
$228/sqft
$-- HOA
What's special
Cozy fireplaceGenerous primary suiteNewly installed retaining wallBright updated kitchenAbundant natural lightNewer stainless steel appliancesNewly added center island
- 78 days
- 266
- 41
Zillow last checked:
Listing updated:
Listed by:
Jacqueline Smith 773-988-1855,
Maximum One Grt. Atl. REALTORS,
Karl Smith 773-454-6104,
Maximum One Grt. Atl. REALTORS
Source: GAMLS,MLS#: 10816061
Facts & features
Interior
Bedrooms & bathrooms
- Bedrooms: 3
- Bathrooms: 3
- Full bathrooms: 2
- 1/2 bathrooms: 1
Rooms
- Room types: Den, Office
Dining room
- Features: Dining Rm/Living Rm Combo, Separate Room
Kitchen
- Features: Breakfast Area, Kitchen Island, Solid Surface Counters
Heating
- Central
Cooling
- Ceiling Fan(s), Central Air
Appliances
- Included: Dishwasher, Microwave, Oven/Range (Combo), Refrigerator, Stainless Steel Appliance(s)
- Laundry: Laundry Closet, Upper Level
Features
- Double Vanity, Separate Shower, Tile Bath, Walk-In Closet(s)
- Flooring: Tile, Vinyl
- Windows: Skylight(s)
- Basement: None
- Number of fireplaces: 1
- Fireplace features: Family Room
- Common walls with other units/homes: No Common Walls
Interior area
- Total structure area: 2,188
- Total interior livable area: 2,188 sqft
- Finished area above ground: 2,188
- Finished area below ground: 0
Property
Parking
- Total spaces: 1
- Parking features: Attached, Garage
- Has attached garage: Yes
Features
- Levels: Two
- Stories: 2
- Patio & porch: Patio
- Has view: Yes
- View description: City
- Waterfront features: No Dock Or Boathouse
- Body of water: None
Lot
- Size: 0.35 Acres
- Features: None
Details
- Parcel number: 16046300180
Construction
Type & style
- Home type: SingleFamily
- Architectural style: Contemporary,Traditional
- Property subtype: Single Family Residence
Materials
- Stone, Wood Siding
- Foundation: Slab
- Roof: Composition
Condition
- Resale
- New construction: No
- Year built: 1973
Utilities & green energy
- Electric: 220 Volts
- Sewer: Public Sewer
- Water: Public
- Utilities for property: Cable Available, Electricity Available, Phone Available, Sewer Available, Water Available
Community & HOA
Community
- Features: Street Lights, Walk To Schools
- Security: Smoke Detector(s)
- Subdivision: Hembree Hills
HOA
- Has HOA: No
- Services included: None
Location
- Region: Marietta
Financial & listing details
- Price per square foot: $228/sqft
- Tax assessed value: $404,790
- Annual tax amount: $5,409
- Date on market: 7/30/2026
- Cumulative days on market: 78 days
- Listing agreement: Exclusive Right To Sell
- Listing terms: Cash,Conventional,FHA,VA Loan
- Electric utility on property: Yes
Estimated market value
$489,000
$465,000 - $513,000
$2,827/mo
Price history
| Date | Event | Price |
|---|---|---|
| 7/30/2026 | Listed for sale | $499,900-2.9%$228/sqft |
Source:  FMLS GA #7813460 Report a problem FMLS GA #7813460 Report a problem | ||
| 7/30/2026 | Listing removed | $514,900$235/sqft |
Source: FMLS GA #7798083 Report a problem | ||
| 7/23/2026 | Price change | $514,900-2.8%$235/sqft |
Source: FMLS GA #7798083 Report a problem | ||
| 7/1/2026 | Listed for sale | $529,900-0.9%$242/sqft |
Source: FMLS GA #7798083 Report a problem | ||
| 7/1/2026 | Listing removed | $534,900$244/sqft |
Source:  GAMLS #10778325 Report a problem GAMLS #10778325 Report a problem | ||
| 6/4/2026 | Listed for sale | $534,900-0.9%$244/sqft |
Source: FMLS GA #7782198 Report a problem | ||
| 6/3/2026 | Listing removed | $539,900$247/sqft |
Source: FMLS GA #7754674 Report a problem | ||
| 5/5/2026 | Price change | $539,900-1.8%$247/sqft |
Source: GAMLS #10734902 Report a problem | ||
| 4/17/2026 | Listed for sale | $549,900+13.4%$251/sqft |
Source: FMLS GA #7754674 Report a problem | ||
| 7/1/2024 | Sold | $485,000$222/sqft |
Source: GAMLS #10315207 Report a problem | ||
| 6/23/2024 | Pending sale | $485,000$222/sqft |
Source: GAMLS #10315207 Report a problem | ||
| 6/8/2024 | Listed for sale | $485,000$222/sqft |
Source: FMLS GA #7400596 Report a problem | ||
| 5/23/2024 | Listing removed | $485,000$222/sqft |
Source: FMLS GA #7353807 Report a problem | ||
| 5/8/2024 | Price change | $485,000-2%$222/sqft |
Source: GAMLS #10267739 Report a problem | ||
| 4/26/2024 | Price change | $495,000-1%$226/sqft |
Source: FMLS GA #7353807 Report a problem | ||
| 3/29/2024 | Price change | $500,000-2.9%$229/sqft |
Source: FMLS GA #7353807 Report a problem | ||
| 3/15/2024 | Listed for sale | $515,000+50.6%$235/sqft |
Source: FMLS GA #7353807 Report a problem | ||
| 1/8/2024 | Sold | $342,000+140.8%$156/sqft |
Source: Public Record Report a problem | ||
| 1/22/2008 | Sold | $142,000-3.3%$65/sqft |
Source: Public Record Report a problem | ||
| 11/16/2007 | Listed for sale | $146,900-8.3%$67/sqft |
Source: eWebEngine #3602679 Report a problem | ||
| 11/5/2007 | Sold | $160,203-10.3%$73/sqft |
Source: Public Record Report a problem | ||
| 8/2/2005 | Sold | $178,500+66.8%$82/sqft |
Source: Public Record Report a problem | ||
| 4/5/2000 | Sold | $107,000$49/sqft |
Source: Public Record Report a problem | ||
Public tax history
| Year | Property taxes | Tax assessment |
|---|---|---|
| 2024 | $3,697 +33.5% | $161,916 +12.3% |
| 2023 | $2,770 -4% | $144,204 +16.8% |
| 2022 | $2,886 +0% | $123,484 |
| 2021 | $2,886 +16.2% | $123,484 +17.5% |
| 2020 | $2,484 | $105,100 |
| 2019 | $2,484 +11.8% | $105,100 +12.9% |
| 2018 | $2,221 | $93,116 +16.5% |
| 2017 | $2,221 +138.5% | $79,908 +93.6% |
| 2016 | $931 -2.6% | $41,284 |
| 2015 | $956 -42.9% | $41,284 -40% |
| 2014 | $1,674 +80.1% | $68,856 +72.7% |
| 2013 | $930 -0.8% | $39,864 |
| 2012 | $938 -31.4% | $39,864 -26.1% |
| 2011 | $1,366 +5.6% | $53,956 |
| 2010 | $1,294 | $53,956 |
| 2009 | $1,294 +3.7% | $53,956 -7.5% |
| 2006 | $1,248 -28.4% | $58,340 |
| 2005 | $1,743 | $58,340 |
| 2004 | $1,743 | $58,340 |
| 2003 | $1,743 | $58,340 |
| 2002 | $1,743 +24.2% | $58,340 +24.9% |
| 2001 | $1,403 +37.2% | $46,728 |
| 2000 | $1,022 | $46,728 |
Find assessor info on the county website
Monthly payment
Est. payment
Payment breakdown
Explore the cost of this home by adjusting the details. Changes won't be saved.Climate risks
Neighborhood: 30062
Nearby schools
Schools provided by the listing agent
- Elementary: Shallowford Falls
- Middle: Hightower Trail
- High: Pope
Source: GAMLS. This data may not be complete. We recommend contacting the local school district to confirm school assignments for this home.
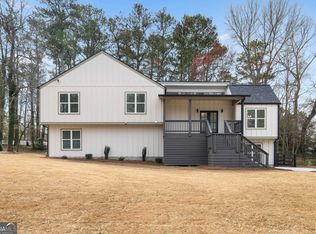


Similar homes
- $540,0003 bd2 ba2.4k sqft3447 Dry Creek Rd, Marietta, GA 30062Active
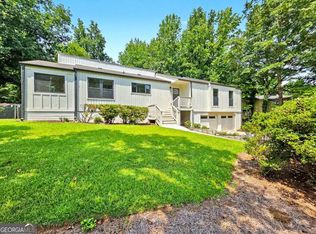
 MLS ID #10819458, Stephanie Stapp, HomeSmart. GAMLS
 - $525,0003 bd2 ba2.4k sqft1887 Beaver Dam Ln NE, Marietta, GA 30062Active
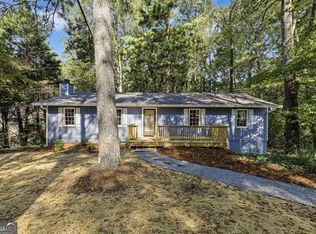 MLS ID #10869388, Rachel Acklin, Keller Williams Rlty. Partners. GAMLS
 - $469,9003 bd3 ba1.7k sqft2545 Jewell Dr, Marietta, GA 30066Active
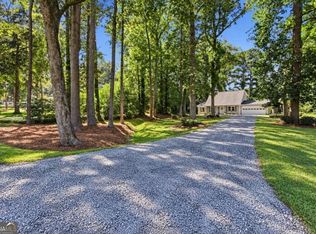 MLS ID #10869862, Lindsey Haas, Keller Williams Realty. GAMLS
 - $675,0004 bd4 ba2.2k sqft3469 Winter Hill Dr, Marietta, GA 30062Active
 MLS ID #10868755, Gabriela Panzera, Harry Norman Realtors. GAMLS
 - $629,9994 bd3 ba2.2k sqft3741 Northpoint Dr, Marietta, GA 30062ActiveMLS ID #10814462, Kaylee D Bellamy, Atlanta Communities. GAMLS
- $495,0005 bd3 ba2.4k sqft706 Ketchem Dr, Marietta, GA 30066ActiveMLS ID #10846687, Lisa Simpson, I Heart Atlanta Brokerage. GAMLS
- $550,0004 bd3 ba2.5k sqft3774 Cherokee Pl SE, Marietta, GA 30067ActiveMLS ID #10868533, Randi Soniker, Compass. GAMLS
- $625,0005 bd4 ba3.1k sqft3010 Canton Hills Dr, Marietta, GA 30062ActiveMLS ID #10857149, Michael Lacy, Compass. GAMLS
- $569,9996 bd3 ba2.4k sqft1720 Aleta Dr, Marietta, GA 30066ActiveMLS ID #10856597, Laura Keyes, Joe Stockdale Real Estate. GAMLS
- $580,0004 bd3 ba2.4k sqft2360 Milstead Cir NE, Marietta, GA 30066ActiveMLS ID #10849253, Jennifer Collier, Coldwell Banker Realty. GAMLS
- $749,0004 bd3 ba2.8k sqft4198 Lake Rill Ct, Marietta, GA 30062ActiveMLS ID #10852303, Anna Wagner, Compass. GAMLS
- $369,9003 bd2 ba1.3k sqft1184 Alemeda Dr, Marietta, GA 30066ActiveMLS ID #10816676, Valeska Echavarria, eXp Realty. GAMLS
- $425,0004 bd3 ba2.1k sqft3400 Chastain Xing, Marietta, GA 30066ActiveMLS ID #10799855, Dany Drouin, Century 21 Results. GAMLS
- $469,9003 bd4 ba2.5k sqft4630 Anastasia Ct SE, Mableton, GA 30126ActiveMLS ID #10868415, Young Kim, Keller Williams Realty Atl. Partners. GAMLS
- $514,9003 bd3 ba2.9k sqft2068 Signal Ridge Chase NW, Kennesaw, GA 30152ActiveMLS ID #10842377, Christopher Rodriguez, Redfin Corporation. GAMLS
- $485,0005 bd3 ba3k sqft4961 Thornwood Trce NW, Acworth, GA 30102ActiveMLS ID #10840396, Glennda Baker LeBlanc, Coldwell Banker Realty. GAMLS
- $475,0003 bd2 ba1.4k sqft745 Waterbrook Ter, Roswell, GA 30076ActiveMLS ID #10793419, Marci Chambers Smith, Bolst. GAMLS
- $500,0004 bd3 ba2.2k sqft3631 Santa Fe Trl, Doraville, GA 30340ActiveMLS ID #10816974, Stefen Ash, Keller Williams Realty Atl. Partners. GAMLS
- $514,9003 bd2 ba1.7k sqft2154 Plaster Rd NE, Atlanta, GA 30345ActiveMLS ID #10843066, Robert Knowles, Keller Williams Realty PeachtreeRoad. GAMLS
- $510,0003 bd2 ba1.6k sqft10525 Willow Meadow Cir, Johns Creek, GA 30022ActiveMLS ID #10829664, Christine Clemens, Atlanta Communities. GAMLS
