0PEN H0USE THIS SAT. JUNE 13TH FROM 1-3PM.. Welcome home to this beautifully renovated master on main home and move-in ready gem nestled in the highly desirable Marietta Canton Road community of East Cobb. Situated on a spacious half acre level lot with no HOA, this exceptional home offers the perfect combination of modern updates, outdoor living, convenience, and charm in the highly regarded Cobb County School District. From the moment you arrive, you'll appreciate the pride of ownership and extensive renovations completed throughout the home. The inviting floor plan features a sought-after primary suite on the main level, a convenient main level half bath for guests, and an open concept design that seamlessly connects the updated kitchen to the spacious family room, creating the perfect setting for everyday living and entertaining. The beautifully remodeled kitchen is the heart of the home, showcasing white cabinetry, quartz countertops, a stylish tile backsplash, newer microwave, updated sink and faucet, pantry storage, and a large island perfect for gathering with family and friends. The adjacent dining room offers ample space for hosting holiday meals and special occasions. The primary suite on the main level provides a peaceful retreat with a completely renovated bathroom featuring new fixtures, vanity, and finishes. Upstairs, you'll find two additional bedrooms and an updated full bath, while the newly finished attic space offers exceptional storage that is rarely found in homes of this size. One of the standout features of this home is the incredible four-season room. Originally a screened porch, it has been thoughtfully upgraded with removable plexiglass panels, heaters, ceiling fans, and a mounted TV, allowing you to enjoy the space comfortably year-round while overlooking the private backyard oasis. Outdoor enthusiasts and gardeners will fall in love with the fully fenced backyard, gorgeous seasonal blooms, and abundance of edible landscaping. Enjoy harvesting fresh peaches, pears, blueberries, grapes, strawberries, herbs, and vegetables from your own backyard retreat. Self-watering window boxes, raised planting beds, mature landscaping, and beautiful flowering trees create a setting that feels both peaceful and productive. Dog lovers will appreciate the convenient dog doors leading to the backyard, garage, and porch. Additional upgrades and improvements include brand-new bathrooms, new carpet, renovated kitchen, whole-house interior paint, upgraded Hardiplank siding with enhanced weather wrap, new soffits and fascia, updated light fixtures and ceiling fans throughout, whole-house water filtration system, whole-house Space-Gard air purification system, updated fireplace insert, Ring alarm system with motion-activated security lighting and cameras, new privacy fence, self-watering planters, and a newer front double window in the dining room. The location is simply outstanding. Walk to nearby shopping and dining while enjoying quick access to I-75, I-575, Town Center Mall, Whole Foods, Kennestone Regional Medical Center, Kennesaw State University, Noonday Creek Trails, and countless restaurants and entertainment options. Residents enjoy the friendliness of this established neighborhood, complete with a private community Facebook page that helps neighbors stay connected and informed. This is more than just a home-it is a lifestyle. Offering a rare combination of modern updates, outdoor beauty, no HOA restrictions, award-winning schools, and an unbeatable location, this move-in ready property is truly a special place to call home. This one reads like a higher-end marketing piece and emphasizes the garden-to-table lifestyle, four-season porch, no HOA, walkability, and extensive renovations that will differentiate it from competing listings of this price range. You will love the long driveway and park like setting it provides.
Active
Price cut: $10K (7/10)
$475,000
2545 Jewell Dr, Marietta, GA 30066
3beds
1,769sqft
:
Get pre-qualified$3,028/mo
Single Family Residence
Built in 1986
0.55 Acres Lot
$467,900 Zestimate®
$269/sqft
$-- HOA
What's special
Updated fireplace insertModern updatesAbundance of edible landscapingFully fenced backyardUpdated kitchenNew soffits and fasciaOpen concept design
- 62 days |
- 939 |
- 64 |
Zillow last checked:
Listing updated:
Listed by:
Lindsey Haas 678-933-1962,
Keller Williams Realty
Source: GAMLS,MLS#: 10780112
Facts & features
Interior
Bedrooms & bathrooms
- Bedrooms: 3
- Bathrooms: 3
- Full bathrooms: 2
- 1/2 bathrooms: 1
- Main level bathrooms: 1
- Main level bedrooms: 1
Rooms
- Room types: Sun Room
Dining room
- Features: Separate Room
Kitchen
- Features: Breakfast Bar, Kitchen Island, Pantry
Heating
- Central, Natural Gas
Cooling
- Ceiling Fan(s), Central Air
Appliances
- Included: Dishwasher, Disposal, Dryer, Gas Water Heater, Microwave, Refrigerator, Washer
- Laundry: Other
Features
- Master On Main Level
- Flooring: Tile
- Windows: Double Pane Windows
- Basement: None
- Number of fireplaces: 1
- Fireplace features: Gas Starter, Living Room
- Common walls with other units/homes: No Common Walls
Interior area
- Total structure area: 1,769
- Total interior livable area: 1,769 sqft
- Finished area above ground: 1,769
- Finished area below ground: 0
Property
Parking
- Total spaces: 2
- Parking features: Attached, Garage, Garage Door Opener, Kitchen Level, RV/Boat Parking
- Has attached garage: Yes
Accessibility
- Accessibility features: Accessible Approach with Ramp
Features
- Levels: One and One Half
- Stories: 1
- Patio & porch: Screened
- Exterior features: Garden
- Fencing: Back Yard,Fenced
- On waterfront: Yes
- Waterfront features: Creek, No Dock Or Boathouse
- Body of water: None
Lot
- Size: 0.55 Acres
- Features: Level, Private
- Residential vegetation: Cleared, Grassed, Partially Wooded
Details
- Additional structures: Other
- Parcel number: 16063700030
Construction
Type & style
- Home type: SingleFamily
- Architectural style: Traditional
- Property subtype: Single Family Residence
Materials
- Concrete
- Foundation: Slab
- Roof: Composition
Condition
- Resale
- New construction: No
- Year built: 1986
Utilities & green energy
- Electric: 220 Volts
- Sewer: Public Sewer
- Water: Public
- Utilities for property: Cable Available, Electricity Available, High Speed Internet, Natural Gas Available, Phone Available, Sewer Connected, Water Available
Green energy
- Energy efficient items: Thermostat
Community & HOA
Community
- Features: Street Lights, Near Public Transport, Walk To Schools, Near Shopping
- Security: Carbon Monoxide Detector(s), Smoke Detector(s)
- Subdivision: None
HOA
- Has HOA: No
- Services included: None
Location
- Region: Marietta
Financial & listing details
- Price per square foot: $269/sqft
- Tax assessed value: $275,950
- Annual tax amount: $762
- Date on market: 6/5/2026
- Cumulative days on market: 63 days
- Listing agreement: Exclusive Right To Sell
- Listing terms: 1031 Exchange,Cash,Conventional,FHA,VA Loan
- Electric utility on property: Yes
Estimated market value
$467,900
$445,000 - $491,000
$2,368/mo
Price history
| Date | Event | Price |
|---|---|---|
| 7/10/2026 | Price change | $475,000-2.1%$269/sqft |
Source:  GAMLS #10780112 Report a problem GAMLS #10780112 Report a problem | ||
| 6/5/2026 | Listed for sale | $485,000$274/sqft |
Source:  FMLS GA #7782012 Report a problem FMLS GA #7782012 Report a problem | ||
Public tax history
| Year | Property taxes | Tax assessment |
|---|---|---|
| 2024 | $617 +50.1% | $110,380 |
| 2023 | $411 -33.4% | $110,380 |
| 2022 | $617 +3.8% | $110,380 +7.3% |
| 2021 | $595 -74.7% | $102,836 |
| 2020 | $2,349 +30.5% | $102,836 +32.3% |
| 2019 | $1,800 | $77,756 |
| 2018 | $1,800 | $77,756 +32.3% |
| 2017 | $1,800 +42.3% | $58,780 +5.7% |
| 2016 | $1,265 +34.5% | $55,596 +36.4% |
| 2015 | $941 -0.9% | $40,764 |
| 2014 | $949 -0.8% | $40,764 |
| 2013 | $957 -0.8% | $40,764 |
| 2012 | $965 -0.2% | $40,764 |
| 2011 | $967 +5.7% | $40,764 |
| 2010 | $914 -24.4% | $40,764 -23.4% |
| 2009 | $1,209 +17.1% | $53,188 |
| 2006 | $1,032 -0.5% | $53,188 |
| 2005 | $1,037 +25.7% | $53,188 +21% |
| 2004 | $824 | $43,972 |
| 2003 | $824 -0.1% | $43,972 |
| 2002 | $825 -9.2% | $43,972 |
| 2001 | $909 -3.5% | $43,972 |
| 2000 | $942 | $43,972 |
Find assessor info on the county website
Monthly payment
Est. payment
Payment breakdown
Explore the cost of this home by adjusting the details. Changes won't be saved.Climate risks
Neighborhood: 30066
Nearby schools
GreatSchools rating
- 6/10Blackwell Elementary SchoolGrades: PK-5Distance: 1.6 mi
- 7/10Daniell Middle SchoolGrades: 6-8Distance: 0.7 mi
- 6/10Sprayberry High SchoolGrades: 9-12Distance: 1.5 mi
Schools provided by the listing agent
- Elementary: Blackwell
- Middle: Daniell
- High: Sprayberry
Source: GAMLS. This data may not be complete. We recommend contacting the local school district to confirm school assignments for this home.
- $403,0003 bd2 ba1.9k sqft2525 Jewell Dr, Marietta, GA 30066Off Market
- $457,6003 bd3 ba1.8k sqft2565 Jewell Dr, Marietta, GA 30066Off Market
- $362,3003 bd2 ba1.3k sqft2515 Jewell Dr, Marietta, GA 30066Off Market
- $407,6302.06 acres2546 Canton Rd, Marietta, GA 30066Off Market

- $369,8004 bd2 ba1.9k sqft888 Red Apple Dr, Marietta, GA 30066Off Market
- $322,3003 bd2 ba1.6k sqft2489 Jewell Dr, Marietta, GA 30066Off Market
- $353,4003 bd2 ba1.5k sqft2591 Jewell Dr, Marietta, GA 30066Off Market
- $381,6003 bd2 ba1.4k sqft2570 Jewell Dr, Marietta, GA 30066Off Market
A local agent can set up tours, give advice and negotiate with sellers.
Similar homes
- $465,0004 bd3 ba2.4k sqft2416 Broward Dr NE, Marietta, GA 30066Active
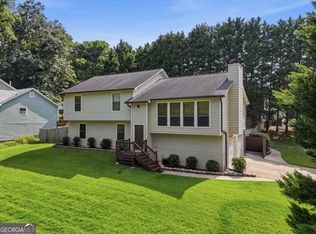
 MLS ID #10807675, North Georgia Group, Keller Williams Community Partners. GAMLS
 - $499,0004 bd3 ba2k sqft2727 Berry Ct, Marietta, GA 30066Active
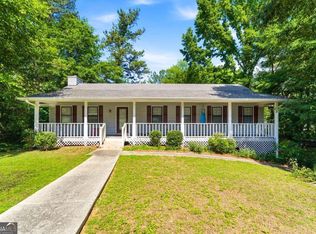 MLS ID #10769376, Nikhil Sharma, TOP Brokerage. GAMLS
 - $447,5004 bd3 ba2.1k sqft3400 Chastain Xing, Marietta, GA 30066Active
 MLS ID #10799855, Dany Drouin, Century 21 Results. GAMLS
 - $439,0003 bd3 ba1.7k sqft1935 Briar Pond Way, Marietta, GA 30066Active
 MLS ID #10812172, Laura Rains, Atlanta Communities. GAMLS
 - $389,9003 bd2 ba1.6k sqft4738 Jamerson Forest Cir, Marietta, GA 30066ActiveMLS ID #10817251, James W Jones, NorthGroup Real Estate Inc. GAMLS
- $395,0004 bd2 ba2.3k sqft2133 Sandy Plains Rd, Marietta, GA 30066ActiveMLS ID #10811016, Kathryn Harbour, Atlanta Communities. GAMLS
- $574,9995 bd4 ba2.4k sqft1620 Caribou Ct, Marietta, GA 30066ActiveMLS ID #10816913, Aaron Moen, Keller Williams Realty. GAMLS
- $505,0003 bd2 ba2.1k sqft3939 Tall Pine Dr, Marietta, GA 30062ActiveMLS ID #10816580, Dodie Fretwell, Century 21 Results. GAMLS
- $499,0003 bd3 ba1.6k sqft414 Alexander Cir SE, Marietta, GA 30060ActiveMLS ID #10816221, Jackson Stout, Keller Williams Realty PeachtreeRoad. GAMLS
- $423,0004 bd3 ba1.8k sqft2292 Twiggs Cv NW, Kennesaw, GA 30152ActiveMLS ID #10818566, Taylor Craig, eXp Realty. GAMLS
- $600,0004 bd3 ba2.5k sqft4224 Arbor Club Dr, Marietta, GA 30066Active Under ContractMLS ID #10811562, Jeff Costen, eXp Realty. GAMLS
- $485,0003 bd2 ba2.2k sqft949 Eleanor Way SE, Smyrna, GA 30080ActiveMLS ID #10803846, Mark Spain, Mark Spain Real Estate. GAMLS
- $420,0003 bd2 ba1.7k sqft114 Valley Farm Ln, Acworth, GA 30102ActiveMLS ID #10820180, Carrie Bodin, HomeSmart. GAMLS
- $699,0004 bd3 ba2.6k sqft2711 Arbor Smt, Marietta, GA 30066ActiveMLS ID #10814447, Jeff Costen, eXp Realty. GAMLS
- $499,9003 bd2 ba2.2k sqft643 Grove Pkwy SE, Marietta, GA 30067ActiveMLS ID #10789303, Nikki Murfree, Keller Williams Realty Atlanta North. GAMLS
- $449,9004 bd3 ba2.3k sqft106 Hearthstone Dr, Woodstock, GA 30189ActiveMLS ID #10792494, Jennifer Wilt, Bolst, Inc.. GAMLS
- $550,0003 bd2 ba1.3k sqft455 Freyer Dr NE, Marietta, GA 30060ActiveMLS ID #10794221, Denise Boyd, Keller Williams Realty North Atlanta. GAMLS
- $459,9004 bd3 ba2.2k sqft421 Middle Valley Ln, Woodstock, GA 30189ActiveMLS ID #10765213, Kathy M Stephenson, Redfin Corporation. GAMLS
- $475,0003 bd2 ba1.4k sqft4300 Lakeview St, Acworth, GA 30101ActiveMLS ID #10777291, Justin Morgan, eXp Realty. GAMLS
- $349,9003 bd3 ba1.7k sqft506 Pentworth Ct NW, Kennesaw, GA 30144Active Under ContractMLS ID #10817237, Theresa L Ceresini, Keller Williams North GA Partners. GAMLS
