Mortgage Offset Opportunity/Guest House That Previously Rented for $1,200/Month Saltwater Pool No HOA East Cobb Schools What if your next home could help pay for itself? Welcome to 1620 Caribou Court, a rare opportunity in the heart of East Cobb featuring a separately metered one-bedroom guest house that has previously generated $1,200 per month in rental income, providing an incredible opportunity to offset your monthly mortgage payment, accommodate multi-generational living, create a private home office, or host long-term guests. Situated on a quiet cul-de-sac in the highly sought-after Addison Elementary, Daniell Middle, and Sprayberry High School district, this beautifully maintained split-level home combines timeless mid-century character with the flexibility today's buyers are searching for. The main residence offers four spacious bedrooms, two-and-a-half bathrooms, multiple living spaces, and an inviting floor plan designed for both everyday living and entertaining. The kitchen overlooks one of two family rooms and and features granite countertops, stainless steel appliances, generous cabinet storage, and an abundance of natural light. A separate dining room provides the perfect setting for holidays and dinner parties, while walk-in closets, fresh exterior paint, and thoughtful updates throughout make this home truly move-in ready. Step outside and discover your own private backyard retreat. The fenced backyard features a beautiful in-ground saltwater swimming pool with a recently replaced skimmer systems and refreshed pool deck, creating the perfect space for summer gatherings, weekend cookouts, or relaxing evenings with family and friends. Mature landscaping and the private cul-de-sac setting provide both privacy and tranquility. What truly separates this property from nearly every other home on the market is its exceptional versatility. Whether you are looking for rental income, a private guest retreat, independent living for family members, or additional workspace, the detached guest suite offers endless possibilities while maintaining its own utility service. Beyond the property itself, you'll enjoy one of East Cobb's most desirable locations. Minutes from Sandy Plains Road, you'll have convenient access to an ever-growing collection of local restaurants, breweries, coffee shops, boutique shopping, grocery options, and everyday conveniences. You're also just a short drive from Downtown Woodstock, The Avenue East Cobb, Town Center at Cobb, Kennesaw Mountain National Battlefield Park, and Truist Park-offering endless opportunities for dining, entertainment, outdoor recreation, and Braves games. East Cobb continues to see ongoing investment in retail, dining, and community amenities, making it one of Metro Atlanta's most desirable places to call home. With no HOA, top-rated schools, a private cul-de-sac lot, an income-producing guest house, and an incredible backyard built for entertaining, 1620 Caribou Court delivers a combination of lifestyle, flexibility, and financial opportunity that is exceptionally difficult to find in today's market. Whether you're searching for your forever home or looking for a property that works as hard as you do, this is one you won't want to miss.
Active
$574,999
1620 Caribou Ct, Marietta, GA 30066
5beds
2,450sqft
:
Get pre-qualified$3,747/mo
Single Family Residence
Built in 1971
0.3 Acres Lot
$565,300 Zestimate®
$235/sqft
$-- HOA
What's special
Fenced backyardBackyard built for entertainingRefreshed pool deckThoughtful updates throughoutAbundance of natural lightMultiple living spacesStainless steel appliances
- 1 day |
- 84 |
- 9 |
Zillow last checked:
Listing updated:
Listed by:
Aaron Moen 678-326-6130,
Keller Williams Realty
Source: GAMLS,MLS#: 10816913
Facts & features
Interior
Bedrooms & bathrooms
- Bedrooms: 5
- Bathrooms: 4
- Full bathrooms: 3
- 1/2 bathrooms: 1
- Main level bathrooms: 1
- Main level bedrooms: 1
Rooms
- Room types: Foyer, Laundry, Other
Dining room
- Features: Separate Room
Kitchen
- Features: Pantry
Heating
- Heat Pump
Cooling
- Ceiling Fan(s), Central Air
Appliances
- Included: Dishwasher, Disposal, Microwave, Other, Refrigerator
- Laundry: Other
Features
- High Ceilings, Other, Roommate Plan, Split Bedroom Plan, Walk-In Closet(s)
- Flooring: Carpet, Hardwood, Tile
- Windows: Double Pane Windows
- Basement: None
- Attic: Pull Down Stairs
- Number of fireplaces: 1
- Fireplace features: Family Room, Gas Log, Gas Starter
- Common walls with other units/homes: No Common Walls
Interior area
- Total structure area: 2,450
- Total interior livable area: 2,450 sqft
- Finished area above ground: 2,450
- Finished area below ground: 0
Property
Parking
- Total spaces: 4
- Parking features: Attached, Garage, Garage Door Opener
- Has attached garage: Yes
Features
- Levels: Two
- Stories: 2
- Patio & porch: Patio
- Exterior features: Garden
- Has private pool: Yes
- Pool features: In Ground, Salt Water
- Fencing: Back Yard,Fenced,Wood
- Body of water: None
Lot
- Size: 0.3 Acres
- Features: Cul-De-Sac, Private
- Residential vegetation: Wooded
Details
- Additional structures: Outbuilding, Pool House, Second Residence, Shed(s)
- Parcel number: 16052100480
Construction
Type & style
- Home type: SingleFamily
- Architectural style: Ranch,Traditional
- Property subtype: Single Family Residence
Materials
- Brick
- Roof: Composition
Condition
- Resale
- New construction: No
- Year built: 1971
Utilities & green energy
- Electric: 220 Volts
- Sewer: Septic Tank
- Water: Public
- Utilities for property: Cable Available, Electricity Available, High Speed Internet, Natural Gas Available, Phone Available, Underground Utilities, Water Available
Community & HOA
Community
- Features: Street Lights, Walk To Schools, Near Shopping
- Security: Smoke Detector(s)
- Subdivision: Caribou Hills
HOA
- Has HOA: No
- Services included: None
Location
- Region: Marietta
Financial & listing details
- Price per square foot: $235/sqft
- Tax assessed value: $462,160
- Annual tax amount: $4,482
- Date on market: 7/31/2026
- Cumulative days on market: 2 days
- Listing agreement: Exclusive Agency
- Listing terms: Cash,Conventional,FHA,VA Loan
- Electric utility on property: Yes
Estimated market value
$565,300
$537,000 - $594,000
$3,224/mo
Price history
| Date | Event | Price |
|---|---|---|
| 7/14/2026 | Price change | $574,9990%$235/sqft |
Source:  GAMLS #10786824 Report a problem GAMLS #10786824 Report a problem | ||
| 6/5/2026 | Listed for sale | $575,000+94.9%$235/sqft |
Source:  FMLS GA #7783522 Report a problem FMLS GA #7783522 Report a problem | ||
| 7/26/2018 | Sold | $295,000$120/sqft |
Source:  FMLS GA #6010103 Report a problem FMLS GA #6010103 Report a problem | ||
| 6/7/2018 | Pending sale | $295,000$120/sqft |
Source: PalmerHouse Properties #6010103 Report a problem | ||
| 5/31/2018 | Listed for sale | $295,000$120/sqft |
Source: PalmerHouse Properties #6010103 Report a problem | ||
| 5/16/2018 | Pending sale | $295,000$120/sqft |
Source: PalmerHouse Properties #6010103 Report a problem | ||
| 5/11/2018 | Listed for sale | $295,000+34.4%$120/sqft |
Source: PalmerHouse Properties #6010103 Report a problem | ||
| 1/18/2010 | Listing removed | $219,500$90/sqft |
Source: NRT Atlanta #3966093 Report a problem | ||
| 10/1/2009 | Listed for sale | $219,500$90/sqft |
Source: NRT Atlanta #3966093 Report a problem | ||
Public tax history
| Year | Property taxes | Tax assessment |
|---|---|---|
| 2024 | $4,486 +9.9% | $184,864 -3.4% |
| 2023 | $4,084 +22.3% | $191,332 +46.2% |
| 2022 | $3,340 | $130,884 |
| 2021 | $3,340 +9.8% | $130,884 +11.6% |
| 2020 | $3,041 | $117,232 |
| 2019 | $3,041 +13.3% | $117,232 +32.6% |
| 2018 | $2,684 | $88,424 +4.5% |
| 2017 | $2,684 +10.3% | $84,620 |
| 2016 | $2,433 +29.4% | $84,620 +32.6% |
| 2015 | $1,880 -0.8% | $63,804 |
| 2014 | $1,896 -0.8% | $63,804 |
| 2013 | $1,912 -0.8% | $63,804 |
| 2012 | $1,928 +217.4% | $63,804 -11% |
| 2011 | $607 +16.1% | $71,680 |
| 2010 | $523 | $71,680 |
| 2009 | $523 +25.6% | $71,680 +15.7% |
| 2006 | $417 -1.4% | $61,944 |
| 2005 | $423 | $61,944 |
| 2004 | $423 +3.3% | $61,944 +7.6% |
| 2003 | $409 -0.3% | $57,568 |
| 2002 | $410 -7% | $57,568 +4.8% |
| 2001 | $441 -4.4% | $54,932 |
| 2000 | $461 | $54,932 |
Find assessor info on the county website
Monthly payment
Est. payment
Payment breakdown
Explore the cost of this home by adjusting the details. Changes won't be saved.Climate risks
Neighborhood: 30066
Nearby schools
GreatSchools rating
- 7/10Addison Elementary SchoolGrades: PK-5Distance: 0.8 mi
- 7/10Daniell Middle SchoolGrades: 6-8Distance: 1.5 mi
- 6/10Sprayberry High SchoolGrades: 9-12Distance: 0.8 mi
Schools provided by the listing agent
- Elementary: Addison
- Middle: Dickerson
- High: Sprayberry
Source: GAMLS. This data may not be complete. We recommend contacting the local school district to confirm school assignments for this home.
- $5,000-- bd-- ba-- sqft2970 Caribou Trl, Marietta, GA 30066Off Market
- $410,5004 bd2 ba1.8k sqft1610 Caribou Ct, Marietta, GA 30066Off Market
- $427,7003 bd2 ba1.9k sqft2960 Caribou Trl, Marietta, GA 30066Off Market
- $426,7003 bd3 ba1.7k sqft2985 Wayward Dr, Marietta, GA 30066Off Market

- $507,7003 bd3 ba2k sqft1600 Caribou Ct, Marietta, GA 30066Off Market
- $397,6003 bd2 ba2k sqft1601 Northwoods Dr, Marietta, GA 30066Off Market
- $429,1004 bd3 ba1.6k sqft2995 Wayward Dr, Marietta, GA 30066Off Market
- $445,0004 bd2 ba2k sqft1611 Northwoods Dr, Marietta, GA 30066Sold
A local agent can set up tours, give advice and negotiate with sellers.
Similar homes
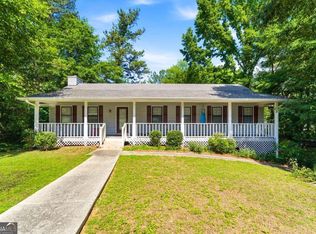
- $499,0004 bd3 ba2k sqft2727 Berry Ct, Marietta, GA 30066Active
 MLS ID #10769376, Nikhil Sharma, TOP Brokerage. GAMLS
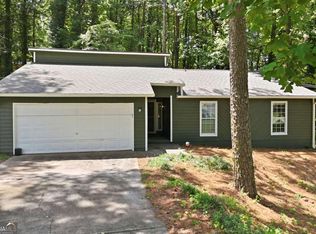
 - $389,9003 bd2 ba1.6k sqft4738 Jamerson Forest Cir, Marietta, GA 30066Active
 MLS ID #10817251, James W Jones, NorthGroup Real Estate Inc. GAMLS
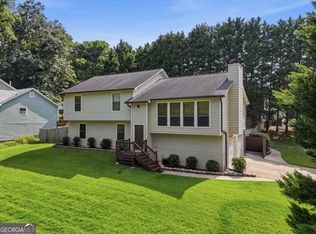
 - $465,0004 bd3 ba2.4k sqft2416 Broward Dr NE, Marietta, GA 30066Active
 MLS ID #10807675, North Georgia Group, Keller Williams Community Partners. GAMLS
 - $395,0004 bd2 ba2.3k sqft2133 Sandy Plains Rd, Marietta, GA 30066Active
 MLS ID #10811016, Kathryn Harbour, Atlanta Communities. GAMLS
 - $475,0003 bd3 ba1.7k sqft2545 Jewell Dr, Marietta, GA 30066ActiveMLS ID #10780112, Lindsey Haas, Keller Williams Realty. GAMLS
- $447,5004 bd3 ba2.1k sqft3400 Chastain Xing, Marietta, GA 30066ActiveMLS ID #10799855, Dany Drouin, Century 21 Results. GAMLS
- $442,0004 bd3 ba1.7k sqft3021 Wendwood Dr, Marietta, GA 30062ActiveMLS ID #10812395, Teresa Homan, Mainstay Brokerage. GAMLS
- $564,9004 bd5 ba2.8k sqft1893 Hamlin Dr SW, Marietta, GA 30064ActiveMLS ID #10780417, Jennifer Yearty, Ansley RE|Christie's Int'l RE. GAMLS
- $570,0003 bd2 ba1.9k sqft9640 Pine Thicket Way, Roswell, GA 30075ActiveMLS ID #10808094, Robert L Doyle III, Keller Williams Community Partners. GAMLS
- $550,0003 bd2 ba1.3k sqft455 Freyer Dr NE, Marietta, GA 30060ActiveMLS ID #10794221, Denise Boyd, Keller Williams Realty North Atlanta. GAMLS
- $529,0004 bd3 ba2.6k sqft807 Emerald Fls, Woodstock, GA 30189Active Under ContractMLS ID #10806359, Christopher Contreras, Keller Williams Realty Partners. GAMLS
- $699,9004 bd3 ba2.7k sqft635 Wisteria Dr SW, Marietta, GA 30064Active Under ContractMLS ID #10794366, Johnny Sinclair, Ansley RE|Christie's Int'l RE. GAMLS
- $695,0004 bd4 ba2.7k sqft1349 Murdock Rd, Marietta, GA 30062ActiveMLS ID #10706825, Tara Hurst, Coldwell Banker Realty. GAMLS
- $535,0005 bd4 ba3k sqft10285 Timberstone Rd, Johns Creek, GA 30022ActiveMLS ID #10799861, Kennedi Washington, WM Realty LLC. GAMLS
- $565,0004 bd4 ba2.3k sqft4002 Baywatch Cv NW, Acworth, GA 30101ActiveMLS ID #10763124, Lindsey Haas, Keller Williams Realty. GAMLS
- $625,0004 bd5 ba2.3k sqft5717 Braddock Ct, Dunwoody, GA 30350ActiveMLS ID #10808113, Karen Smyth, Keller Williams Realty. GAMLS
- $465,0005 bd3 ba2.7k sqft4903 Thornwood Knl NW, Acworth, GA 30102ActiveMLS ID #10794351, Sonya M Peterson, Realty One Group Edge. GAMLS
- $500,0003 bd2 ba1.3k sqft111 John Christopher Dr, Alpharetta, GA 30009ActiveMLS ID #10815050, Sophie Coty, Keller Williams Rlty. Partners. GAMLS
- $525,0006 bd4 ba3.2k sqft104 Courtland Cir, Powder Springs, GA 30127ActiveMLS ID #10811023, Cheves Goble, Keller Williams Realty. GAMLS
- $650,0005 bd4 ba3.5k sqft219 Revillion Way, Woodstock, GA 30188Active Under ContractMLS ID #10806348, The Wistrick Team, Keller Williams Realty Partners. GAMLS
