An absolute perfect 10! Everything on this gorgeous West Cobb home is new and has been lovingly maintained throughout this ownership with extensive renovations with no detail spared. Beautifully updated, and open and white kitchen with solid surface countertops. Opens to a bright great room with built in book cases, cozy fireplace and gorgeous brand new flooring. Two primary suites! One on the main with en suite and one upstairs with full bath as well. All 3.5 bathrooms are gorgeously updated with new showers, flooring, sinks and all. Another spacious bedroom upstairs with full bath. The basement is a stunner! Perfectly finished with lots of custom windows, separate entry, floor to ceiling fireplace, fully updated full bath, wet bar, surround sound and soundproofing! So much living space in the basement, great movie room, playroom or in-law teen suite. Relax on the oversize back refreshed deck, overlooking very large private fenced yard with professional landscaping! New roof and all new systems, even a new driveway! Home is nestled in West Cobb yet a short stroll/access to Kennesaw Mountain Trails, minutes to the historic Marietta Square, Barrett Parkway, I-75, shopping, restaurants, schools and more! Home in a small neighborhood, with oversize lot for plenty of room! No HOA! Move-in ready with significant investment in modernization, comfort, and entertainment features.****OWNER FINANCING AVAILABLE***
Pending
Price cut: $24.9K (9/4)
$535,000
1893 Hamlin Dr SW, Marietta, GA 30064
4beds
2,850sqft
Single Family Residence
Built in 1974
0.47 Acres Lot
$515,000 Zestimate®
$188/sqft
$-- HOA
What's special
Cozy fireplaceNew roofBright great roomNew drivewayProfessional landscapingSolid surface countertopsNew showers flooring sinks
- 63 days
- 673
- 77
Zillow last checked:
Listing updated:
Listed by:
Jennifer Yearty 404-406-5518,
Ansley RE|Christie's Int'l RE,
Emmy Staton 770-378-5961,
Ansley RE|Christie's Int'l RE
Source: GAMLS,MLS#: 10828954
Facts & features
Interior
Bedrooms & bathrooms
- Bedrooms: 4
- Bathrooms: 5
- Full bathrooms: 4
- 1/2 bathrooms: 1
- Main level bathrooms: 1
- Main level bedrooms: 1
Rooms
- Room types: Foyer, Keeping Room
Dining room
- Features: Separate Room
Kitchen
- Features: Breakfast Area, Breakfast Bar, Breakfast Room, Solid Surface Counters
Heating
- Central
Cooling
- Central Air
Appliances
- Included: Dishwasher, Disposal
- Laundry: Other
Features
- Bookcases, Master On Main Level, Rear Stairs, Wet Bar
- Flooring: Hardwood
- Windows: Double Pane Windows
- Basement: Bath Finished,Daylight,Finished,Full
- Number of fireplaces: 2
- Fireplace features: Basement, Family Room
- Common walls with other units/homes: No Common Walls
Interior area
- Total structure area: 2,850
- Total interior livable area: 2,850 sqft
- Finished area above ground: 2,850
- Finished area below ground: 0
Property
Parking
- Parking features: Garage, Garage Door Opener, Kitchen Level
- Has garage: Yes
Features
- Levels: Three Or More
- Stories: 3
- Fencing: Back Yard
- Body of water: None
Lot
- Size: 0.47 Acres
- Features: Corner Lot, Level, Private
Details
- Parcel number: 19010500320
Construction
Type & style
- Home type: SingleFamily
- Architectural style: Cape Cod
- Property subtype: Single Family Residence
Materials
- Other
- Roof: Composition
Condition
- Resale
- New construction: No
- Year built: 1974
Utilities & green energy
- Sewer: Public Sewer
- Water: Public
- Utilities for property: Cable Available, Electricity Available, Natural Gas Available, Phone Available, Sewer Available
Community & HOA
Community
- Features: None
- Subdivision: Cheatham Woods
HOA
- Has HOA: No
- Services included: None
Location
- Region: Marietta
Financial & listing details
- Price per square foot: $188/sqft
- Tax assessed value: $462,670
- Annual tax amount: $4,483
- Date on market: 8/19/2026
- Cumulative days on market: 63 days
- Listing agreement: Exclusive Agency
- Electric utility on property: Yes
Estimated market value
$515,000
$489,000 - $541,000
$3,657/mo
Price history
| Date | Event | Price |
|---|---|---|
| 10/5/2026 | Pending sale | $535,000$188/sqft |
Source:  GAMLS #10828954 Report a problem GAMLS #10828954 Report a problem | ||
| 9/4/2026 | Price change | $535,000-4.4%$188/sqft |
Source: GAMLS #10828954 Report a problem | ||
| 8/14/2026 | Price change | $559,900-0.9%$196/sqft |
Source: GAMLS #10780417 Report a problem | ||
| 7/27/2026 | Price change | $564,900-1.8%$198/sqft |
Source:  FMLS GA #7783832 Report a problem FMLS GA #7783832 Report a problem | ||
| 7/17/2026 | Price change | $575,000-0.7%$202/sqft |
Source: FMLS GA #7783832 Report a problem | ||
| 6/30/2026 | Price change | $579,000-2.7%$203/sqft |
Source: GAMLS #10780417 Report a problem | ||
| 6/6/2026 | Listed for sale | $595,000+170.5%$209/sqft |
Source: FMLS GA #7783832 Report a problem | ||
| 10/2/2018 | Sold | $220,000+37.5%$77/sqft |
Source: Public Record Report a problem | ||
| 3/20/2018 | Sold | $160,000+39.1%$56/sqft |
Source: Public Record Report a problem | ||
| 6/29/1994 | Sold | $115,000$40/sqft |
Source: Public Record Report a problem | ||
Public tax history
| Year | Property taxes | Tax assessment |
|---|---|---|
| 2024 | $4,487 +52.7% | $185,068 +33.4% |
| 2023 | $2,939 -16.2% | $138,712 |
| 2022 | $3,507 +46.3% | $138,712 +57.6% |
| 2021 | $2,397 | $88,000 |
| 2020 | $2,397 -10.2% | $88,000 |
| 2019 | $2,671 +25% | $88,000 +25% |
| 2018 | $2,136 | $70,384 |
| 2017 | $2,136 +33.8% | $70,384 +26.7% |
| 2016 | $1,597 -2.4% | $55,540 |
| 2015 | $1,636 -15.3% | $55,540 -14.6% |
| 2014 | $1,931 -0.8% | $65,000 |
| 2013 | $1,947 -0.8% | $65,000 |
| 2012 | $1,964 -0.2% | $65,000 |
| 2011 | $1,967 +5.3% | $65,000 |
| 2010 | $1,869 -6.7% | $65,000 -6.7% |
| 2009 | $2,004 -9.3% | $69,692 -6.2% |
| 2006 | $2,210 -0.4% | $74,280 |
| 2005 | $2,219 +66.3% | $74,280 +66.3% |
| 2004 | $1,334 | $44,664 |
| 2003 | $1,334 | $44,664 |
| 2002 | $1,334 +10.9% | $44,664 +11.5% |
| 2001 | $1,202 +3% | $40,056 |
| 2000 | $1,167 | $40,056 |
Find assessor info on the county website
Monthly payment
Est. payment
Payment breakdown
Explore the cost of this home by adjusting the details. Changes won't be saved.Climate risks
Neighborhood: 30064
Nearby schools
Schools provided by the listing agent
- Elementary: Cheatham Hill
- Middle: Lovinggood
- High: Hillgrove
Source: GAMLS. This data may not be complete. We recommend contacting the local school district to confirm school assignments for this home.
Similar homes
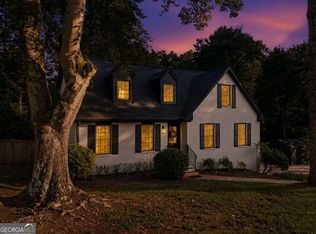
- $589,0005 bd3 ba2.8k sqft1465 Dallas Cir SW, Marietta, GA 30064Active
 MLS ID #10852140, Dayna Kinney, Keller Williams Northwest. GAMLS
 - $499,5004 bd3 ba2.2k sqft574 Ridge Lake Ln NW, Marietta, GA 30064Active Under Contract
 MLS ID #10869561, LME Realty, Keller Williams Realty. GAMLS
 - $599,9004 bd3 ba2.1k sqft499 Banks St SW, Marietta, GA 30064Active
 MLS ID #10817388, Johnny Sinclair, Ansley RE|Christie's Int'l RE. GAMLS
 - $550,0004 bd3 ba2.5k sqft3774 Cherokee Pl SE, Marietta, GA 30067Active
 MLS ID #10868533, Randi Soniker, Compass. GAMLS
 - $440,0004 bd3 ba2.2k sqft739 Reeves Lake Dr SW, Marietta, GA 30064ActiveMLS ID #10843801, Michael Harclerode, Keller Williams Northwest. GAMLS
- $585,0004 bd3 ba3k sqft1715 Yellow Wood Dr, Marietta, GA 30066ActiveMLS ID #10825825, Theresa M Wagner, Keller Williams Realty North Atlanta. GAMLS
- $495,0005 bd3 ba2.4k sqft706 Ketchem Dr, Marietta, GA 30066ActiveMLS ID #10846687, Lisa Simpson, I Heart Atlanta Brokerage. GAMLS
- $525,0003 bd2 ba2.4k sqft1887 Beaver Dam Ln NE, Marietta, GA 30062ActiveMLS ID #10869388, Rachel Acklin, Keller Williams Rlty. Partners. GAMLS
- $514,9003 bd3 ba2.9k sqft2068 Signal Ridge Chase NW, Kennesaw, GA 30152ActiveMLS ID #10842377, Christopher Rodriguez, Redfin Corporation. GAMLS
- $519,0005 bd3 ba3.7k sqft5841 Brookstone Overlook NW, Acworth, GA 30101ActiveMLS ID #10873888, Kerry Minervini, Ansley RE|Christie's Int'l RE. GAMLS
- $569,9996 bd3 ba2.4k sqft1720 Aleta Dr, Marietta, GA 30066ActiveMLS ID #10856597, Laura Keyes, Joe Stockdale Real Estate. GAMLS
- $499,0004 bd3 ba2.9k sqft5954 Henley Dr, Powder Springs, GA 30127ActiveMLS ID #10789344, Tara Nieves, Atlanta Communities. GAMLS
- $469,9003 bd3 ba1.7k sqft2545 Jewell Dr, Marietta, GA 30066ActiveMLS ID #10869862, Lindsey Haas, Keller Williams Realty. GAMLS
- $469,0004 bd3 ba2.3k sqft2784 Summer Ridge Ln NW, Kennesaw, GA 30152ActiveMLS ID #10848073, Mooney Group, Inc., The Rezerve. GAMLS
- $619,9004 bd3 ba2.9k sqft2843 Seagrave Way, Marietta, GA 30066ActiveMLS ID #10869025, Nini Le, Ascend Realty Group. GAMLS
- $560,0004 bd3 ba2.4k sqft2420 Greyhurst Way SW, Smyrna, GA 30082ActiveMLS ID #10845720, Erin Etheredge, Atlanta Communities. GAMLS
- $539,9005 bd3 ba2.8k sqft8928 Orchard Dr, Douglasville, GA 30134ActiveMLS ID #10823101, Sharon Bevins, Your Home Sold Guaranteed Realty HOR. GAMLS
- $460,0004 bd3 ba2.5k sqft223 Rebel Rdg, Dallas, GA 30132ActiveMLS ID #10825362, Christopher L Williams, HomeSmart. GAMLS
- $585,0004 bd3 ba2k sqft4372 Ashwoody Trl NE, Atlanta, GA 30319ActiveMLS ID #10843289, Cynthia Little, Redfin Corporation. GAMLS
- $565,0005 bd4 ba3.2k sqft4822 Archer Pl, Acworth, GA 30101ActiveMLS ID #10851673, Deborah Hill, Anchor Realty Partners. GAMLS
