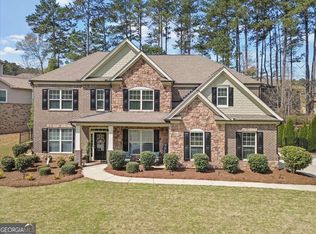
Amazing opportunity to own this gorgeous craftsman beauty in the highly sought neighborhood of The Enclave at Historic Acworth. The home is situated on a beautiful lot, on a quiet cul-de-sac street and has been meticulously maintained by the owners. We invite you in to a very spacious, bright, open floorplan featuring a custom stained glass front window, 9 foot ceilings, beautiful trim, and plenty of room for entertaining. The hardwood floors were just refinished and they are gorgeous! The main level living has a separate dining room with trey ceilings leading to the open kitchen with granite countertops, cherry stained cabinets and stainless steel appliances. You have your choice to relax in the family room with fireplace/gas logs for those chilly Georgia evenings or maybe enjoy reading a book in the sitting area off of the kitchen. If outdoors is your preference, you can have some coffee or a cocktail on your screened porch or grill out and dine al fresco on the deck! Upstairs offers 4 bedrooms and 2 full bathrooms. The owner's suite is spacious with on-suite bath, double vanities, separate shower and whirlpool tub. His and her closets have tons of hanging space for all. Heading to the finished basement is a treat! There you will find more room for family gathering plus an exercise space, workshop, a 5th bedroom with full bath and extra storage. There is also another covered patio with an underdeck ceiling system to enjoy the backyard on the lower level. The home has a new roof (July 2025), new exterior paint (Fall 2024), new water heater (winter of 2025) sprinkler system and transferrable termite bond. The systems have been well maintained and you will see that much love has been shown to this property....BONUS!!...The Enclave even has a wooded path that leads to its own private cove on Lake Allatoona. That's a huge perk! Another perk is that it is located in the golf cart zone so you are a quick drive or walk to downtown Acworth and all of the action! The City of Acworth is in the "All American City" Hall of Fame. We are the only city in Georgia with 2 lakes 4 beaches, multiple parks, award winning restaurants like 1885 and Henry's Louisiana Grill, vibrant shops and year round events and festivals offering a little something for everyone. We are also minutes from Cobblestone Golf Course which is named "Best Municipal Courses in The US". School spirit abounds with wonderful schools both public and private just minutes away. Most of all, you will enjoy the quality of life that makes Acworth such a special place to live, work and play.
Active
$565,000
4822 Archer Pl, Acworth, GA 30101
5beds
3,284sqft
Single Family Residence
Built in 2006
0.27 Acres Lot
$552,900 Zestimate®
$172/sqft
$38/mo HOA
What's special
Stainless steel appliancesQuiet cul-de-sac streetCherry stained cabinetsScreened porchBeautiful trimSprinkler systemDouble vanities
- 14 days
- 906
- 88
Zillow last checked:
Listing updated:
Listed by:
Deborah Hill 7703619200,
Anchor Realty Partners,
Malinda Howe 404-444-0225,
Anchor Realty Partners
Source: GAMLS,MLS#: 10851673
Facts & features
Interior
Bedrooms & bathrooms
- Bedrooms: 5
- Bathrooms: 4
- Full bathrooms: 3
- 1/2 bathrooms: 1
Rooms
- Room types: Exercise Room, Laundry
Kitchen
- Features: Breakfast Area, Breakfast Bar, Breakfast Room, Kitchen Island, Pantry
Heating
- Central, Natural Gas, Zoned
Cooling
- Ceiling Fan(s), Central Air, Electric
Appliances
- Included: Dishwasher, Disposal, Gas Water Heater, Microwave
- Laundry: In Hall, Upper Level
Features
- Double Vanity, High Ceilings, Rear Stairs, Tray Ceiling(s), Walk-In Closet(s)
- Flooring: Carpet, Hardwood, Tile
- Windows: Double Pane Windows
- Basement: Bath Finished,Daylight,Exterior Entry,Finished,Interior Entry
- Attic: Pull Down Stairs
- Number of fireplaces: 1
- Fireplace features: Factory Built, Family Room, Gas Log
- Common walls with other units/homes: No Common Walls
Interior area
- Total structure area: 3,284
- Total interior livable area: 3,284 sqft
- Finished area above ground: 3,284
- Finished area below ground: 0
Property
Parking
- Total spaces: 2
- Parking features: Attached, Garage, Garage Door Opener, Kitchen Level
- Has attached garage: Yes
Features
- Levels: Three Or More
- Stories: 3
- Patio & porch: Deck, Patio, Screened
- Exterior features: Balcony, Garden
- Fencing: Back Yard,Fenced,Privacy,Wood
- Body of water: Allatoona
Lot
- Size: 0.27 Acres
- Features: Level, Private
Details
- Parcel number: 20000602490
- Other equipment: Satellite Dish
Construction
Type & style
- Home type: SingleFamily
- Architectural style: Brick Front,Craftsman
- Property subtype: Single Family Residence
Materials
- Brick
- Foundation: Block
- Roof: Composition
Condition
- Resale
- New construction: No
- Year built: 2006
Utilities & green energy
- Sewer: Public Sewer
- Water: Public
- Utilities for property: Cable Available, Electricity Available, Natural Gas Available, Phone Available, Sewer Available, Underground Utilities, Water Available
Community & HOA
Community
- Features: Lake, Sidewalks, Street Lights, Walk To Schools, Near Shopping
- Security: Carbon Monoxide Detector(s), Security System, Smoke Detector(s)
- Subdivision: The Enclave at Historic Acworth
HOA
- Has HOA: Yes
- Services included: Maintenance Grounds
- HOA fee: $450 annually
Location
- Region: Acworth
Financial & listing details
- Price per square foot: $172/sqft
- Tax assessed value: $550,130
- Annual tax amount: $6,630
- Date on market: 9/26/2026
- Cumulative days on market: 15 days
- Listing agreement: Exclusive Right To Sell
- Listing terms: Cash,Conventional,FHA,VA Loan
- Electric utility on property: Yes
Estimated market value
$552,900
$525,000 - $581,000
$3,088/mo
Price history
| Date | Event | Price |
|---|---|---|
| 9/26/2026 | Listed for sale | $565,000-16.9%$172/sqft |
Source:  GAMLS #10851673 Report a problem GAMLS #10851673 Report a problem | ||
| 6/30/2026 | Listing removed | $679,999$207/sqft |
Source: GAMLS #10735468 Report a problem | ||
| 6/10/2026 | Price change | $679,999-0.7%$207/sqft |
Source: GAMLS #10735468 Report a problem | ||
| 5/26/2026 | Price change | $685,000-2%$209/sqft |
Source: GAMLS #10735468 Report a problem | ||
| 4/17/2026 | Listed for sale | $699,000+217.9%$213/sqft |
Source:  FMLS GA #7753358 Report a problem FMLS GA #7753358 Report a problem | ||
| 10/19/2012 | Sold | $219,900$67/sqft |
Source: Public Record Report a problem | ||
| 6/27/2012 | Listing removed | $219,900$67/sqft |
Source: Realty 1st #4310851 Report a problem | ||
| 6/21/2012 | Price change | $219,900-2.2%$67/sqft |
Source: Realty 1st #4310851 Report a problem | ||
| 1/21/2012 | Price change | $224,900-2.2%$68/sqft |
Source: Realty 1st #4310851 Report a problem | ||
| 1/13/2012 | Price change | $229,900-2.1%$70/sqft |
Source: Realty 1st #4310851 Report a problem | ||
| 1/7/2012 | Listed for sale | $234,900$72/sqft |
Source: Realty 1st #4310851 Report a problem | ||
Public tax history
| Year | Property taxes | Tax assessment |
|---|---|---|
| 2024 | $6,635 +24.9% | $220,052 +24.9% |
| 2023 | $5,310 -0.7% | $176,116 |
| 2022 | $5,345 +12.5% | $176,116 +12.5% |
| 2021 | $4,750 +10.6% | $156,496 +10.6% |
| 2020 | $4,294 | $141,476 |
| 2019 | $4,294 | $141,476 |
| 2018 | $4,294 -20% | $141,476 +13.6% |
| 2017 | $5,369 +467% | $124,584 |
| 2016 | $947 -63.5% | $124,584 +41.6% |
| 2015 | $2,591 -0.8% | $87,960 |
| 2014 | $2,613 -0.8% | $87,960 |
| 2013 | $2,635 -4.8% | $87,960 -12.4% |
| 2012 | $2,767 -0.2% | $100,424 |
| 2011 | $2,772 -4.5% | $100,424 -8.7% |
| 2010 | $2,904 -22.3% | $109,964 |
| 2009 | $3,739 +267.2% | $109,964 +304.3% |
| 2006 | $1,018 | $27,200 |
Find assessor info on the county website
Monthly payment
Est. payment
Payment breakdown
Explore the cost of this home by adjusting the details. Changes won't be saved.Climate risks
Neighborhood: 30101
Nearby schools
Schools provided by the listing agent
- Elementary: Acworth
- Middle: Barber
- High: North Cobb
Source: GAMLS. This data may not be complete. We recommend contacting the local school district to confirm school assignments for this home.

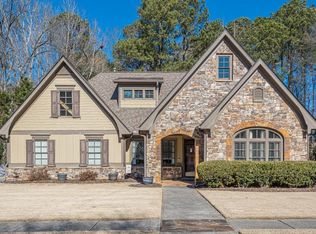
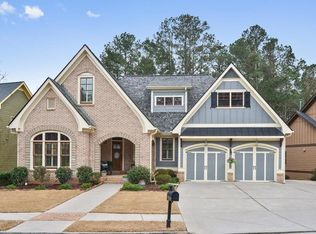
Similar homes
- $484,9005 bd3 ba2.5k sqft6034 Silver Lace Ln NW, Acworth, GA 30101Active

 MLS ID #10820856, Justine Derby, Real Broker, LLC. GAMLS
 - $530,0005 bd5 ba3.6k sqft262 Fairway Dr, Acworth, GA 30101Active
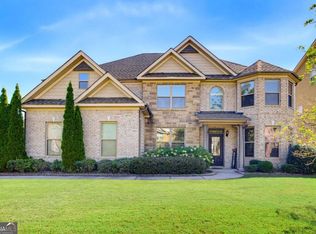 MLS ID #10846890, Wendy G Chambers, Chambers Select Realty. GAMLS
 - $599,0005 bd4 ba4.1k sqft3056 Fairhaven Rdg NW, Kennesaw, GA 30144Active
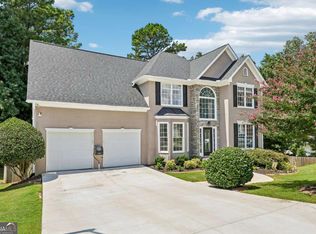 MLS ID #10824107, Frances D Tubbs, Redfin Corporation. GAMLS
 - $665,0005 bd4 ba3.3k sqft5472 Heatherbrooke Dr NW, Acworth, GA 30101Active
 MLS ID #10717107, Annemarie Johns, Atlanta Communities. GAMLS
 - $485,0005 bd3 ba3k sqft4961 Thornwood Trce NW, Acworth, GA 30102ActiveMLS ID #10840396, Glennda Baker LeBlanc, Coldwell Banker Realty. GAMLS
- $519,4004 bd3 ba2.7k sqft4229 Sheffield Ct NW, Kennesaw, GA 30144ActiveMLS ID #10806479, Stacy H Corley, Atlanta Communities. GAMLS
- $585,0004 bd3 ba2.6k sqft252 Saratoga Dr, Acworth, GA 30102ActiveMLS ID #10836927, Annamaria Stalker, Maximum One Community Realtors. GAMLS
- $550,0005 bd3 ba3.3k sqft1152 Arborhill Dr, Woodstock, GA 30189ActiveMLS ID #10851725, Paula Kellam, Keller Williams Realty First Atlanta. GAMLS
- $560,0005 bd4 ba2.8k sqft1308 Double Branches Ln, Dallas, GA 30132ActiveMLS ID #10810991, Jackie Rollizo, Compass. GAMLS
- $609,0006 bd4 ba4.1k sqft821 Tramore Ct, Acworth, GA 30102ActiveMLS ID #10677178, Clint Weatherby, ERA Sunrise Realty. GAMLS
- $445,0003 bd3 ba1.7k sqft17 Lilyfield Ln, Acworth, GA 30101ActiveMLS ID #10841192, Karen Hodges, Dwelli. GAMLS
- $565,0004 bd3 ba2.8k sqft110 Copper Ridge Dr, Woodstock, GA 30188Active Under ContractMLS ID #10817222, Chante Jackson, Atlanta Communities. GAMLS
- $575,0005 bd5 ba3.1k sqft479 Iron Hill Rd, Taylorsville, GA 30178ActiveMLS ID #10837282, Katelyn Campbell, Atlanta Communities. GAMLS
- $599,0004 bd4 ba2.5k sqft8 Limerick Ct, Cartersville, GA 30120ActiveMLS ID #10792926, Carolyn W Brown, Blackstone Realty Group, LLC. GAMLS
- $535,0006 bd4 ba4.4k sqft5 Eastview Ct SE, Cartersville, GA 30120ActiveMLS ID #10809488, Sharon Willingham, Virtual Properties Realty.com. GAMLS
- $575,0004 bd3 ba2.7k sqft355 McCook Cir NW, Kennesaw, GA 30144ActiveMLS ID #10813174, Melinda A Pimentel, Coldwell Banker Realty. GAMLS
- $550,0005 bd4 ba3.1k sqft103 Grove View Rd, Woodstock, GA 30189ActiveMLS ID #10754277, LME Realty, Keller Williams Realty. GAMLS
- $450,0004 bd3 ba2.7k sqft1879 Tranquil Field Dr NW, Acworth, GA 30102ActiveMLS ID #10804084, Marty Devine, VIBE Realty. GAMLS
- $510,0004 bd4 ba3.8k sqft187 Mary Wallace Way, Dallas, GA 30157Active Under ContractMLS ID #10844376, Diane L Menard, Atlanta Communities. GAMLS
- $585,0004 bd3 ba3.7k sqft805 Lake Arrowhead Dr, Waleska, GA 30183ActiveMLS ID #10847743, Jeff Power, Atlanta Communities. GAMLS
