Welcome home to this beautifully maintained and thoughtfully updated property offering space, functionality, and timeless charm throughout. Featuring gorgeous brand new hardwood floors, this home offers an ideal layout with a dedicated office, formal dining room, and a spacious living area perfect for everyday living and entertaining. The kitchen is both warm and inviting with custom wood cabinetry, gas cooking, and plenty of storage for the home chef. Throughout the home, you'll find elegant plantation shutters adding both style and privacy. Enjoy year-round relaxation in the finished sunroom complete with heating, creating the perfect flex space for a second living area, playroom, or cozy retreat. Upstairs features a spacious primary suite, convenient upstairs laundry room, and an oversized bonus room ideal for a media room, playroom, or additional guest space. The lower level offers even more versatility with an unfinished basement already featuring a finished full bathroom with shower/tub insert, giving endless potential for future expansion. Step outside to a flat, fenced backyard with a deck perfect for entertaining, kids, or pets. Additional features include a full bathroom on the main level, tankless gas water heater, and thoughtful upgrades throughout. This home offers the perfect blend of comfort, space, and future potential - truly move-in ready and waiting for its next owner!
Active
Price cut: $26K (8/4)
$599,000
8 Limerick Ct, Cartersville, GA 30120
4beds
2,503sqft
Single Family Residence
Built in 1999
0.42 Acres Lot
$591,300 Zestimate®
$239/sqft
$71/mo HOA
What's special
Spacious primary suiteDedicated officeGas cookingIdeal layoutCustom wood cabinetryConvenient upstairs laundry roomFormal dining room
- 116 days
- 399
- 20
Zillow last checked:
Listing updated:
Listed by:
Carolyn W Brown 770-655-1144,
Blackstone Realty Group, LLC
Source: GAMLS,MLS#: 10792926
Facts & features
Interior
Bedrooms & bathrooms
- Bedrooms: 4
- Bathrooms: 4
- Full bathrooms: 4
- Main level bathrooms: 1
- Main level bedrooms: 1
Rooms
- Room types: Bonus Room, Foyer, Laundry
Kitchen
- Features: Breakfast Area, Breakfast Bar
Heating
- Central
Cooling
- Ceiling Fan(s), Central Air
Appliances
- Included: Dishwasher
- Laundry: Upper Level
Features
- Rear Stairs
- Flooring: Hardwood
- Basement: Bath Finished,Full,Unfinished
- Number of fireplaces: 1
- Fireplace features: Living Room
- Common walls with other units/homes: No Common Walls
Interior area
- Total structure area: 2,503
- Total interior livable area: 2,503 sqft
- Finished area above ground: 2,503
- Finished area below ground: 0
Property
Parking
- Total spaces: 2
- Parking features: Garage
- Has garage: Yes
Features
- Levels: Two
- Stories: 2
- Patio & porch: Deck
- Fencing: Back Yard
- Body of water: None
Lot
- Size: 0.42 Acres
- Features: Private
Details
- Parcel number: C0710004031
Construction
Type & style
- Home type: SingleFamily
- Architectural style: Traditional
- Property subtype: Single Family Residence
Materials
- Brick
- Foundation: Block
- Roof: Composition
Condition
- Resale
- New construction: No
- Year built: 1999
Utilities & green energy
- Electric: 220 Volts
- Sewer: Public Sewer
- Water: Public
- Utilities for property: Cable Available, Electricity Available, Natural Gas Available
Community & HOA
Community
- Features: Clubhouse, Playground, Pool, Tennis Court(s), Walk To Schools
- Security: Smoke Detector(s)
- Subdivision: The Waterford
HOA
- Has HOA: Yes
- Services included: Swimming, Tennis
- HOA fee: $850 annually
Location
- Region: Cartersville
Financial & listing details
- Price per square foot: $239/sqft
- Tax assessed value: $484,041
- Annual tax amount: $4,656
- Date on market: 6/16/2026
- Cumulative days on market: 116 days
- Listing agreement: Exclusive Right To Sell
- Electric utility on property: Yes
Estimated market value
$591,300
$562,000 - $621,000
$2,878/mo
Price history
| Date | Event | Price |
|---|---|---|
| 8/4/2026 | Price change | $599,000-4.2%$239/sqft |
Source:  FMLS GA #7793628 Report a problem FMLS GA #7793628 Report a problem | ||
| 8/3/2026 | Price change | $625,000-3.7%$250/sqft |
Source:  GAMLS #10792926 Report a problem GAMLS #10792926 Report a problem | ||
| 6/25/2026 | Listed for sale | $649,000+29.8%$259/sqft |
Source: FMLS GA #7793628 Report a problem | ||
| 5/27/2022 | Sold | $500,000+11.1%$200/sqft |
Source: FMLS GA #7035310 Report a problem | ||
| 5/1/2022 | Pending sale | $450,000$180/sqft |
Source: FMLS GA #7035310 Report a problem | ||
| 4/26/2022 | Contingent | $450,000$180/sqft |
Source: FMLS GA #7035310 Report a problem | ||
| 4/26/2022 | Pending sale | $450,000$180/sqft |
Source: GAMLS #10040399 Report a problem | ||
| 4/21/2022 | Listed for sale | $450,000$180/sqft |
Source: FMLS GA #7035310 Report a problem | ||
Public tax history
| Year | Property taxes | Tax assessment |
|---|---|---|
| 2025 | $4,656 +3% | $193,616 +4% |
| 2024 | $4,522 -0.6% | $186,092 -0.2% |
| 2023 | $4,549 +36.4% | $186,442 +15.7% |
| 2022 | $3,335 +35.7% | $161,167 +29.2% |
| 2021 | $2,458 -9.7% | $124,726 +10.6% |
| 2020 | $2,723 +6.5% | $112,726 +8.4% |
| 2019 | $2,556 | $104,015 +3.4% |
| 2018 | $2,556 +4.5% | $100,555 |
| 2017 | $2,446 -1.9% | $100,555 +2.6% |
| 2016 | $2,494 +1.6% | $97,960 +9.7% |
| 2015 | $2,454 +15.8% | $89,280 -2.5% |
| 2014 | $2,120 -4.3% | $91,560 +9.7% |
| 2013 | $2,216 | $83,480 |
| 2012 | -- | -- |
| 2009 | -- | $104,280 -8.4% |
| 2008 | -- | $113,840 -0.3% |
| 2007 | -- | $114,144 +2.9% |
| 2006 | -- | $110,932 +6.9% |
| 2005 | -- | $103,820 +5.7% |
| 2004 | -- | $98,256 +1.9% |
| 2003 | -- | $96,400 |
| 2002 | -- | $96,400 +0.6% |
| 2001 | -- | $95,800 |
Find assessor info on the county website
Monthly payment
Est. payment
Payment breakdown
Explore the cost of this home by adjusting the details. Changes won't be saved.Climate risks
Neighborhood: 30120
Nearby schools
Schools provided by the listing agent
- Elementary: Cartersville
- Middle: Cartersville
- High: Cartersville
Source: GAMLS. This data may not be complete. We recommend contacting the local school district to confirm school assignments for this home.
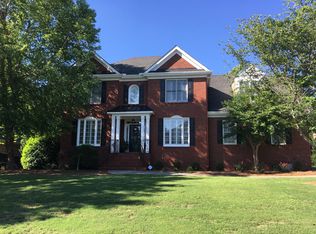

Similar homes
- $624,9004 bd3 ba2.9k sqft20 Blacksmith Ln, Cartersville, GA 30120Active

 MLS ID #10802284, Heather Sumners, Atlanta Communities. GAMLS
 - $485,0005 bd3 ba2.2k sqft3 Willow Trce SW, Cartersville, GA 30120Active
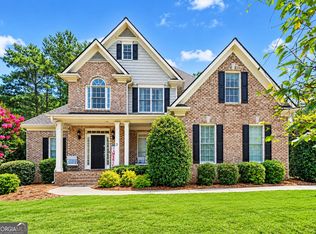 MLS ID #10819863, Mark Spain, Mark Spain Real Estate. GAMLS
 - $547,9003 bd3 ba3.5k sqft11 Forest Hill Dr SW, Cartersville, GA 30120Active
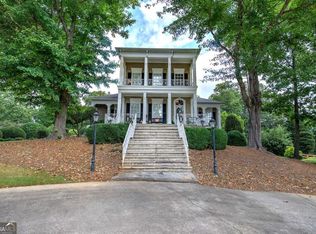 MLS ID #10702811, Patrick Jones, Professional Realty Group, Inc. GAMLS
 - $439,9993 bd2 ba2.5k sqft28 Priory Club Dr NW, Cartersville, GA 30120Active
 MLS ID #10857657, Cassie Harris, H & H Realty LLC. GAMLS
 - $567,9004 bd4 ba3k sqft37 Teaberry Trl, Dallas, GA 30132ActiveMLS ID #10791056, Ansley Fuss, Your Home Sold Guaranteed Realty HOR. GAMLS
- $589,9004 bd3 ba2.3k sqft2952 Stanton Ct NW, Kennesaw, GA 30144ActiveMLS ID #10850053, Natasha Bazile, Virtual Properties Realty.com. GAMLS
- $390,0004 bd3 ba2.3k sqft12 English Turn NW, Cartersville, GA 30120ActiveMLS ID #10846719, Erica Watson, Atlanta Communities. GAMLS
- $575,0005 bd5 ba3.1k sqft479 Iron Hill Rd, Taylorsville, GA 30178ActiveMLS ID #10837282, Katelyn Campbell, Atlanta Communities. GAMLS
- $610,0004 bd4 ba3k sqft716 Settlers Xing, Canton, GA 30114ActiveMLS ID #10816366, Justin Morgan, eXp Realty. GAMLS
- $459,0005 bd4 ba3.2k sqft25 Griffin Mill Dr NW, Cartersville, GA 30120ActiveMLS ID #10856404, Amber Steele, Atlanta Communities. GAMLS
- $565,0005 bd4 ba3.2k sqft4822 Archer Pl, Acworth, GA 30101ActiveMLS ID #10851673, Deborah Hill, Anchor Realty Partners. GAMLS
- $565,0004 bd3 ba2.8k sqft110 Copper Ridge Dr, Woodstock, GA 30188Active Under ContractMLS ID #10817222, Chante Jackson, Atlanta Communities. GAMLS
- $725,0004 bd3 ba3.3k sqft159 Windcliff Pl, Dallas, GA 30132ActiveMLS ID #10839429, Eeman Heisler, Keller Williams Realty. GAMLS
- $549,9004 bd4 ba3k sqft993 Double Branches Ln, Dallas, GA 30132ActiveMLS ID #10770677, Nataley Childers, Atlanta Communities. GAMLS
- $545,0006 bd4 ba3.6k sqft99 White Magnolia Way, Dallas, GA 30132ActiveMLS ID #10851101, Lyssette Navarra, Atlanta Communities. GAMLS
- $497,0003 bd2 ba2.1k sqft249 Graves Rd, Acworth, GA 30101ActiveMLS ID #10787448, Niki Faith, Atlanta Communities. GAMLS
- $499,0004 bd3 ba2.4k sqft104 Copper Leaf Way, Dallas, GA 30132ActiveMLS ID #10814824, Patches Dabbs, Atlanta Communities. GAMLS
- $424,0004 bd3 ba2.3k sqft12 Grapevine Way NE, Cartersville, GA 30121ActiveMLS ID #10753107, Leslie Howren Chatman, Leslie Howren Chatman Realty. GAMLS
- $585,0004 bd3 ba3.7k sqft805 Lake Arrowhead Dr, Waleska, GA 30183ActiveMLS ID #10847743, Jeff Power, Atlanta Communities. GAMLS
- $449,9005 bd4 ba2.4k sqft15 Isabella Ct NE, Cartersville, GA 30121ActiveMLS ID #10814001, Jenny K Smith, Keller Williams Northwest. GAMLS
