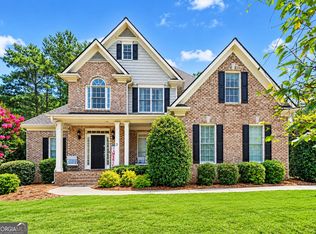
Four bedrooms and three full baths, all on the main level. Then a fifth bedroom with its own full bath upstairs, which makes a quiet guest suite, home office, or studio. The main living space opens up under vaulted ceilings with a fireplace anchoring the room. The kitchen sits at the center with stained cabinetry, granite, and a breakfast bar, connecting a separate dining room on one side to a breakfast room overlooking the backyard on the other. The primary suite is on the main under its own vaulted ceiling, with a double vanity and soaking tub. Outside, nearly an acre. A shaded, arched front porch for morning coffee, and a back patio looking out over a wood-fenced yard with trees beyond it. Rowland Spring Estates adds a pool, sand volleyball court, and sidewalks. Minutes to Highway 411, I-75, and downtown Cartersville shopping and dining. Schedule a private tour and walk the layout in person.
Active
$449,900
15 Isabella Ct NE, Cartersville, GA 30121
5beds
2,472sqft
Single Family Residence
Built in 2007
0.96 Acres Lot
$445,200 Zestimate®
$182/sqft
$55/mo HOA
What's special
Fireplace anchoring the roomSeparate dining room
- 80 days
- 301
- 25
Zillow last checked:
Listing updated:
Listed by:
Jenny K Smith 770-548-5700,
Keller Williams Northwest
Source: GAMLS,MLS#: 10814001
Facts & features
Interior
Bedrooms & bathrooms
- Bedrooms: 5
- Bathrooms: 4
- Full bathrooms: 4
- Main level bathrooms: 3
- Main level bedrooms: 4
Rooms
- Room types: Bonus Room, Family Room, Foyer, Other
Kitchen
- Features: Breakfast Area, Breakfast Bar, Breakfast Room, Pantry
Heating
- Central
Cooling
- Ceiling Fan(s), Central Air
Appliances
- Included: Dishwasher, Disposal, Microwave, Oven/Range (Combo), Refrigerator
- Laundry: Other
Features
- Double Vanity, Master On Main Level, Other, Tray Ceiling(s), Walk-In Closet(s)
- Flooring: Carpet, Hardwood
- Windows: Double Pane Windows
- Basement: None
- Number of fireplaces: 1
- Fireplace features: Family Room
- Common walls with other units/homes: No Common Walls
Interior area
- Total structure area: 2,472
- Total interior livable area: 2,472 sqft
- Finished area above ground: 2,472
- Finished area below ground: 0
Video & virtual tour
Property
Parking
- Total spaces: 2
- Parking features: Garage
- Has garage: Yes
Features
- Levels: One and One Half
- Stories: 1
- Patio & porch: Patio
- Exterior features: Other
- Fencing: Back Yard,Wood
- Body of water: None
Lot
- Size: 0.96 Acres
- Features: Private
Details
- Parcel number: 0100D0002166
Construction
Type & style
- Home type: SingleFamily
- Architectural style: Brick Front,Ranch,Traditional
- Property subtype: Single Family Residence
Materials
- Wood Siding
- Foundation: Slab
- Roof: Composition
Condition
- Resale
- New construction: No
- Year built: 2007
Utilities & green energy
- Sewer: Septic Tank
- Water: Public
- Utilities for property: Electricity Available, Water Available
Community & HOA
Community
- Features: Pool, Sidewalks
- Security: Smoke Detector(s)
- Subdivision: Rowland Spring Estates
HOA
- Has HOA: Yes
- Services included: Other
- HOA fee: $665 annually
Location
- Region: Cartersville
Financial & listing details
- Price per square foot: $182/sqft
- Annual tax amount: $4,007
- Date on market: 7/28/2026
- Cumulative days on market: 80 days
- Listing agreement: Exclusive Agency
- Electric utility on property: Yes
Estimated market value
$445,200
$423,000 - $467,000
$2,858/mo
Price history
| Date | Event | Price |
|---|---|---|
| 7/28/2026 | Listed for sale | $449,900-5.3%$182/sqft |
Source:  FMLS GA #7811274 Report a problem FMLS GA #7811274 Report a problem | ||
| 7/18/2026 | Listing removed | $475,000$192/sqft |
Source:  GAMLS #10694588 Report a problem GAMLS #10694588 Report a problem | ||
| 6/2/2026 | Price change | $475,000-2.1%$192/sqft |
Source: GAMLS #10694588 Report a problem | ||
| 2/19/2026 | Listed for sale | $485,000+7.8%$196/sqft |
Source: FMLS GA #7706482 Report a problem | ||
| 9/29/2023 | Sold | $450,000$182/sqft |
Source: FMLS GA #7242329 Report a problem | ||
| 8/26/2023 | Pending sale | $450,000$182/sqft |
Source: FMLS GA #7242329 Report a problem | ||
| 8/25/2023 | Listed for sale | $450,000$182/sqft |
Source: FMLS GA #7242329 Report a problem | ||
| 8/16/2023 | Pending sale | $450,000$182/sqft |
Source: FMLS GA #7242329 Report a problem | ||
| 8/14/2023 | Contingent | $450,000$182/sqft |
Source: GAMLS #10178246 Report a problem | ||
| 7/26/2023 | Price change | $450,000-2.2%$182/sqft |
Source: GAMLS #10178246 Report a problem | ||
| 7/6/2023 | Listed for sale | $460,000$186/sqft |
Source: FMLS GA #7242329 Report a problem | ||
Public tax history
Tax history is unavailable.
Monthly payment
Est. payment
Payment breakdown
Explore the cost of this home by adjusting the details. Changes won't be saved.Climate risks
Neighborhood: 30121
Nearby schools
Schools provided by the listing agent
- Elementary: Cloverleaf
- Middle: Red Top
- High: Cass
Source: GAMLS. This data may not be complete. We recommend contacting the local school district to confirm school assignments for this home.

Similar homes
- $424,0004 bd3 ba2.3k sqft12 Grapevine Way NE, Cartersville, GA 30121Active

 MLS ID #10753107, Leslie Howren Chatman, Leslie Howren Chatman Realty. GAMLS
 - $479,0005 bd4 ba3.3k sqft12 Laurel Way NE, White, GA 30184Active
 MLS ID #10778382, Jenny K Smith, Keller Williams Northwest. GAMLS
 - $485,0005 bd3 ba2.2k sqft3 Willow Trce SW, Cartersville, GA 30120Active
 MLS ID #10819863, Mark Spain, Mark Spain Real Estate. GAMLS
 - $439,9993 bd2 ba2.5k sqft28 Priory Club Dr NW, Cartersville, GA 30120Active
 MLS ID #10857657, Cassie Harris, H & H Realty LLC. GAMLS
 - $479,9005 bd4 ba2.9k sqft13 Mulberry Way, Cartersville, GA 30120ActiveMLS ID #10808225, Kara Sullivan, Atlanta Communities. GAMLS
- $350,0004 bd3 ba2.2k sqft303 Melody Ln, Cartersville, GA 30121ActiveMLS ID #10779088, Jenny K Smith, Keller Williams Northwest. GAMLS
- $365,0004 bd3 ba2.1k sqft35 Planters Dr NW, Cartersville, GA 30120ActiveMLS ID #10804593, Jenny K Smith, Keller Williams Northwest. GAMLS
- $484,9005 bd3 ba2.5k sqft6034 Silver Lace Ln NW, Acworth, GA 30101ActiveMLS ID #10820856, Justine Derby, Real Broker, LLC. GAMLS
- $515,0004 bd3 ba3.5k sqft212 Oak Hollow Ct, White, GA 30184ActiveMLS ID #10819451, Carlos Arriaga, Boardwalk Realty Associates. GAMLS
- $398,0004 bd3 ba2.4k sqft13 Four Feathers Ln, Rydal, GA 30171ActiveMLS ID #10737815, Monika Burris, Crye-Leike, Realtors. GAMLS
- $465,0003 bd5 ba2.3k sqft133 Dogwood Ct, Waleska, GA 30183ActiveMLS ID #10841563, Audrey Legrand, ERA Sunrise Realty. GAMLS
- $469,0004 bd3 ba2.3k sqft2784 Summer Ridge Ln NW, Kennesaw, GA 30152ActiveMLS ID #10848073, Mooney Group, Inc., The Rezerve. GAMLS
- $455,0005 bd4 ba2.8k sqft91 Ashbury Cir, Dallas, GA 30157ActiveMLS ID #10857356, Kevin Pickles, Keller Williams Realty. GAMLS
- $460,0004 bd3 ba2.5k sqft223 Rebel Rdg, Dallas, GA 30132ActiveMLS ID #10825362, Christopher L Williams, HomeSmart. GAMLS
- $490,0005 bd4 ba3.3k sqft7 Adelaide Xing, Acworth, GA 30101ActiveMLS ID #10815999, Andre Liscinsky, Coldwell Banker Realty. GAMLS
- $515,0004 bd3 ba2.9k sqft1082 Fieldstone Dr, Canton, GA 30114ActiveMLS ID #10845313, Rebecca Perkins, Atlanta Communities. GAMLS
- $459,0004 bd3 ba2.9k sqft4788 Arbor View Pkwy NW, Acworth, GA 30101ActiveMLS ID #10857740, Gina Wade, Keller Williams Realty. GAMLS
- $450,0004 bd3 ba2.7k sqft1879 Tranquil Field Dr NW, Acworth, GA 30102ActiveMLS ID #10804084, Marty Devine, VIBE Realty. GAMLS
- $455,0005 bd3 ba3k sqft397 Royal Sunset Dr, Dallas, GA 30157ActiveMLS ID #10848259, Don Goodner, Atlanta Communities. GAMLS
- $624,9004 bd3 ba2.9k sqft20 Blacksmith Ln, Cartersville, GA 30120ActiveMLS ID #10802284, Heather Sumners, Atlanta Communities. GAMLS
