Welcome home to this beautiful ranch home with a finished basement, offering the perfect blend of comfort, space and functionality! Featuring 4 bedrooms and 3 full bathrooms, this home offers a desirable master suite on the main level and beautiful hardwood floors throughout the main living areas. The spacious kitchen features stainless steel appliances, granite countertops and opens to a stunning sunroom overlooking the large, level fenced in backyard. Step outside to the amazing deck, perfect for entertaining and relaxing. The finished basement provides incredible additional living space, including an oversized bedroom, spacious living area and full bathroom-ideal for quests, a home office or a private retreat. With two driveways, there is plenty of parking and flexibility for family and guests. Community amenities include two pools, a playground and tennis courts, with one of the pools, conveniently located within walking distance of this beautiful home. Enjoy a prime location close to shopping, restaurants, schools and every day conveniences. This is a home you won't want to miss!
Active
$515,000
1082 Fieldstone Dr, Canton, GA 30114
4beds
2,910sqft
Single Family Residence
Built in 1999
0.6 Acres Lot
$509,500 Zestimate®
$177/sqft
$33/mo HOA
What's special
Finished basementStainless steel appliancesGranite countertopsSpacious kitchen
- 26 days
- 1,538
- 68
Zillow last checked:
Listing updated:
Listed by:
Rebecca Perkins 678-899-4677,
Atlanta Communities
Source: GAMLS,MLS#: 10845313
Facts & features
Interior
Bedrooms & bathrooms
- Bedrooms: 4
- Bathrooms: 3
- Full bathrooms: 3
- Main level bathrooms: 2
- Main level bedrooms: 3
Rooms
- Room types: Foyer, Sun Room
Kitchen
- Features: Breakfast Area, Breakfast Bar
Heating
- Central, Forced Air, Natural Gas
Cooling
- Central Air
Appliances
- Included: Dishwasher, Gas Water Heater, Microwave, Refrigerator, Tankless Water Heater
- Laundry: In Hall
Features
- Master On Main Level, Walk-In Closet(s)
- Flooring: Hardwood, Laminate, Tile
- Windows: Double Pane Windows
- Basement: Bath Finished,Boat Door,Exterior Entry,Finished
- Attic: Pull Down Stairs
- Number of fireplaces: 1
- Fireplace features: Family Room
- Common walls with other units/homes: No Common Walls
Interior area
- Total structure area: 2,910
- Total interior livable area: 2,910 sqft
- Finished area above ground: 1,920
- Finished area below ground: 990
Property
Parking
- Parking features: Kitchen Level, Side/Rear Entrance
Features
- Levels: Two
- Stories: 2
- Patio & porch: Deck
- Fencing: Back Yard
- Waterfront features: No Dock Or Boathouse
- Body of water: None
Lot
- Size: 0.6 Acres
- Features: None
Details
- Parcel number: 14N12C 085
- Special conditions: Agent/Seller Relationship
Construction
Type & style
- Home type: SingleFamily
- Architectural style: Ranch,Traditional
- Property subtype: Single Family Residence
Materials
- Vinyl Siding
- Roof: Composition
Condition
- Resale
- New construction: No
- Year built: 1999
Utilities & green energy
- Sewer: Septic Tank
- Water: Public
- Utilities for property: Cable Available, Electricity Available, Natural Gas Available, Phone Available
Community & HOA
Community
- Features: Clubhouse, Pool, Street Lights, Tennis Court(s), Walk To Schools, Near Shopping
- Security: Carbon Monoxide Detector(s), Smoke Detector(s)
- Subdivision: Fieldstone
HOA
- Has HOA: Yes
- Services included: Swimming, Tennis
- HOA fee: $401 annually
Location
- Region: Canton
Financial & listing details
- Price per square foot: $177/sqft
- Tax assessed value: $509,340
- Annual tax amount: $5,348
- Date on market: 9/13/2026
- Cumulative days on market: 27 days
- Listing agreement: Exclusive Right To Sell
- Electric utility on property: Yes
Estimated market value
$509,500
$484,000 - $535,000
$2,873/mo
Price history
| Date | Event | Price |
|---|---|---|
| 9/13/2026 | Listed for sale | $515,000+7.3%$177/sqft |
Source:  FMLS GA #7836638 Report a problem FMLS GA #7836638 Report a problem | ||
| 5/31/2022 | Sold | $480,000+6.7%$165/sqft |
Source: FMLS GA #7042361 Report a problem | ||
| 5/12/2022 | Pending sale | $450,000$155/sqft |
Source: FMLS GA #7042361 Report a problem | ||
| 5/12/2022 | Listed for sale | $450,000$155/sqft |
Source:  GAMLS #10044763 Report a problem GAMLS #10044763 Report a problem | ||
| 5/10/2022 | Pending sale | $450,000$155/sqft |
Source: GAMLS #10044763 Report a problem | ||
| 5/10/2022 | Contingent | $450,000$155/sqft |
Source: FMLS GA #7042361 Report a problem | ||
| 5/5/2022 | Listed for sale | $450,000+162.4%$155/sqft |
Source: FMLS GA #7042361 Report a problem | ||
| 3/5/1999 | Sold | $171,500$59/sqft |
Source: Public Record Report a problem | ||
Public tax history
| Year | Property taxes | Tax assessment |
|---|---|---|
| 2025 | $5,348 +1.9% | $203,736 +1.9% |
| 2024 | $5,251 +4.1% | $199,948 -2.2% |
| 2023 | $5,046 +529.7% | $204,400 +49.5% |
| 2022 | $801 +0.6% | $136,760 +16.6% |
| 2021 | $797 +5.1% | $117,240 +10.5% |
| 2020 | $758 +2.5% | $106,080 +4.8% |
| 2019 | $740 +1.6% | $101,200 -57.2% |
| 2018 | $728 +4.3% | $236,700 +15.1% |
| 2017 | $698 -2.8% | $205,600 +0.5% |
| 2016 | $718 | $204,500 +0.1% |
| 2015 | $718 -66% | $204,200 +10.3% |
| 2014 | $2,113 +11.9% | $185,100 +13.3% |
| 2013 | $1,888 +12.3% | $163,300 +12.2% |
| 2012 | $1,682 -5.9% | $145,600 -8.1% |
| 2011 | $1,787 -4% | $158,500 +133.8% |
| 2010 | $1,862 -1.2% | $67,800 -6.5% |
| 2009 | $1,884 +4.5% | $72,520 -8.1% |
| 2008 | $1,804 -1.1% | $78,920 -0.9% |
| 2007 | $1,823 -0.1% | $79,600 +1.8% |
| 2006 | $1,826 +3.2% | $78,200 +3% |
| 2005 | $1,769 | $75,920 -58.6% |
| 2004 | -- | $183,300 +6.7% |
| 2003 | -- | $171,800 +147.8% |
| 2002 | $1,581 -1.9% | $69,320 +3.7% |
| 2001 | $1,612 | $66,840 |
| 2000 | -- | $66,840 +185.2% |
| 1999 | $681 | $23,440 |
Find assessor info on the county website
Monthly payment
Est. payment
Payment breakdown
Explore the cost of this home by adjusting the details. Changes won't be saved.Climate risks
Neighborhood: 30114
Nearby schools
Schools provided by the listing agent
- Elementary: Knox
- Middle: Teasley
- High: Cherokee
Source: GAMLS. This data may not be complete. We recommend contacting the local school district to confirm school assignments for this home.

Similar homes
- $535,0004 bd4 ba3.1k sqft309 Laurel Glen Xing, Canton, GA 30114Active
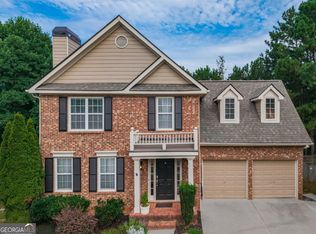
 MLS ID #10824776, Justin Bagwell, Virtual Properties Realty.com. GAMLS
 - $579,9004 bd3 ba3.7k sqft306 Sheridan Pl, Canton, GA 30114Active
 MLS ID #10790732, Zack Bobo, ERA Sunrise Realty. GAMLS
 - $610,0004 bd4 ba3k sqft716 Settlers Xing, Canton, GA 30114Active
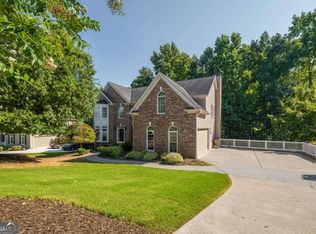 MLS ID #10816366, Justin Morgan, eXp Realty. GAMLS
 - $675,0003 bd3 ba3.4k sqft1655 Fate Conn Rd, Canton, GA 30114Active
 MLS ID #10868819, Evan Stalcup, Atlanta Communities. GAMLS
 - $645,0004 bd4 ba3.2k sqft1038 Boxwood Ln, Canton, GA 30114ActiveMLS ID #10821719, Melissa Bailey, RE/MAX Town & Country. GAMLS
- $549,0004 bd4 ba3.1k sqft531 Wintergreen Way, Canton, GA 30115ActiveMLS ID #10835048, Michelle Brooks, BHHS Georgia Properties. GAMLS
- $469,0004 bd3 ba3k sqft110 Valdosta Ave, Canton, GA 30114ActiveMLS ID #10786526, Derek Stam, Compass. GAMLS
- $540,0003 bd3 ba2k sqft265 Sycamore Dr, Canton, GA 30115ActiveMLS ID #10826563, Atlanta Property Professionals, Keller Williams Realty Consultants. GAMLS
- $365,0003 bd3 ba1.8k sqft406 Cobalt Valley Ln, Canton, GA 30114ActiveMLS ID #10848047, Peter Smith, Watkins Real Estate Associates. GAMLS
- $499,0004 bd3 ba3.4k sqft141 Riverstone Way #205, Jasper, GA 30143ActiveMLS ID #10855344, Angie Bishop, Crye-Leike, Realtors. GAMLS
- $565,0004 bd3 ba2.8k sqft110 Copper Ridge Dr, Woodstock, GA 30188Active Under ContractMLS ID #10817222, Chante Jackson, Atlanta Communities. GAMLS
- $515,0004 bd3 ba3.2k sqft210 Amaranth Ct, Ball Ground, GA 30107ActiveMLS ID #10787232, Lauren Sieber, Realty of America. GAMLS
- $550,0005 bd3 ba3.3k sqft1152 Arborhill Dr, Woodstock, GA 30189ActiveMLS ID #10851725, Paula Kellam, Keller Williams Realty First Atlanta. GAMLS
- $510,0004 bd3 ba3.1k sqft4341 Nesbin Dr NE, Kennesaw, GA 30144ActiveMLS ID #10801426, Casandra M Young, Coldwell Banker Realty. GAMLS
- $469,9003 bd3 ba1.7k sqft2545 Jewell Dr, Marietta, GA 30066ActiveMLS ID #10869862, Lindsey Haas, Keller Williams Realty. GAMLS
- $465,0003 bd5 ba2.3k sqft133 Dogwood Ct, Waleska, GA 30183ActiveMLS ID #10841563, Audrey Legrand, ERA Sunrise Realty. GAMLS
- $675,0003 bd2 ba1.4k sqft4422 Fincher Rd, Canton, GA 30114ActiveMLS ID #10763641, Zack Bobo, ERA Sunrise Realty. GAMLS
- $519,4004 bd3 ba2.7k sqft4229 Sheffield Ct NW, Kennesaw, GA 30144ActiveMLS ID #10806479, Stacy H Corley, Atlanta Communities. GAMLS
- $485,0005 bd3 ba3k sqft4961 Thornwood Trce NW, Acworth, GA 30102ActiveMLS ID #10840396, Glennda Baker LeBlanc, Coldwell Banker Realty. GAMLS
