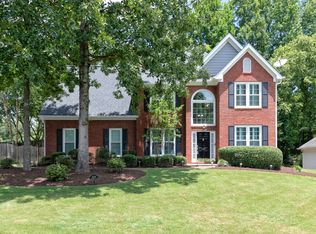
One Year, 1% Interest Rate Buy Down with Patrick Ridley of Planet Home Lending. TRULY UPDATED Brick Front Home in the Premium Kentmere Section of Legacy Park. This Home has All the Extras. Newer Thermal Pane Windows, 2026 Water Heater, 2020 HVAC Systems and a Newer Roof. Superior Curb Appeal & Open Floor Plan. 4 Bedrooms & 2.5 Baths with a Private Dedicated Home Office. The Two Story Foyer welcomes you with Mostly LVP Flooring on Main Level. Beautiful Plantation Shutters on Every Window. Spacious Family Room with Fireplace and Great Natural Light. Large Kitchen features Granite Counters, Stainless Appliances & Tile Backsplash. Separate Dining Room & Breakfast Area. Keeping Room Perfect for Home Office or Playroom. Huge Master Bedroom with Sitting Area. Oversized Walk-in Closet including Additional Walk-in Attic Space for STORAGE. Must See Light & Bright Master Bath Updated with New Double Vanity, Beautiful Tile Shower, Soaking Tub & Water Closet. New Anderson Doors lead to Scenic Fenced Backyard with Paver Stone Patio & Professional Landscaping. Newer Irrigation System & Whole House Water Filter. Insulated Garage Door. Close to KSU, 75/575 & New Express Lane. Legacy Park is Atlanta's First Townpark. It's built around a Nature Preserve with Scenic Creeks, Wood Bridges & Miles of Shaded Nature Trails. Pickleball? We have 12 Courts, a Dedicated Director, Teams & Weekly Drills for everyone. Other Amenities feature 4 Pools, 10 Tennis Courts, Clubhouse, Fitness Center, Amphitheater, Town Green, Baseball Field, 18 Hole Disc Golf Course & MORE. This is an Amazing Place to Live! Close to 75/575 & New Express Lane. Minutes to Downtown Acworth and Kennesaw.
Active
Price cut: $8K (9/9)
$519,400
4229 Sheffield Ct NW, Kennesaw, GA 30144
4beds
2,745sqft
Single Family Residence
Built in 1999
0.29 Acres Lot
$515,100 Zestimate®
$189/sqft
$79/mo HOA
What's special
Brick front homeGreat natural lightOpen floor planPrivate dedicated home officeSeparate dining roomBreakfast areaProfessional landscaping
- 96 days
- 223
- 11
Zillow last checked:
Listing updated:
Listed by:
Stacy H Corley 770-313-0684,
Atlanta Communities
Source: GAMLS,MLS#: 10806479
Facts & features
Interior
Bedrooms & bathrooms
- Bedrooms: 4
- Bathrooms: 3
- Full bathrooms: 2
- 1/2 bathrooms: 1
Rooms
- Room types: Bonus Room, Family Room, Foyer, Laundry, Office
Dining room
- Features: Separate Room
Kitchen
- Features: Breakfast Area, Breakfast Bar, Pantry, Solid Surface Counters
Heating
- Central, Forced Air, Natural Gas
Cooling
- Ceiling Fan(s), Central Air, Zoned
Appliances
- Included: Dishwasher, Gas Water Heater, Microwave, Oven/Range (Combo), Refrigerator, Stainless Steel Appliance(s)
- Laundry: Common Area
Features
- Bookcases, Double Vanity, High Ceilings, Separate Shower, Soaking Tub, Tray Ceiling(s), Entrance Foyer, Vaulted Ceiling(s), Walk-In Closet(s)
- Flooring: Carpet, Hardwood, Tile
- Windows: Double Pane Windows
- Basement: None
- Attic: Pull Down Stairs
- Number of fireplaces: 1
- Fireplace features: Family Room, Gas Starter
- Common walls with other units/homes: No Common Walls
Interior area
- Total structure area: 2,745
- Total interior livable area: 2,745 sqft
- Finished area above ground: 2,745
- Finished area below ground: 0
Property
Parking
- Total spaces: 2
- Parking features: Attached, Garage, Garage Door Opener, Kitchen Level, Side/Rear Entrance
- Has attached garage: Yes
Features
- Levels: Two
- Stories: 2
- Patio & porch: Patio
- Fencing: Fenced,Privacy
- Waterfront features: No Dock Or Boathouse
- Body of water: None
Lot
- Size: 0.29 Acres
- Features: Corner Lot, Level, Private
Details
- Parcel number: 20006502510
Construction
Type & style
- Home type: SingleFamily
- Architectural style: Brick Front,Traditional
- Property subtype: Single Family Residence
Materials
- Concrete
- Foundation: Slab
- Roof: Composition
Condition
- Resale
- New construction: No
- Year built: 1999
Utilities & green energy
- Sewer: Public Sewer
- Water: Public
- Utilities for property: Cable Available, Electricity Available, High Speed Internet, Natural Gas Available, Phone Available, Sewer Connected, Underground Utilities, Water Available
Green energy
- Energy efficient items: Thermostat, Windows
Community & HOA
Community
- Features: Clubhouse, Fitness Center, Park, Playground, Pool, Sidewalks, Street Lights, Swim Team, Tennis Court(s)
- Security: Carbon Monoxide Detector(s), Smoke Detector(s)
- Subdivision: Legacy Park
HOA
- Has HOA: Yes
- Services included: Reserve Fund, Swimming, Tennis
- HOA fee: $949 annually
Location
- Region: Kennesaw
Financial & listing details
- Price per square foot: $189/sqft
- Tax assessed value: $461,630
- Annual tax amount: $4,244
- Date on market: 7/16/2026
- Cumulative days on market: 96 days
- Listing agreement: Exclusive Right To Sell
- Listing terms: 1031 Exchange,Cash,Conventional,FHA,VA Loan
- Electric utility on property: Yes
Estimated market value
$515,100
$489,000 - $541,000
$2,830/mo
Price history
| Date | Event | Price |
|---|---|---|
| 9/9/2026 | Price change | $519,400-1.5%$189/sqft |
Source:  GAMLS #10806479 Report a problem GAMLS #10806479 Report a problem | ||
| 8/17/2026 | Price change | $527,400-0.5%$192/sqft |
Source: GAMLS #10806479 Report a problem | ||
| 7/16/2026 | Listed for sale | $529,900$193/sqft |
Source:  FMLS GA #7805733 Report a problem FMLS GA #7805733 Report a problem | ||
| 7/14/2026 | Listing removed | $529,900$193/sqft |
Source: GAMLS #10772535 Report a problem | ||
| 7/1/2026 | Price change | $529,900-1%$193/sqft |
Source: GAMLS #10772535 Report a problem | ||
| 6/19/2026 | Price change | $535,000-0.9%$195/sqft |
Source: GAMLS #10772535 Report a problem | ||
| 5/28/2026 | Listed for sale | $540,000+8%$197/sqft |
Source: GAMLS #10772535 Report a problem | ||
| 10/16/2023 | Sold | $500,000-1.9%$182/sqft |
Source: FMLS GA #7240844 Report a problem | ||
| 9/7/2023 | Pending sale | $509,900$186/sqft |
Source: GAMLS #10190433 Report a problem | ||
| 8/25/2023 | Price change | $509,900-1.9%$186/sqft |
Source: FMLS GA #7240844 Report a problem | ||
| 8/10/2023 | Listed for sale | $519,900+52.9%$189/sqft |
Source: FMLS GA #7240844 Report a problem | ||
| 8/11/2020 | Sold | $340,000-4.2%$124/sqft |
Source: Public Record Report a problem | ||
| 7/18/2020 | Pending sale | $355,000$129/sqft |
Source: Keller Williams Realty Signature Partners #6745530 Report a problem | ||
| 7/3/2020 | Listed for sale | $355,000+47.9%$129/sqft |
Source: Keller Williams Realty Signature Partners #6745530 Report a problem | ||
| 8/11/2015 | Listing removed | $239,999$87/sqft |
Source: TOTAL CHOICE REALTY, INC. #5549673 Report a problem | ||
| 8/11/2015 | Listed for sale | $239,999+0.8%$87/sqft |
Source: TOTAL CHOICE REALTY, INC. #5549673 Report a problem | ||
| 8/7/2015 | Sold | $238,000-0.8%$87/sqft |
Source:  FMLS GA #5549673 Report a problem FMLS GA #5549673 Report a problem | ||
| 7/10/2015 | Pending sale | $239,999$87/sqft |
Source: TOTAL CHOICE REALTY, INC. #5549673 Report a problem | ||
| 5/28/2015 | Price change | $239,999+6.7%$87/sqft |
Source: For Sale By Owner #GAMLS 7179190 Report a problem | ||
| 5/19/2015 | Listed for sale | $225,000$82/sqft |
Source: For Sale By Owner #GAMLS 7179190 Report a problem | ||
| 1/18/2014 | Listing removed | $225,000$82/sqft |
Source: Total Choice Realty, Inc. #5216179 Report a problem | ||
| 11/2/2013 | Listed for sale | $225,000$82/sqft |
Source: Total Choice Realty, Inc. #5134545 Report a problem | ||
| 10/8/2013 | Pending sale | $225,000$82/sqft |
Source: Total Choice Realty, Inc. #5134545 Report a problem | ||
| 9/28/2013 | Listed for sale | $225,000$82/sqft |
Source: Total Choice Realty, Inc. #5134545 Report a problem | ||
| 9/19/2013 | Pending sale | $225,000+27.1%$82/sqft |
Source: Total Choice Realty, Inc. #5134545 Report a problem | ||
| 5/28/2010 | Sold | $177,000-15.8%$64/sqft |
Source: Public Record Report a problem | ||
| 9/17/2009 | Sold | $210,194-15.9%$77/sqft |
Source: Public Record Report a problem | ||
| 7/7/2006 | Sold | $249,900+28.4%$91/sqft |
Source: Public Record Report a problem | ||
| 4/22/1999 | Sold | $194,700$71/sqft |
Source: Public Record Report a problem | ||
Public tax history
| Year | Property taxes | Tax assessment |
|---|---|---|
| 2024 | $5,105 +39.1% | $184,652 +13.9% |
| 2023 | $3,671 -13.5% | $162,144 |
| 2022 | $4,244 +22.1% | $162,144 +27.6% |
| 2021 | $3,477 +245.5% | $127,088 +11.1% |
| 2020 | $1,006 -65% | $114,440 +4.5% |
| 2019 | $2,872 | $109,484 |
| 2018 | $2,872 -23.3% | $109,484 +15% |
| 2017 | $3,744 +53.7% | $95,180 |
| 2016 | $2,436 +232.4% | $95,180 +7.5% |
| 2015 | $733 -1.6% | $88,500 |
| 2014 | $745 -64.9% | $88,500 +25% |
| 2013 | $2,121 -0.8% | $70,800 |
| 2012 | $2,139 -0.2% | $70,800 |
| 2011 | $2,142 -10.1% | $70,800 -14.6% |
| 2010 | $2,384 +1.2% | $82,904 -8.8% |
| 2009 | $2,356 +11.8% | $90,896 |
| 2006 | $2,108 -22.1% | $90,896 |
| 2005 | $2,705 +10.1% | $90,896 +5.7% |
| 2004 | $2,456 | $86,016 |
| 2003 | $2,456 -0.1% | $86,016 |
| 2002 | $2,458 +4.8% | $86,016 +14.8% |
| 2001 | $2,345 -0.3% | $74,944 |
| 2000 | $2,351 | $74,944 |
Find assessor info on the county website
Monthly payment
Est. payment
Payment breakdown
Explore the cost of this home by adjusting the details. Changes won't be saved.Climate risks
Neighborhood: 30144
Nearby schools
Schools provided by the listing agent
- Elementary: Kennesaw
- Middle: Awtrey
- High: North Cobb
Source: GAMLS. This data may not be complete. We recommend contacting the local school district to confirm school assignments for this home.
Similar homes
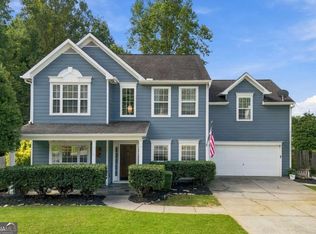
- $469,0004 bd3 ba2.3k sqft2784 Summer Ridge Ln NW, Kennesaw, GA 30152Active
 MLS ID #10848073, Mooney Group, Inc., The Rezerve. GAMLS
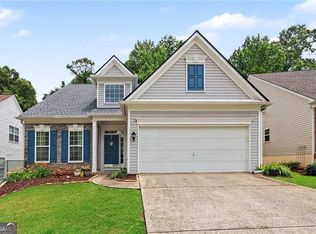
 - $425,0003 bd3 ba2.3k sqft3324 Hampreston Way NW, Kennesaw, GA 30144Active
 MLS ID #10827856, Jim Fountain, Elated Real Estate. GAMLS
 - $409,9994 bd3 ba1.6k sqft2208 Dresden Grn NW, Kennesaw, GA 30144Active
 MLS ID #10848413, Andrew Reding, Engel & Völkers Atlanta. GAMLS
 - $479,9004 bd3 ba2.9k sqft3023 Waterdance Dr NW, Kennesaw, GA 30152Active
 MLS ID #10856171, Heather Hunt, Pristine Palaces Realty LLC. GAMLS
 - $499,9005 bd3 ba3.4k sqft55 Timberlake Cv, Cartersville, GA 30121ActiveMLS ID #10874880, Regina Cox, Keller Williams Northwest. GAMLS
- $415,0003 bd2 ba2.1k sqft105 Peregrine Way NW, Kennesaw, GA 30144ActiveMLS ID #10856609, Leah Nascimento, MGN Fine Homes. GAMLS
- $459,0004 bd3 ba2.9k sqft4788 Arbor View Pkwy NW, Acworth, GA 30101ActiveMLS ID #10857740, Gina Wade, Keller Williams Realty. GAMLS
- $484,9005 bd3 ba2.5k sqft6034 Silver Lace Ln NW, Acworth, GA 30101ActiveMLS ID #10820856, Justine Derby, Real Broker, LLC. GAMLS
- $485,0005 bd3 ba3k sqft4961 Thornwood Trce NW, Acworth, GA 30102ActiveMLS ID #10840396, Glennda Baker LeBlanc, Coldwell Banker Realty. GAMLS
- $565,0005 bd4 ba3.2k sqft4822 Archer Pl, Acworth, GA 30101ActiveMLS ID #10851673, Deborah Hill, Anchor Realty Partners. GAMLS
- $488,0004 bd3 ba2.8k sqft80 Golden Aster Trce, Acworth, GA 30101ActiveMLS ID #10811025, Boyd Monk, LOCAL Realty. GAMLS
- $410,0004 bd4 ba2.9k sqft3089 Kaley Dr NW, Kennesaw, GA 30152ActiveMLS ID #10783916, Angie Fiveash, Coldwell Banker Realty. GAMLS
- $490,0005 bd4 ba3.3k sqft7 Adelaide Xing, Acworth, GA 30101ActiveMLS ID #10815999, Andre Liscinsky, Coldwell Banker Realty. GAMLS
- $439,9004 bd3 ba2.7k sqft1879 Tranquil Field Dr NW, Acworth, GA 30102ActiveMLS ID #10804084, Marty Devine, VIBE Realty. GAMLS
- $515,0004 bd3 ba3.5k sqft212 Oak Hollow Ct, White, GA 30184ActiveMLS ID #10819451, Carlos Arriaga, Boardwalk Realty Associates. GAMLS
- $535,0004 bd4 ba3.1k sqft309 Laurel Glen Xing, Canton, GA 30114ActiveMLS ID #10824776, Justin Bagwell, Virtual Properties Realty.com. GAMLS
- $510,0004 bd4 ba3.8k sqft187 Mary Wallace Way, Dallas, GA 30157ActiveMLS ID #10844376, Diane L Menard, Atlanta Communities. GAMLS
- $489,0004 bd3 ba3.3k sqft15 Eastcreek Ct, Dallas, GA 30132ActiveMLS ID #10798755, Christina Armagast, Atlanta Communities. GAMLS
- $385,0003 bd3 ba1.8k sqft4458 High Gate Dr NW, Acworth, GA 30101ActiveMLS ID #10849948, Karen M Lance, Atlanta Communities. GAMLS
- $550,0005 bd3 ba3.3k sqft1152 Arborhill Dr, Woodstock, GA 30189ActiveMLS ID #10851725, Paula Kellam, Keller Williams Realty First Atlanta. GAMLS
