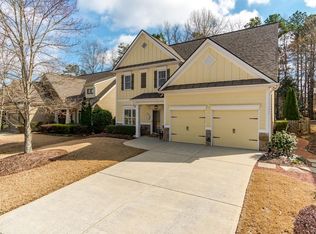
REDUCED & READY to move! Make it Your Home before the Holidays! TERRIFIC LOCATION! Close to EVERYTHING! This home is located just 1 minute to the I-75 Express Lane at Hickory Grove! Home has fresh interior and exterior paint. Welcoming covered front porch leads into 2 story entrance foyer and hardwood floors. Open floor plan with large kitchen that views the family room with fireplace. Eat in breakfast room with bench seating (has storage!). Granite counters and Island provides additional breakfast bar with ample cabinet space and stainless appliances (new microwave just installed). 4th Bedroom & 3rd full bathroom on main level is perfect for in-law, guest bedroom or home office! Oversized Master Bedroom Suite with separate garden/jetted tub and shower. Large walk-in closet. Open areas upstairs offers additional living/bonus room for media and study. Home is conveniently located across the street from the subdivision pool!
Active
Price cut: $15K (8/31)
$450,000
1879 Tranquil Field Dr NW, Acworth, GA 30102
4beds
2,739sqft
Single Family Residence
Built in 2005
7,405 Square Feet Lot
$447,200 Zestimate®
$164/sqft
$40/mo HOA
What's special
Hardwood floorsOpen floor planWelcoming covered front porchAmple cabinet spaceLarge walk-in closetStainless appliancesOversized master bedroom suite
- 61 days
- 420
- 16
Zillow last checked:
Listing updated:
Listed by:
Marty Devine 770-633-1220,
VIBE Realty
Source: GAMLS,MLS#: 10804084
Facts & features
Interior
Bedrooms & bathrooms
- Bedrooms: 4
- Bathrooms: 3
- Full bathrooms: 3
- Main level bathrooms: 1
- Main level bedrooms: 1
Rooms
- Room types: Bonus Room, Family Room, Foyer, Laundry
Kitchen
- Features: Breakfast Area, Breakfast Bar, Breakfast Room, Kitchen Island, Pantry
Heating
- Forced Air, Natural Gas
Cooling
- Ceiling Fan(s), Central Air, Electric
Appliances
- Included: Dishwasher, Microwave, Refrigerator
- Laundry: Upper Level
Features
- Double Vanity, High Ceilings, Tile Bath, Tray Ceiling(s), Entrance Foyer, Walk-In Closet(s)
- Flooring: Carpet, Hardwood
- Windows: Double Pane Windows
- Basement: None
- Number of fireplaces: 1
- Fireplace features: Factory Built, Family Room, Gas Log, Gas Starter
- Common walls with other units/homes: No Common Walls
Interior area
- Total structure area: 2,739
- Total interior livable area: 2,739 sqft
- Finished area above ground: 2,739
- Finished area below ground: 0
Property
Parking
- Total spaces: 2
- Parking features: Garage, Garage Door Opener
- Has garage: Yes
Accessibility
- Accessibility features: Accessible Entrance
Features
- Levels: Two
- Stories: 2
- Waterfront features: No Dock Or Boathouse
- Body of water: None
Lot
- Size: 7,405 Square Feet
- Features: Corner Lot, Level
Details
- Parcel number: 20002305420
- Special conditions: As Is
Construction
Type & style
- Home type: SingleFamily
- Architectural style: Traditional
- Property subtype: Single Family Residence
Materials
- Concrete, Stone
- Foundation: Slab
- Roof: Composition
Condition
- Resale
- New construction: No
- Year built: 2005
Utilities & green energy
- Sewer: Public Sewer
- Water: Public
- Utilities for property: Cable Available, Electricity Available, High Speed Internet, Natural Gas Available, Phone Available, Sewer Available, Underground Utilities, Water Available
Community & HOA
Community
- Features: Pool
- Security: Smoke Detector(s)
- Subdivision: Winfield
HOA
- Has HOA: Yes
- Services included: Reserve Fund, Swimming
- HOA fee: $475 annually
Location
- Region: Acworth
Financial & listing details
- Price per square foot: $164/sqft
- Tax assessed value: $456,600
- Annual tax amount: $5,503
- Date on market: 7/8/2026
- Cumulative days on market: 61 days
- Listing agreement: Exclusive Right To Sell
- Listing terms: Cash,Conventional,FHA,VA Loan
- Electric utility on property: Yes
Estimated market value
$447,200
$425,000 - $470,000
$3,224/mo
Price history
| Date | Event | Price |
|---|---|---|
| 8/31/2026 | Price change | $450,000-3.2%$164/sqft |
Source:  GAMLS #10804084 Report a problem GAMLS #10804084 Report a problem | ||
| 7/26/2026 | Price change | $465,000-2.1%$170/sqft |
Source:  FMLS GA #7803644 Report a problem FMLS GA #7803644 Report a problem | ||
| 7/12/2026 | Listed for sale | $475,000+72.7%$173/sqft |
Source: FMLS GA #7803644 Report a problem | ||
| 2/7/2018 | Sold | $275,000+0%$100/sqft |
Source:  FMLS GA #5944475 Report a problem FMLS GA #5944475 Report a problem | ||
| 1/10/2018 | Pending sale | $274,900$100/sqft |
Source: Berkshire Hathaway HomeServices Georgia Properties - Northwest Office #5944475 Report a problem | ||
| 12/21/2017 | Listed for sale | $274,900+13.8%$100/sqft |
Source: BHHS Georgia Properties #8301464 Report a problem | ||
| 11/18/2012 | Price change | $1,650-5.7%$1/sqft |
Source: Prudential Georgia Realty #5079620 Report a problem | ||
| 11/3/2012 | Listed for rent | $1,750+2.9%$1/sqft |
Source: Prudential Georgia Realty #5079620 Report a problem | ||
| 10/22/2011 | Listing removed | $1,700$1/sqft |
Source: Prudential Georgia Realty #4272331 Report a problem | ||
| 9/15/2011 | Listed for rent | $1,700$1/sqft |
Source: Prudential Georgia Realty #4272331 Report a problem | ||
| 12/29/2005 | Sold | $241,500$88/sqft |
Source: Public Record Report a problem | ||
Public tax history
| Year | Property taxes | Tax assessment |
|---|---|---|
| 2024 | $5,507 | $182,640 |
| 2023 | $5,507 +43.2% | $182,640 +44.1% |
| 2022 | $3,846 | $126,716 |
| 2021 | $3,846 +16.6% | $126,716 +16.6% |
| 2020 | $3,299 | $108,688 |
| 2019 | $3,299 +12.8% | $108,688 +12.8% |
| 2018 | $2,924 | $96,332 +6.2% |
| 2017 | $2,924 +16.7% | $90,744 +4.1% |
| 2016 | $2,506 +22% | $87,156 +25% |
| 2015 | $2,053 -0.8% | $69,700 |
| 2014 | $2,071 -0.8% | $69,700 |
| 2013 | $2,088 -0.8% | $69,700 |
| 2012 | $2,106 +14.3% | $69,700 |
| 2011 | $1,842 -27.5% | $69,700 -21.2% |
| 2010 | $2,542 | $88,432 |
| 2009 | $2,542 -3.4% | $88,432 |
| 2006 | $2,631 +378.7% | $88,432 +380.6% |
| 2005 | $550 | $18,400 |
Find assessor info on the county website
Monthly payment
Est. payment
Payment breakdown
Explore the cost of this home by adjusting the details. Changes won't be saved.Climate risks
Neighborhood: 30102
Nearby schools
Schools provided by the listing agent
- Elementary: Pitner
- Middle: Palmer
- High: North Cobb
Source: GAMLS. This data may not be complete. We recommend contacting the local school district to confirm school assignments for this home.
- $404,1004 bd3 ba2.3k sqft1875 Tranquil Field Dr NW, Acworth, GA 30102Off Market
- $330,7003 bd3 ba1.7k sqft1831 Hickory Creek Ct NW, Acworth, GA 30102Off Market
- $100-- bd-- ba-- sqft1968 Tranquil Field Way NW, Acworth, GA 30102Off Market
- $413,7004 bd2 ba2.7k sqft1867 Tranquil Field Dr NW, Acworth, GA 30102Off Market

Similar homes
- $419,5003 bd3 ba2.2k sqft2110 November Ct NW, Woodstock, GA 30102Active

 MLS ID #10797998, Donna Broadus, Broadus Realty Group, LLC. GAMLS
 - $425,0004 bd3 ba2.6k sqft1045 Queensbury Run, Acworth, GA 30102Active Under Contract
 MLS ID #10811127, Daniel Dey, Compass. GAMLS
 - $420,0003 bd2 ba1.7k sqft114 Valley Farm Ln, Acworth, GA 30102Active
 MLS ID #10820180, Carrie Bodin, HomeSmart. GAMLS
 - $495,0004 bd3 ba2.9k sqft264 Creek View Ln, Acworth, GA 30102Active Under Contract
 MLS ID #10767606, Elaina Shorrock, Real Broker, LLC. GAMLS
 - $387,5004 bd2 ba1.7k sqft4771 Pinefield Dr NW, Acworth, GA 30102ActiveMLS ID #10829816, Melissa Nettesheim, Keller Williams Realty Atl. Partners. GAMLS
- $445,0003 bd3 ba1.7k sqft17 Lilyfield Ln, Acworth, GA 30101ActiveMLS ID #10841192, Karen Hodges, Dwelli. GAMLS
- $484,9005 bd3 ba2.5k sqft6034 Silver Lace Ln NW, Acworth, GA 30101ActiveMLS ID #10820856, Justine Derby, Real Broker, LLC. GAMLS
- $430,0003 bd2 ba2.1k sqft105 Peregrine Way NW, Kennesaw, GA 30144ActiveMLS ID #10810100, Leah Nascimento, MGN Fine Homes. GAMLS
- $527,4004 bd3 ba2.7k sqft4229 Sheffield Ct NW, Kennesaw, GA 30144ActiveMLS ID #10806479, Stacy H Corley, Atlanta Communities. GAMLS
- $649,0006 bd4 ba4.1k sqft641 Phlox Way NW, Acworth, GA 30102Active Under ContractMLS ID #10803562, Shawnna Skibicki, Atlanta Communities. GAMLS
- $490,0005 bd4 ba3.3k sqft7 Adelaide Xing, Acworth, GA 30101ActiveMLS ID #10815999, Andre Liscinsky, Coldwell Banker Realty. GAMLS
- $410,0004 bd4 ba2.9k sqft3089 Kaley Dr NW, Kennesaw, GA 30152ActiveMLS ID #10783916, Angie Fiveash, Coldwell Banker Realty. GAMLS
- $449,9005 bd4 ba2.4k sqft15 Isabella Ct NE, Cartersville, GA 30121ActiveMLS ID #10814001, Jenny K Smith, Keller Williams Northwest. GAMLS
- $609,0006 bd4 ba4.1k sqft821 Tramore Ct, Acworth, GA 30102ActiveMLS ID #10677178, Clint Weatherby, ERA Sunrise Realty. GAMLS
- $350,0003 bd3 ba2.1k sqft3513 Robin Ln, Acworth, GA 30101ActiveMLS ID #10819290, Sherine S Loudermilk, Century 21 Connect Realty. GAMLS
- $490,0003 bd3 ba2.3k sqft3162 Vickery Dr NE, Marietta, GA 30066ActiveMLS ID #10823895, Jeff Costen, eXp Realty. GAMLS
- $435,0004 bd3 ba1.8k sqft251 Balaban Cir, Woodstock, GA 30188ActiveMLS ID #10821504, Mason Eldridge, Atlanta Communities. GAMLS
- $445,0004 bd3 ba2.9k sqft3965 Hemingway Dr, Powder Springs, GA 30127ActiveMLS ID #10805854, Candace Headrick Callaway, CHC Real Estate. GAMLS
- $420,0004 bd3 ba2.2k sqft1593 Woodmore Dr SW, Marietta, GA 30008ActiveMLS ID #10826872, Michelle Barraclough, Dwelli. GAMLS
- $489,0004 bd3 ba3.1k sqft974 Laurel Springs Ln SW, Marietta, GA 30064ActiveMLS ID #10819140, Willie Arnold, Norluxe Realty. GAMLS
