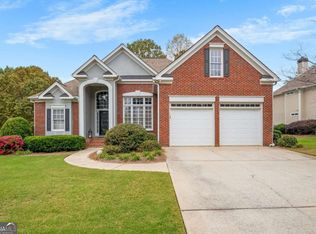
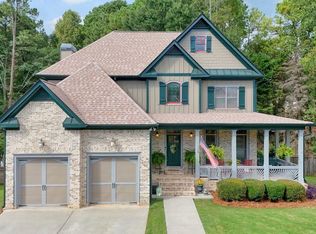
GOLF COURSE LIVING AT ITS FINEST IN BENTWATER! Welcome home to this beautifully maintained property overlooking the 18th fairway in the highly desirable Bentwater community! Thoughtfully designed with an open floor plan and exceptional living spaces, this home offers the perfect blend of comfort, functionality, and style. One of its standout features is the quality-built, year-round sunroom, where you can relax and enjoy beautiful golf course views in every season. The main level features a spacious living area, a convenient office nook just off the kitchen, a separate office, and an additional bedroom with a full bathCoperfect for guests or flexible living arrangements. A generous storage room conveniently located next to the kitchen adds even more functionality. Upstairs, youCOll find an oversized laundry room and a spacious primary suite featuring an impressive, oversized walk-in closet. Beautiful iron stair spindles add an elegant touch, while fresh interior paint and brand-new windows throughout the home provide a fresh, updated feel. Step outside to enjoy the professionally upgraded landscaping, level yard, and level drivewayCowonderful features that make everyday living and entertaining a breeze. And the lifestyle? Bentwater offers resort-style amenities and an incredible community atmosphere, making it easy to enjoy an active and vibrant lifestyle right outside your door! Beautifully maintained, brand-new windows, golf course views, versatile living spaces, and an unbeatable communityCothis is the Bentwater home youCOve been waiting for!
Active
$589,000
121 Fairway View Xing, Acworth, GA 30101
4beds
3,109sqft
Single Family Residence
Built in 2000
0.3 Acres Lot
$577,000 Zestimate®
$189/sqft
$75/mo HOA
What's special
Beautiful golf course viewsGolf course viewsBeautiful iron stair spindlesLevel yardSpacious primary suiteSeparate officeOpen floor plan
- 11 days
- 496
- 41
Zillow last checked:
Listing updated:
Listed by:
Jennifer Reed 770-403-5639,
Atlanta Communities
Source: GAMLS,MLS#: 10888078
Facts & features
Interior
Bedrooms & bathrooms
- Bedrooms: 4
- Bathrooms: 3
- Full bathrooms: 3
- Main level bathrooms: 1
- Main level bedrooms: 1
Rooms
- Room types: Family Room, Great Room, Office, Sun Room
Dining room
- Features: Seats 12+
Kitchen
- Features: Breakfast Area, Breakfast Bar, Kitchen Island, Solid Surface Counters, Walk-in Pantry
Heating
- Forced Air, Natural Gas, Zoned
Cooling
- Ceiling Fan(s), Central Air, Zoned
Appliances
- Included: Dishwasher, Double Oven, Gas Water Heater, Microwave
- Laundry: Common Area, Upper Level
Features
- Bookcases, Double Vanity, Split Bedroom Plan, Tray Ceiling(s), Walk-In Closet(s)
- Flooring: Carpet, Hardwood
- Windows: Double Pane Windows
- Basement: None
- Attic: Pull Down Stairs
- Number of fireplaces: 1
- Fireplace features: Factory Built, Family Room, Gas Starter
- Common walls with other units/homes: No Common Walls
Interior area
- Total structure area: 3,109
- Total interior livable area: 3,109 sqft
- Finished area above ground: 3,109
- Finished area below ground: 0
Property
Parking
- Total spaces: 2
- Parking features: Garage, Garage Door Opener, Kitchen Level, Side/Rear Entrance
- Has garage: Yes
Features
- Levels: Two
- Stories: 2
- Body of water: None
- Frontage type: Golf Course
Lot
- Size: 0.3 Acres
- Features: Level, Private
Details
- Parcel number: 45755
Construction
Type & style
- Home type: SingleFamily
- Architectural style: Traditional
- Property subtype: Single Family Residence
Materials
- Concrete, Stone
- Foundation: Slab
- Roof: Composition
Condition
- Resale
- New construction: No
- Year built: 2000
Utilities & green energy
- Sewer: Public Sewer
- Water: Public
- Utilities for property: Cable Available, Electricity Available, Natural Gas Available, Phone Available, Sewer Available, Underground Utilities, Water Available
Community & HOA
Community
- Features: Clubhouse, Golf, Playground, Pool, Street Lights, Tennis Court(s)
- Security: Security System, Smoke Detector(s)
- Subdivision: Bentwater
HOA
- Has HOA: Yes
- Services included: Maintenance Grounds, Other
- HOA fee: $900 annually
Location
- Region: Acworth
Financial & listing details
- Price per square foot: $189/sqft
- Tax assessed value: $553,180
- Annual tax amount: $3,393
- Date on market: 11/10/2026
- Listing agreement: Exclusive Right To Sell
- Electric utility on property: Yes
Estimated market value
$577,000
$548,000 - $606,000
$3,210/mo
Price history
| Date | Event | Price |
|---|---|---|
| 11/10/2026 | Listed for sale | $589,000+88.2%$189/sqft |
Source:  GAMLS #10888078 Report a problem | ||
| 2/26/2016 | Sold | $313,000+5%$101/sqft |
Source:  FMLS GA #5626861 Report a problem | ||
| 9/27/2000 | Sold | $298,000$96/sqft |
Source: Public Record Report a problem | ||
Public tax history
| Year | Property taxes | Tax assessment |
|---|---|---|
| 2025 | $3,395 -3% | $221,272 +0.3% |
| 2024 | $3,500 -39% | $220,616 -0.9% |
| 2023 | $5,740 +3.8% | $222,684 +15.9% |
| 2022 | $5,530 +29.3% | $192,148 +31.8% |
| 2021 | $4,276 +6.4% | $145,820 +7.9% |
| 2020 | $4,018 +4.9% | $135,200 +6.3% |
| 2018 | $3,829 +11.2% | $127,204 +9.9% |
| 2017 | $3,443 +0.6% | $115,716 +2.3% |
| 2016 | $3,421 | $113,128 +4.8% |
| 2015 | $3,421 | $107,956 +17.6% |
| 2014 | -- | $91,804 -7.3% |
| 2013 | $1,877 | $99,000 |
| 2012 | -- | -- |
| 2011 | -- | -- |
| 2010 | -- | -- |
| 2009 | -- | $120,520 -4.3% |
| 2008 | -- | $125,976 -0.5% |
| 2007 | -- | $126,640 -0.2% |
| 2006 | -- | $126,840 -0.4% |
| 2005 | -- | $127,300 +4.7% |
| 2004 | -- | $121,604 +0.8% |
| 2003 | -- | $120,660 +2.9% |
| 2002 | -- | $117,248 +6.1% |
| 2001 | -- | $110,512 |
Find assessor info on the county website
Monthly payment
Est. payment
Payment breakdown
Explore the cost of this home by adjusting the details. Changes won't be saved.Climate risks
Neighborhood: 30101
Nearby schools
Schools provided by the listing agent
- Elementary: Burnt Hickory
- Middle: McClure
- High: North Paulding
Source: GAMLS. This data may not be complete. We recommend contacting the local school district to confirm school assignments for this home.
Similar homes
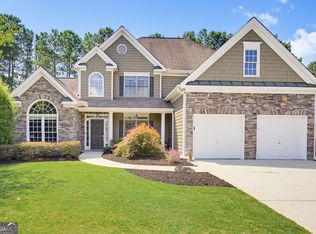
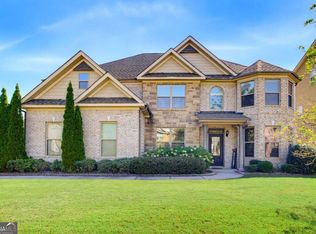
- $530,0005 bd5 ba3.6k sqft262 Fairway Dr, Acworth, GA 30101Active
 MLS ID #10846890, Wendy G Chambers, Chambers Select Realty. GAMLS
- $479,0004 bd3 ba2.8k sqft80 Golden Aster Trce, Acworth, GA 30101Active
 MLS ID #10811025, Boyd Monk, LOCAL Realty. GAMLS
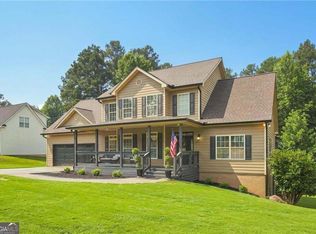
- $474,9005 bd3 ba3.4k sqft6034 Silver Lace Ln NW, Acworth, GA 30101Active
 MLS ID #10879279, Justine Derby, Real Broker, LLC. GAMLS
- $565,0005 bd4 ba3.2k sqft4822 Archer Pl, Acworth, GA 30101Active
 MLS ID #10851673, Deborah Hill, Anchor Realty Partners. GAMLS
- $595,0004 bd3 ba3.1k sqft3908 Halisport Dr NW, Kennesaw, GA 30152ActiveMLS ID #10887990, REdefined Atlanta Realty Group, Keller Williams Realty Cityside. GAMLS
- $610,0005 bd3 ba2.8k sqft54 Dupont Ct, Dallas, GA 30132ActiveMLS ID #10883013, Nicole M France, RE/MAX Center. GAMLS
- $850,0006 bd5 ba3.7k sqft175 Timber Creek Ln, Acworth, GA 30101ActiveMLS ID #10817424, Jennifer Reed, Atlanta Communities. GAMLS
- $549,9003 bd3 ba2k sqft4994 Pleasantry Way NW, Acworth, GA 30101ActiveMLS ID #10886057, Karen M Lance, Atlanta Communities. GAMLS
- $435,0003 bd3 ba1.7k sqft17 Lilyfield Ln, Acworth, GA 30101ActiveMLS ID #10841192, Karen Hodges, Dwelli. GAMLS
- $499,0005 bd3 ba3.7k sqft5841 Brookstone Overlook NW, Acworth, GA 30101ActiveMLS ID #10873888, Kerry Minervini, Ansley RE|Christie's Int'l RE. GAMLS
- $599,0004 bd4 ba2.5k sqft8 Limerick Ct, Cartersville, GA 30120ActiveMLS ID #10792926, Carolyn W Brown, Blackstone Realty Group, LLC. GAMLS
- $560,0005 bd4 ba2.8k sqft1308 Double Branches Ln, Dallas, GA 30132ActiveMLS ID #10810991, Jackie Rollizo, Compass. GAMLS
- $624,9005 bd4 ba2.7k sqft76 Randolph Farms Dr, Dallas, GA 30132ActiveMLS ID #10892822, Jennifer Harris, Crye-Leike, Realtors. GAMLS
- $624,9004 bd3 ba2.9k sqft20 Blacksmith Ln, Cartersville, GA 30120ActiveMLS ID #10886115, Heather Sumners, Atlanta Communities. GAMLS
- $575,0004 bd3 ba2.4k sqft31 Heartwood Dr SW, Cartersville, GA 30120ActiveMLS ID #10820000, Allison S Evans, Archer Realty Group, LLC. GAMLS
- $685,0005 bd4 ba3.9k sqft367 Big Pond Rd, Taylorsville, GA 30178ActiveMLS ID #10893141, Meredith A Green, Dwelli. GAMLS
- $500,0004 bd4 ba3.8k sqft187 Mary Wallace Way, Dallas, GA 30157ActiveMLS ID #10844376, Diane L Menard, Atlanta Communities. GAMLS
- $649,0004 bd3 ba3k sqft4914 Climbing Vine Pl NE, Marietta, GA 30066ActiveMLS ID #10882430, Sean Peterson, Keller Williams Realty. GAMLS
- $650,0006 bd4 ba3.9k sqft203 Red Wood Dr, Dallas, GA 30132ActiveMLS ID #10816984, April Echols, Real Broker, LLC. GAMLS
- $455,0005 bd3 ba3k sqft397 Royal Sunset Dr, Dallas, GA 30157ActiveMLS ID #10848259, Don Goodner, Atlanta Communities. GAMLS
